

Address
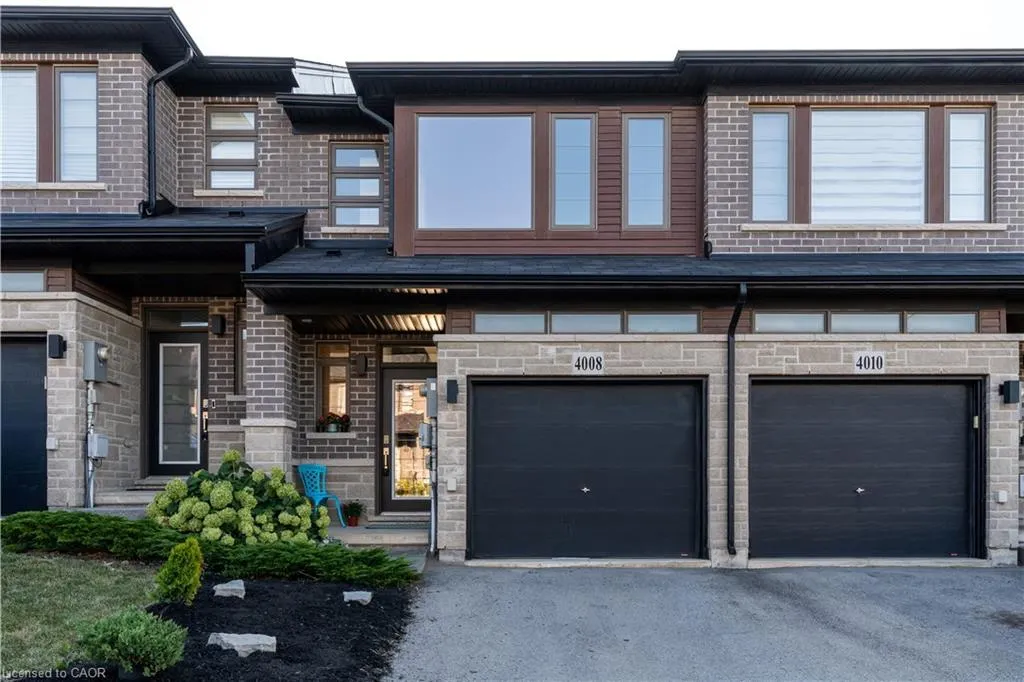
4008 Crown Street, Beamsville, ON
Price
$ 629,900
Property Attributes
- MLS#40857426
- Type
- Listing Status Active
- CityBeamsville
- AreaLincoln
- Neighbourhood982 - Beamsville
- Postal CodeL3J 0S3
- StyleTownhouse
- Year Built2019
- Taxes$ 4796
- Price$ 629,900
- Bedrooms3
- Full Bathrooms2
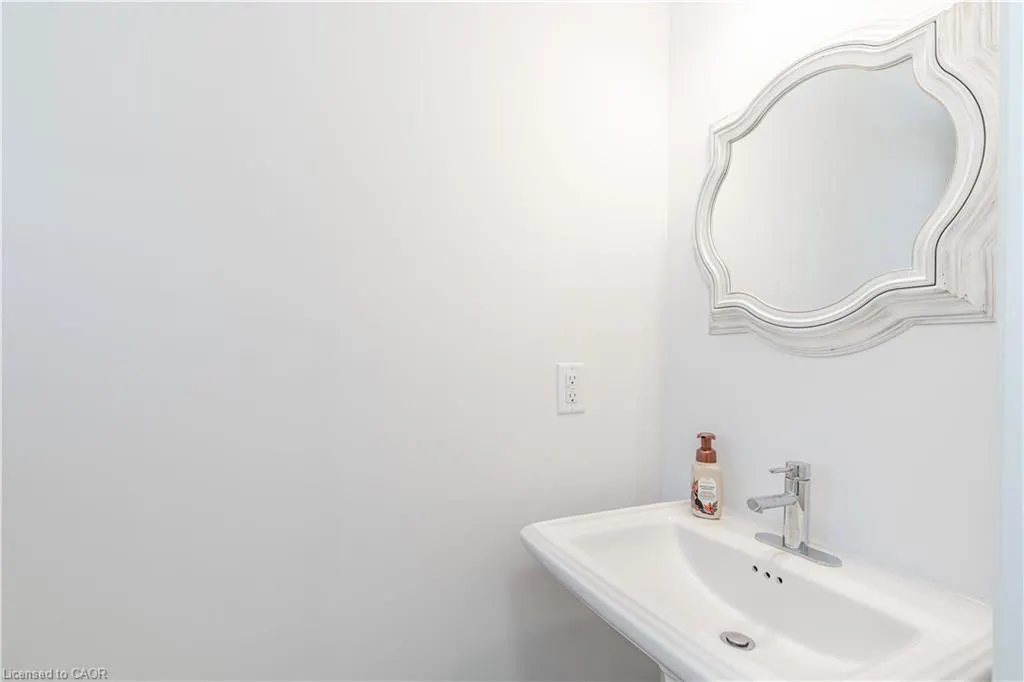
- Half Bathrooms1
- Sqr Footage1470
Data Source:
Ontario Regional (ITSO)
Property Description
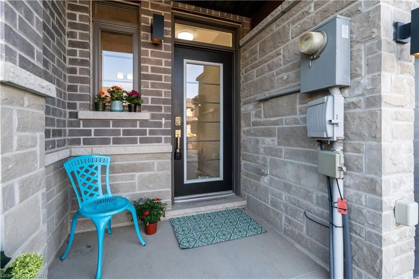
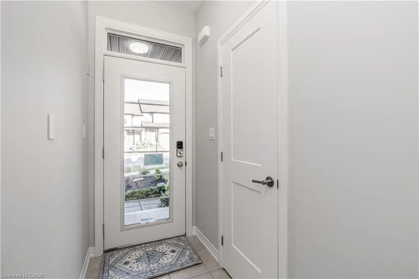
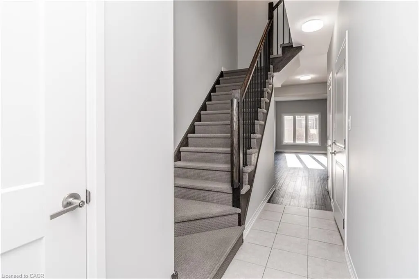
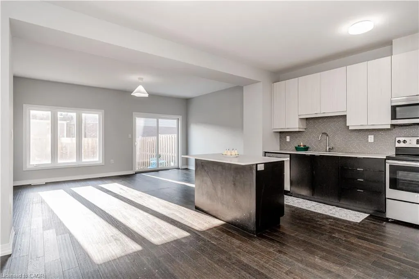
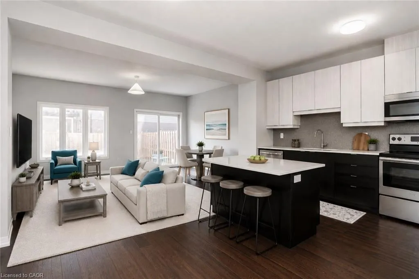
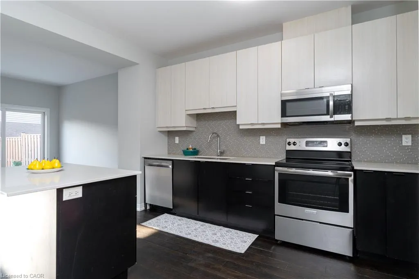
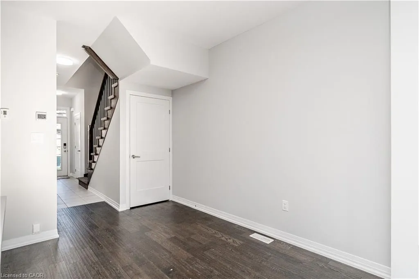
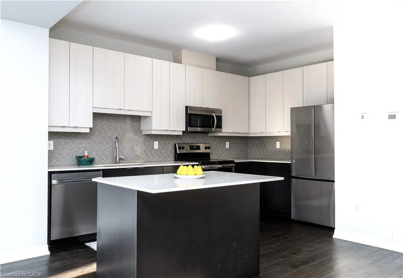
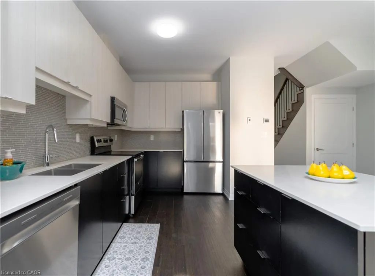
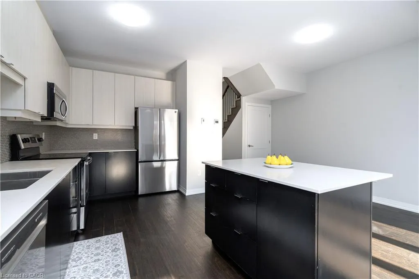
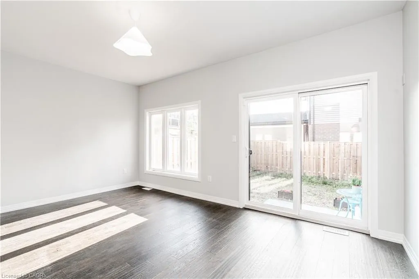
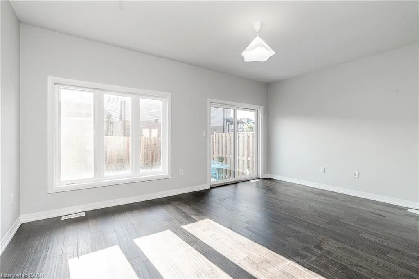
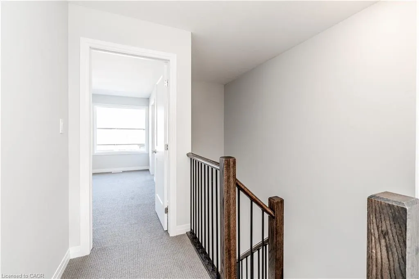
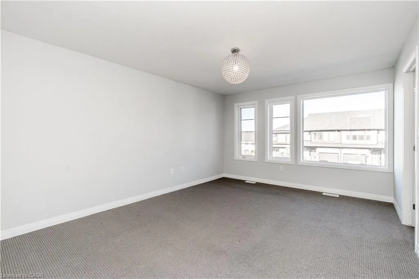
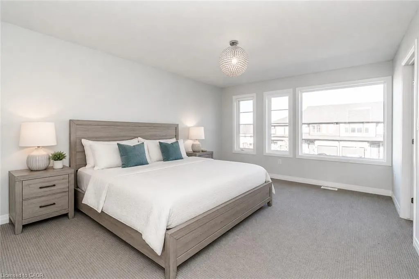
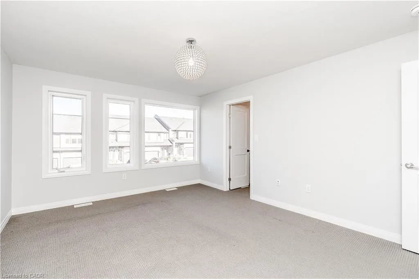
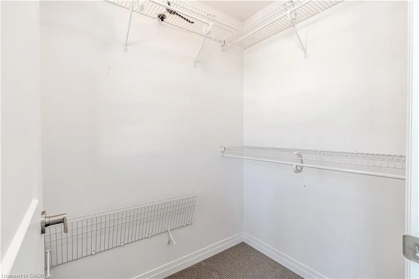
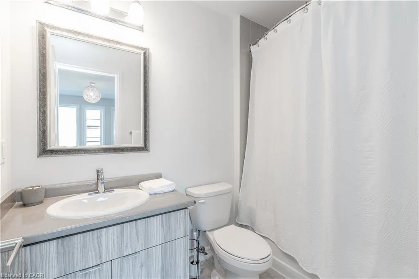
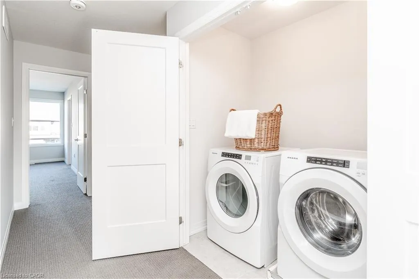
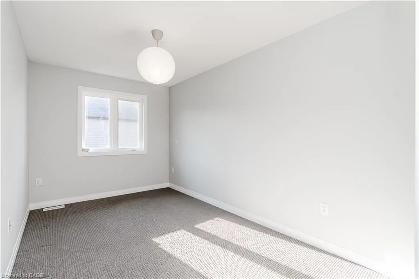
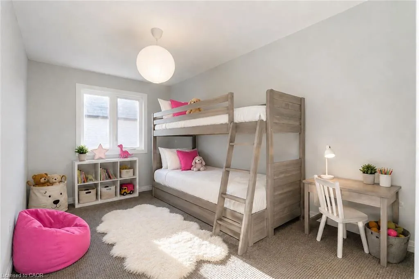
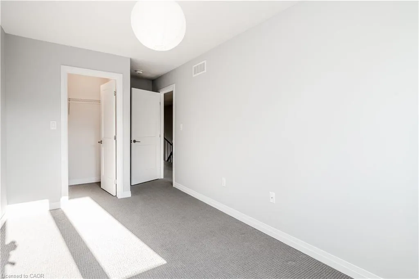
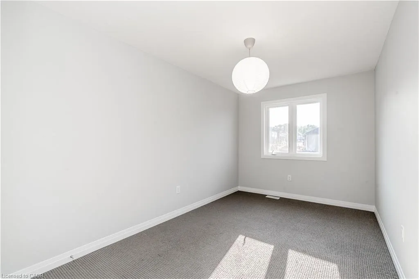
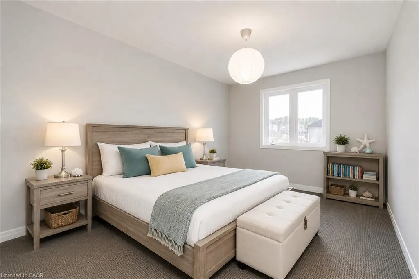
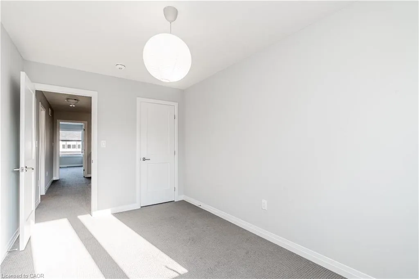
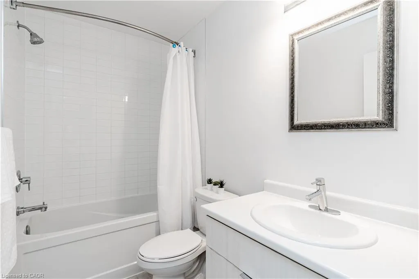
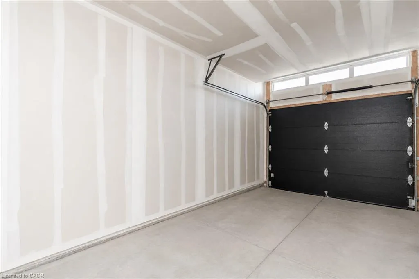
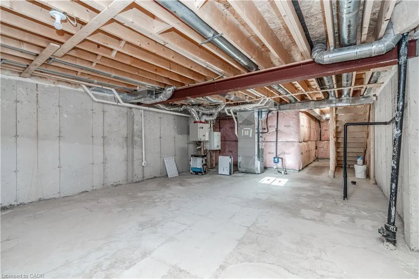
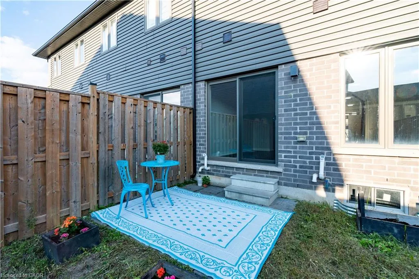
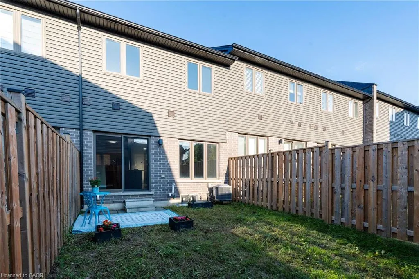
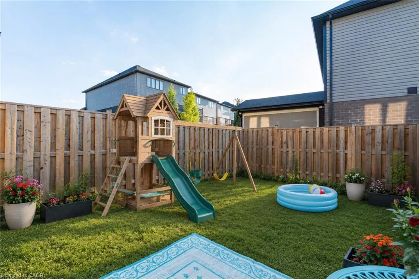
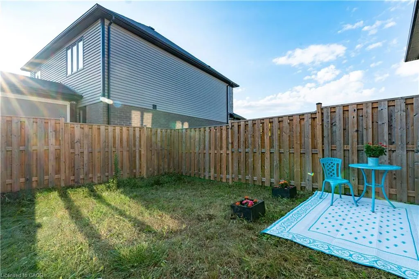
Welcome home! Bright, spacious and thoughtfully designed, this inviting three-bedroom, three-bathroom home offers a wonderful blend of comfort, function and everyday livability. Step inside to an airy, open-concept main floor filled with natural light. Generous living and dining areas flow into a well-appointed kitchen featuring a large island, quartz countertops, ample cabinetry and stainless steel appliances, including a brand-new refrigerator and dishwasher. Large windows and patio doors bring in plenty of sunshine and connect easily to the outdoors. Upstairs, the spacious primary bedroom offers a private retreat with a large walk-in closet and full ensuite. The second bedroom also features a walk-in closet, while the third offers a generously sized closet. Convenient top-floor laundry makes everyday family life just a little easier. The large basement offers plenty of room for a recreation or playroom, home gym, office, hobby space or future finished living area. A bathroom rough-in adds even more possibilities. Outside, the fenced backyard provides a private space for summer barbecues, playtime, gardening or simply relaxing. The attached garage offers direct walk-in access to the home's hallway—especially appreciated on rainy days and during colder months. Fresh, neutral interiors, abundant natural light and flexible living spaces make this an easy home to grow into and enjoy. Ideally located in a family-friendly neighbourhood close to schools, parks, playgrounds, shopping, restaurants and everyday conveniences, with quick QEW access for travel toward Hamilton, the GTA and throughout Niagara. Enjoy community shops and amenities along with the wineries, trails and beautiful countryside that make Niagara wine country such a special place to call home.
| Elementary School | High School |
|---|---|
| Jacob Beam Public School Elementary School | West Niagara Secondary School High School |
| Price History | |
|---|---|
| 8/21/2026 | Listed $629,900 |
General Features
| Living Area | 1470 |
|---|---|
| Sewer | Sewer (Municipal) |
| Heating | Forced Air,Natural Gas |
| Cooling | Central Air |
| Roof | Asphalt Shing |
| Appliances | Instant Hot Water,Dishwasher,Dryer,Refrigerator,Stove,Washer |
| Zoning | RM1-25(H) |
| Garage Spaces | 1 |
| Architectural Style | Townhouse |
| Construction Materials | Brick Veneer,Stone |
| Exclusions | None |
| Year Built | 2019 |
| Stories Count | 2 |
| Property Subtype | Row/Townhouse |
| County | Niagara |
| New Construction | false |
| Property Type | Residential |
| Attached Garage | true |
| Facing Direction | West |
| Garage Y/N | true |
| Total Rooms | 11 |
| Full Baths | 2 |
| Status | Active |
| Directions | From Mountain St, Turn West onto Connor Drive, and then Left on Crown Street |
| High School | West Niagara Secondary School |
| City | Beamsville |
| Senior Community Y/N | false |
| Open Parking Spaces | 1 |
| MLS Area | Lincoln |
| Lot Size Units | Square Feet |
| Carport Y/N | false |
| Elementary School | Jacob Beam Public School |
| Property Attached Y/N | true |
| MLS Area Minor | 982 - Beamsville |
| Virtual Tour | https://youtu.be/XM9JtZJewfg?si=mmOZBK6DGLY5RvzN |
| Building Area Units | Square Feet |
| Standard Status | Active |
| Year Built Source | Builder |
| Virtual Tour | https://youtu.be/XM9JtZJewfg?si=mmOZBK6DGLY5RvzN |
Interior Features
| Interior Amenities | Built-In Appliances,Rough-in Bath,Ventilation System |
|---|---|
| Basement | Full,Unfinished |
| Kitchen Level | Main |
| Total Stories | 2 |
| Air Conditioning Y/N | false |
| Heating Y/N | true |
| Fireplace Y/N | false |
| Above Grade Finished Area | 1470 |
| Half Baths | 1 |
| Laundry Features | Upper Level |
| Total Bedrooms | 3 |
| Main Level Bathrooms | 1 |
| Below Grade Finished Area Unit Type | Square Feet |
| Above Grade Finished Area Source | Builder |
| Above Grade Finished Area Unit Type | Square Feet |
| Total Baths | 3 |
Exterior Features
| Parking Features | Attached Garage,Asphalt |
|---|---|
| Lot Features | Urban,Rectangular,Park,Place of Worship,Playground Nearby,Quiet Area,Rec./Community Centre,Schools,Shopping Nearby |
| Water Source | Municipal-Metered |
| Total Parking | 2 |
| Inclusions | Dishwasher,Dryer,Refrigerator,Stove,Washer |
| Lot Size Area | 1713.1 |
| Foundation Details | Poured Concrete |
| Building Area Total | 1470 |
| Lot Dimensions | 18.01 x 95.14 |
| Frontage Length | 18.01 |
| Frontage Type | East |
| Waterfront Y/N | false |
| Covered Spaces | 1 |
| Road Frontage Type | Municipal Road |
| Crops Included Y/N | false |
Amenities
- Foreclosure
- Views
- Short Sale
- New Construction
- Adult 55+
- Lease To Own
- No Strata Fees
- Furnished
- Pets
- Primary On Main
- Air Conditioning
- Seller Finance
- Green
- Fixer Upper
- Horse
- Golf
- Fireplace
- Deck
- Garage
- Basement
- Pool
 Data provided by the Ontario Regional Technology & Information Systems. The information is deemed reliable, but is not guaranteed. Not intended to solicit buyers or sellers, landlords or tenants currently under contract.
The trademarks REALTOR®, REALTORS® and the REALTOR® logo are controlled by The Canadian Real Estate Association (CREA) and identify real estate professionals who are members of CREA. The trademarks MLS®, Multiple Listing Service® and the associated logos are owned
Data provided by the Ontario Regional Technology & Information Systems. The information is deemed reliable, but is not guaranteed. Not intended to solicit buyers or sellers, landlords or tenants currently under contract.
The trademarks REALTOR®, REALTORS® and the REALTOR® logo are controlled by The Canadian Real Estate Association (CREA) and identify real estate professionals who are members of CREA. The trademarks MLS®, Multiple Listing Service® and the associated logos are owned