








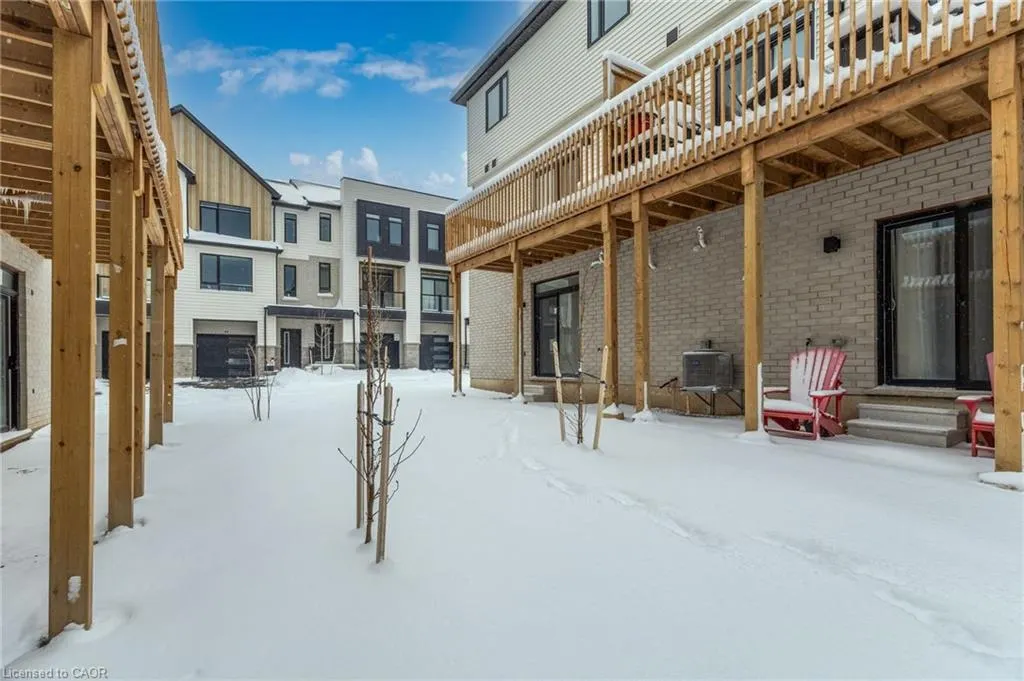
Address
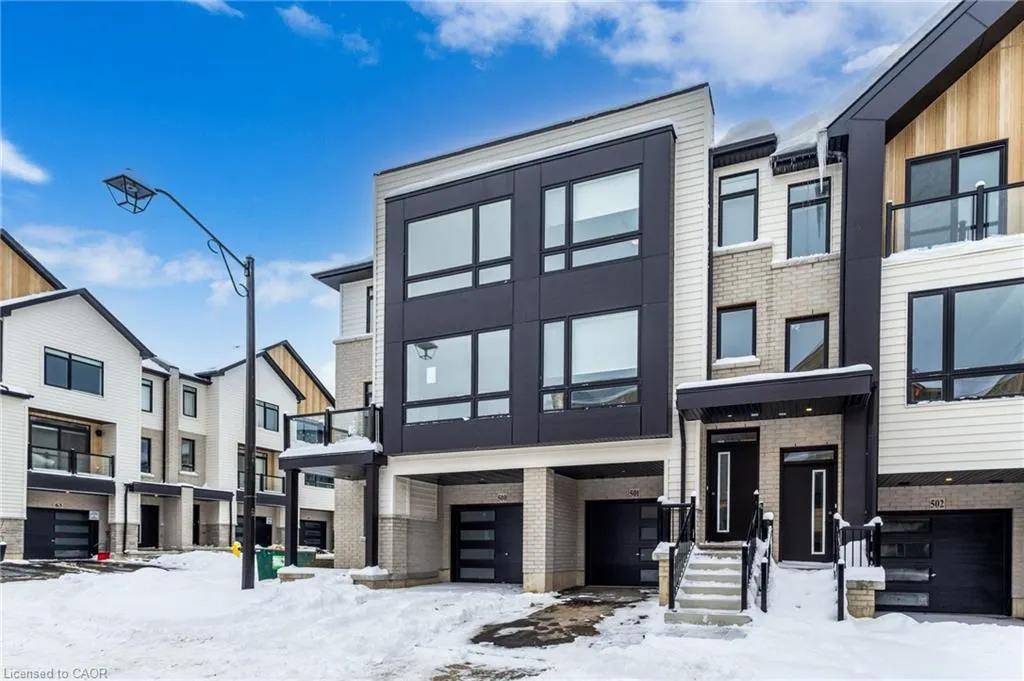
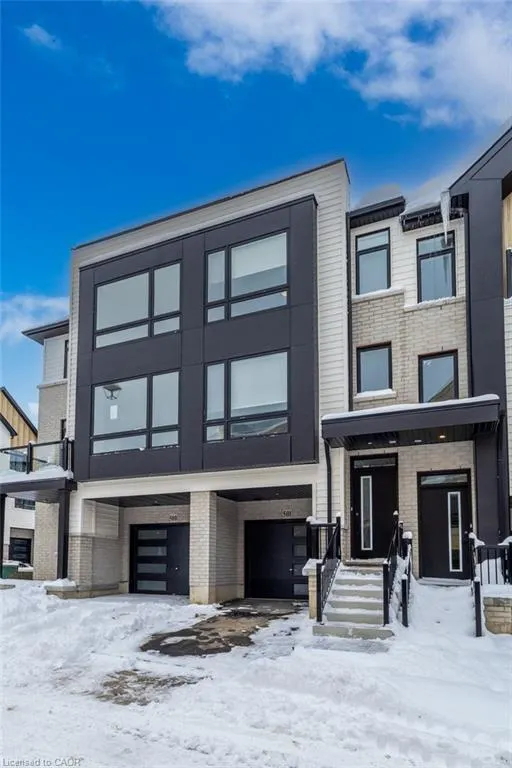
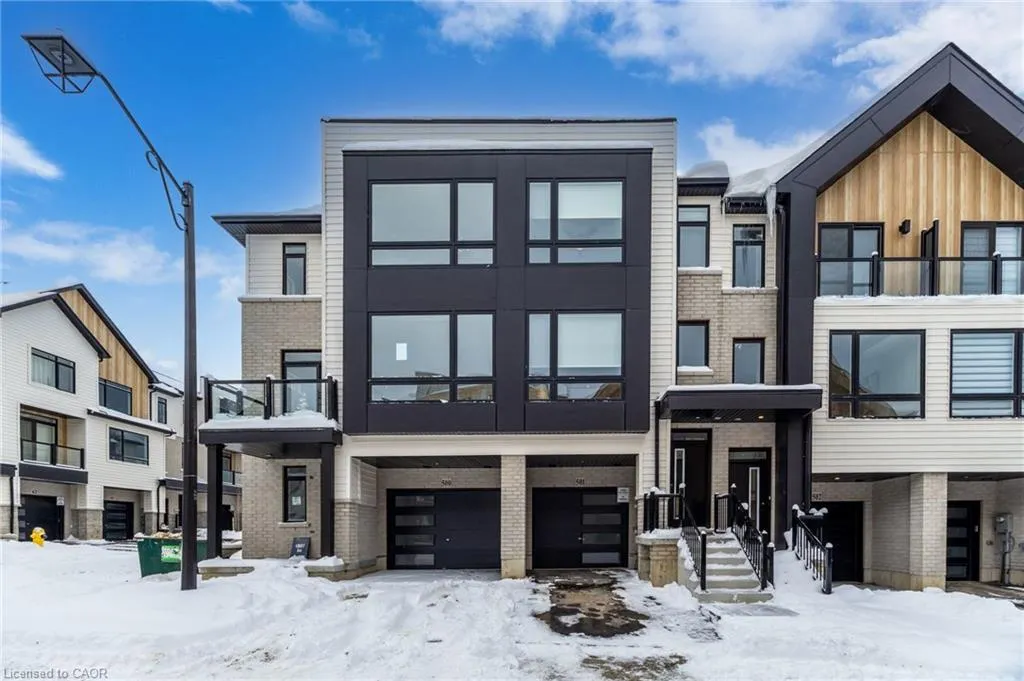
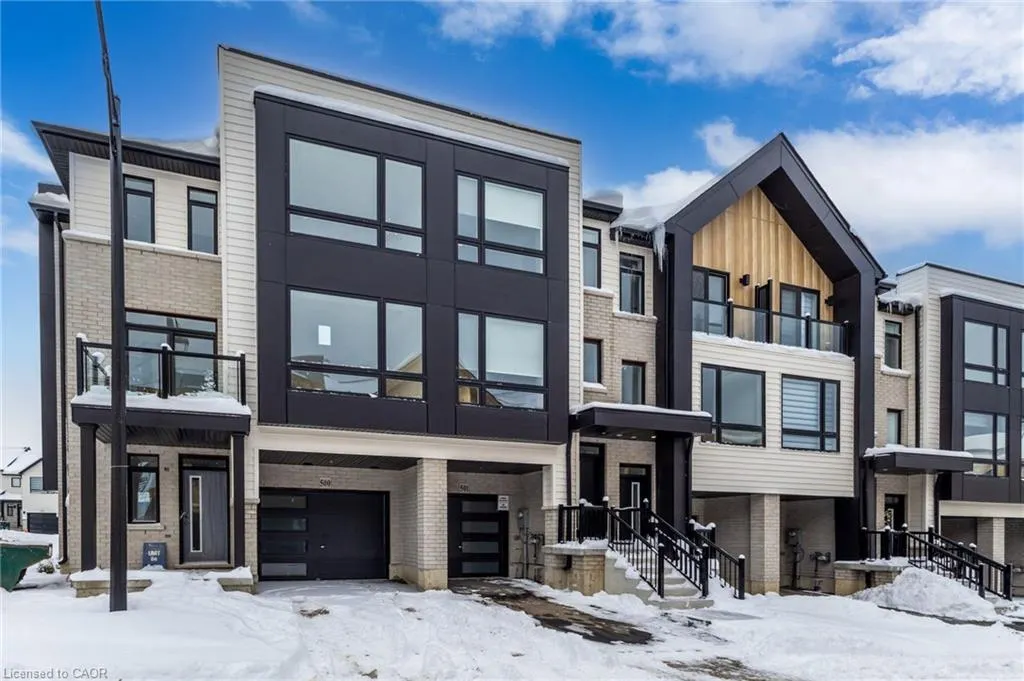
4040 Mountain Street 501, Beamsville, ON
Price
$ 570,000
Property Attributes
- MLS#40797725
- Type
- Listing Status Conditional
- CityBeamsville
- AreaLincoln
- Neighbourhood982 - Beamsville
- Postal CodeL3J 2J6
- Style3 Storey
- Taxes$ 3400
- Price$ 570,000
- Bedrooms3
- Full Bathrooms2
- Half Bathrooms1
- Sqr Footage1281
Data Source:
Ontario Regional (ITSO)
Property Description
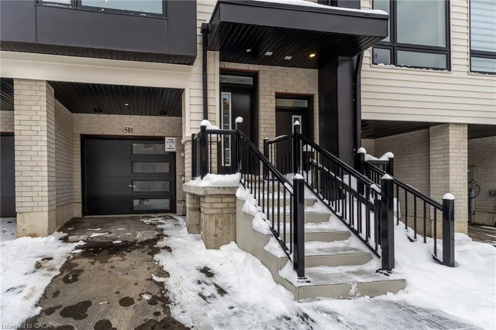
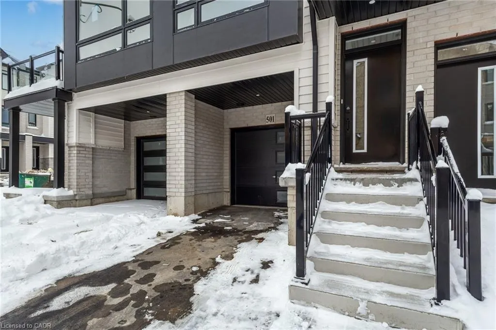
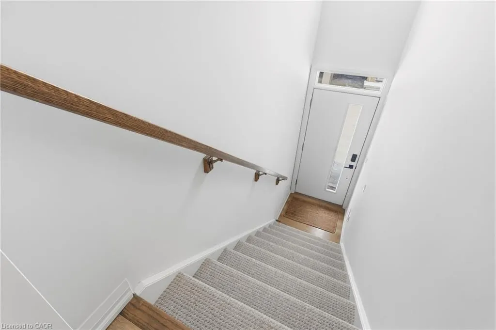
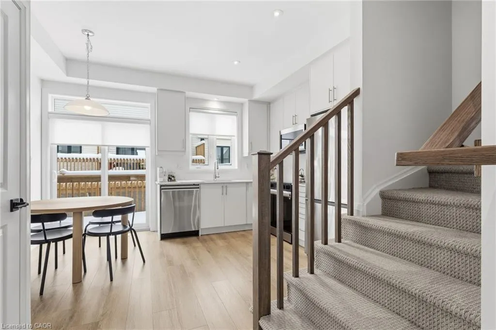
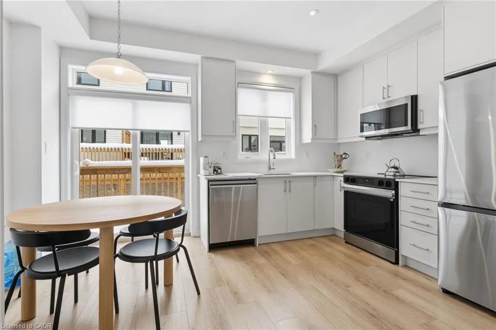
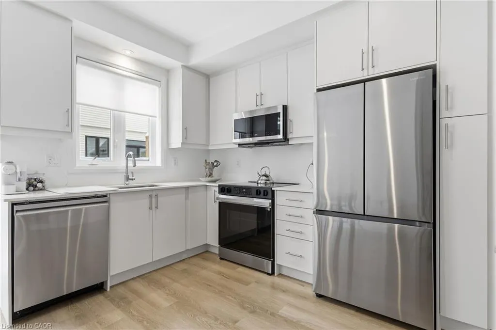
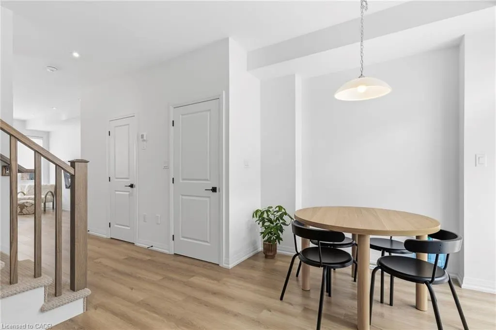
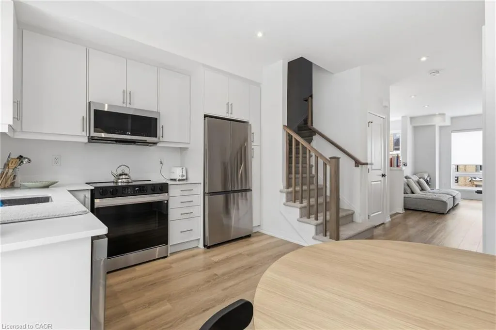
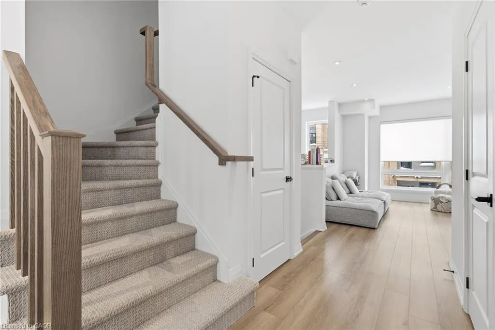
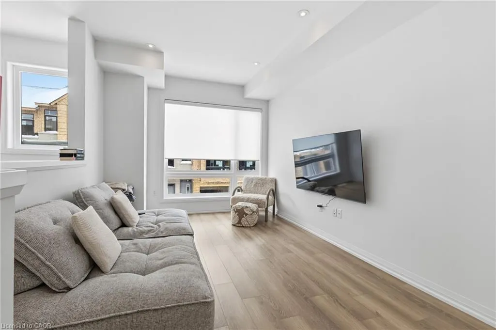
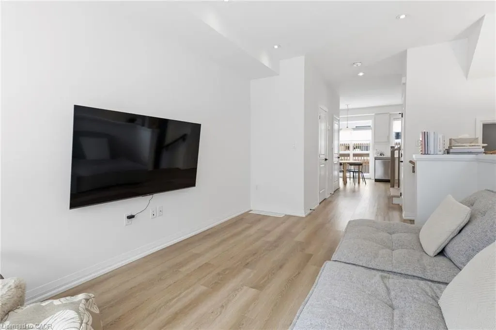
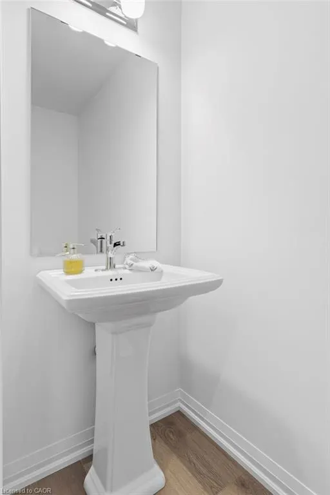
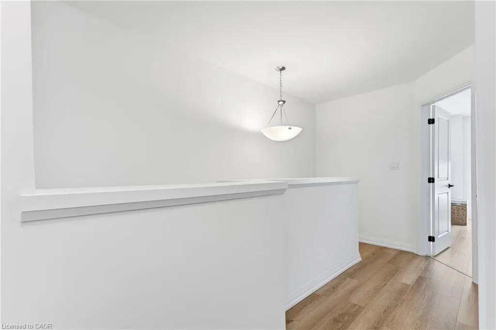
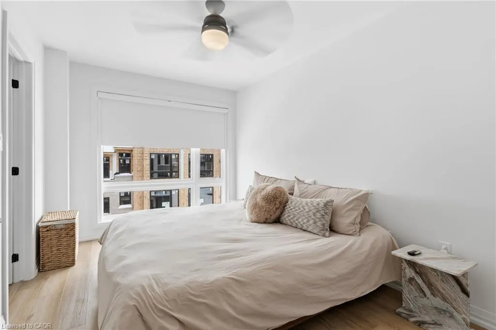
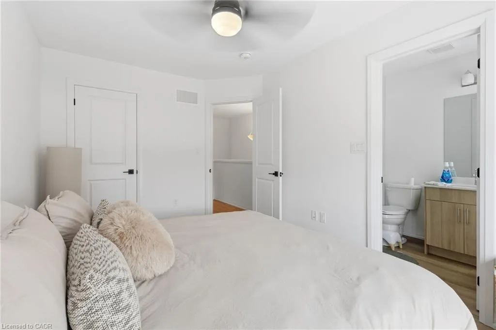
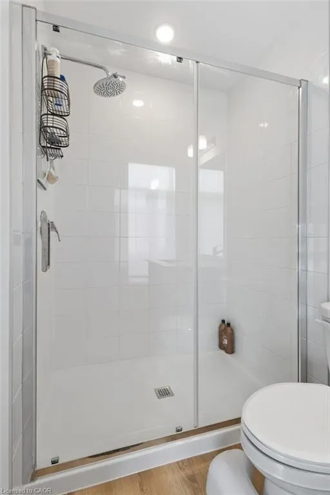
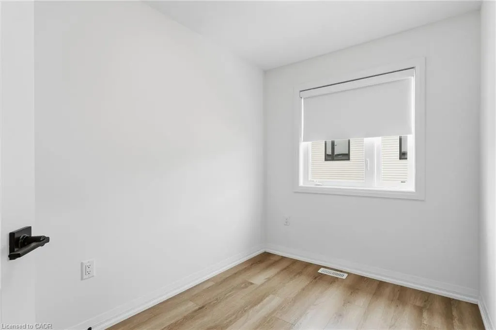
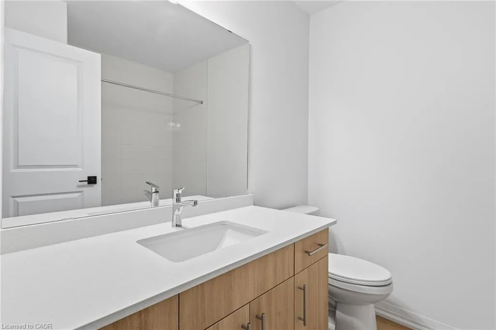
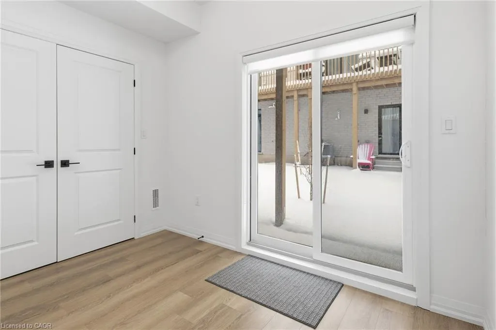
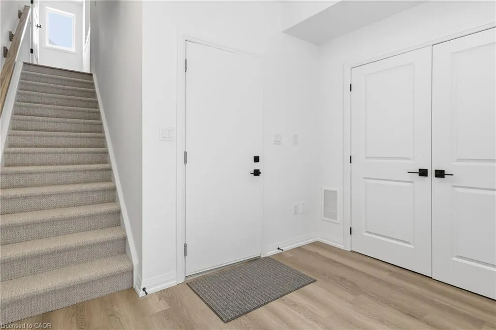
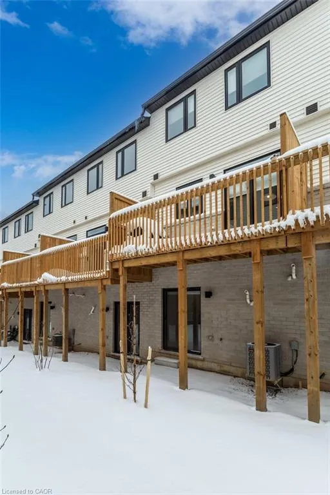
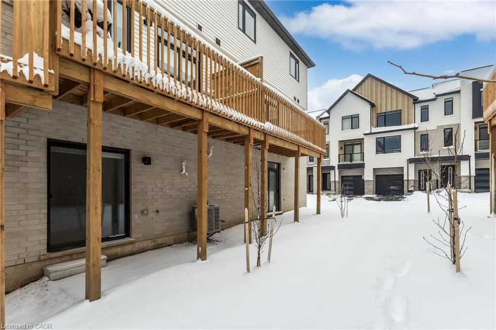
Welcome to 4040 Mountain Street, Unit 501, featuring the sought-after Losani Built Espirit model, perfectly designed for modern living. This beautifully upgraded home offers a bright, open-concept layout with high-end finishes throughout, ideal for both everyday comfort and entertaining. Boasting three large bedrooms and 2.5 bathrooms, the spacious primary retreat includes a private ensuite and generous closet space. Enjoy a contemporary kitchen with upgraded cabinetry, quality countertops, and ample storage, seamlessly flowing into the living and dining areas. Set within a family-friendly community known for excellent local schools, parks, and convenient amenities, this home also offers low-maintenance living, abundant natural light, and thoughtful design details that truly set it apart. A fantastic opportunity to own a move-in-ready property in a highly desirable neighborhood with no fees, this property is a freehold
| Price History | |
|---|---|
| 1/20/2026 | Listed $590,000 |
| 2/19/2026 | 2$580,000 |
| 3/6/2026 | Listed $577,500 |
| 3/23/2026 | 1$570,000 |
General Features
| Living Area | 1281 |
|---|---|
| Sewer | Sewer (Municipal) |
| Heating | Fireplace-Gas |
| Cooling | Central Air |
| Roof | Asphalt Shing |
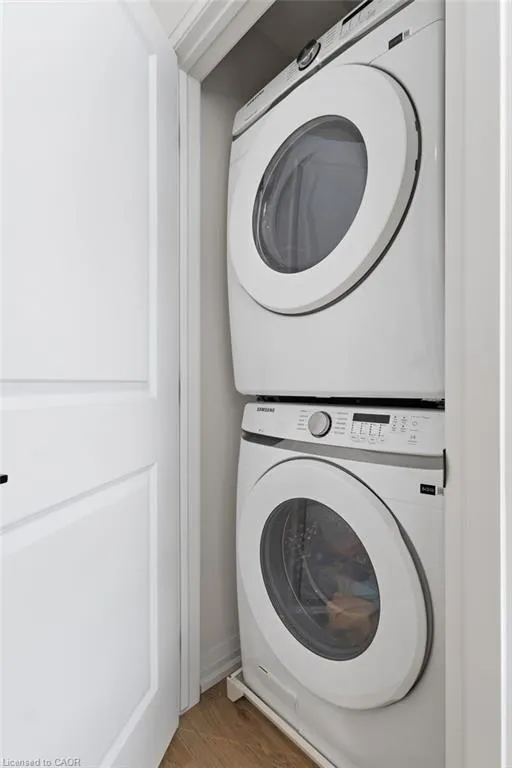
| Appliances | Dishwasher,Dryer,Range Hood,Refrigerator,Stove,Washer |
| Zoning | R1 |
| Garage Spaces | 1 |
| Architectural Style | 3 Storey |
| Security Features | Carbon Monoxide Detector,Smoke Detector |
| Construction Materials | Aluminum Siding,Brick Veneer,Stone |
| Unit Number | 501 |
| Property Subtype | Row/Townhouse |
| County | Niagara |
| New Construction | false |
| Property Type | Residential |
| Attached Garage | true |
| Garage Y/N | true |
| Total Rooms | 11 |
| Full Baths | 2 |
| Status | Conditional |
| City | Beamsville |
| Senior Community Y/N | false |
| Open Parking Spaces | 1 |
| MLS Area | Lincoln |
| Carport Y/N | false |
| Property Attached Y/N | true |
| MLS Area Minor | 982 - Beamsville |
| Building Area Units | Square Feet |
| Standard Status | Active Under Contract |
Interior Features
| Interior Amenities | Built-In Appliances,Ceiling Fan(s) |
|---|---|
| Basement | None |
| Kitchen Level | Second |
| Air Conditioning Y/N | false |
| Heating Y/N | true |
| Window Features | Window Coverings |
| Fireplace Y/N | true |
| Above Grade Finished Area | 1281 |
| Half Baths | 1 |
| Laundry Features | Upper Level |
| Total Bedrooms | 3 |
| Main Level Bathrooms | 1 |
| Below Grade Finished Area Unit Type | Square Feet |
| Above Grade Finished Area Source | Builder |
| Above Grade Finished Area Unit Type | Square Feet |
| Total Baths | 3 |
Exterior Features
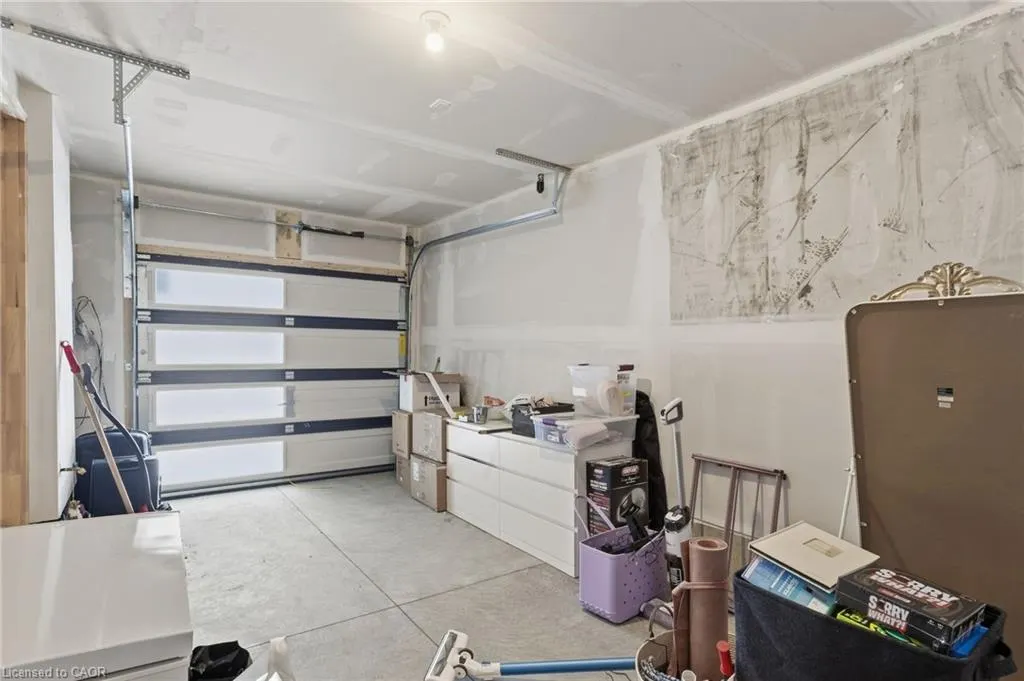
| Parking Features | Attached Garage,Asphalt,Inside Entry |
|---|---|
| Lot Features | Rural,Hospital,Library,Place of Worship,Quiet Area,Schools,Shopping Nearby |
| Water Source | Municipal-Metered |
| Total Parking | 2 |
| Inclusions | Carbon Monoxide Detector,Dishwasher,Dryer,Range Hood,Refrigerator,Smoke Detector,Stove,Washer,Window Coverings,All Existing Appliances And Fixtures And Draperies |
| Foundation Details | Poured Concrete |
| Building Area Total | 1281 |
| Lot Dimensions | 15.81 x |
| Frontage Length | 15.81 |
| Frontage Type | West |
| Waterfront Y/N | false |
| Covered Spaces | 1 |
| Crops Included Y/N | false |
Amenities
- Foreclosure
- Views
- Short Sale
- New Construction
- Adult 55+
- Lease To Own
- No Strata Fees
- Furnished
- Pets
- Primary On Main
- Air Conditioning
- Seller Finance
- Green
- Fixer Upper
- Horse
- Golf
- Fireplace
- Deck
- Garage
- Basement
- Pool
 Data provided by the Ontario Regional Technology & Information Systems. The information is deemed reliable, but is not guaranteed. Not intended to solicit buyers or sellers, landlords or tenants currently under contract.
The trademarks REALTOR®, REALTORS® and the REALTOR® logo are controlled by The Canadian Real Estate Association (CREA) and identify real estate professionals who are members of CREA. The trademarks MLS®, Multiple Listing Service® and the associated logos are owned
Data provided by the Ontario Regional Technology & Information Systems. The information is deemed reliable, but is not guaranteed. Not intended to solicit buyers or sellers, landlords or tenants currently under contract.
The trademarks REALTOR®, REALTORS® and the REALTOR® logo are controlled by The Canadian Real Estate Association (CREA) and identify real estate professionals who are members of CREA. The trademarks MLS®, Multiple Listing Service® and the associated logos are owned