


Address
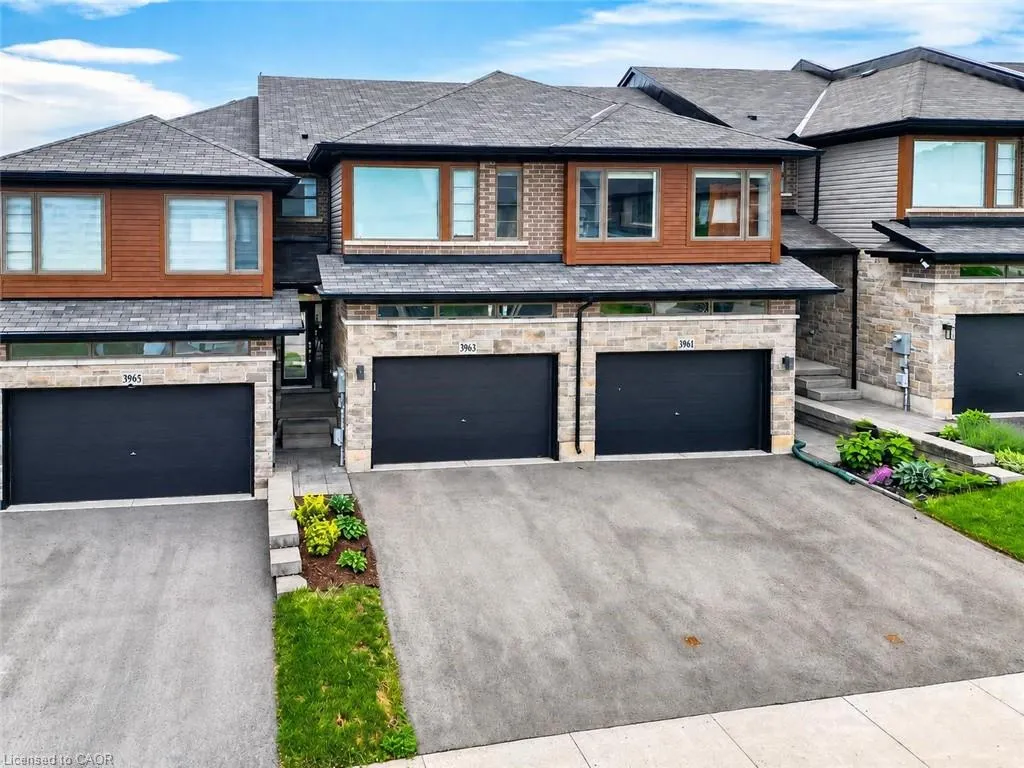
3963 Crown Street, Beamsville, ON
Price
$ 669,000
Property Attributes
- MLS#40839511
- Type
- Listing Status Active
- CityBeamsville
- AreaLincoln
- Neighbourhood982 - Beamsville
- Postal CodeL3J 0T1
- StyleTownhouse
- Year Built2020
- Taxes$ 5060
- Price$ 669,000
- Bedrooms3
- Full Bathrooms2
- Half Bathrooms1
- Sqr Footage1604
Data Source:
Ontario Regional (ITSO)
Property Description
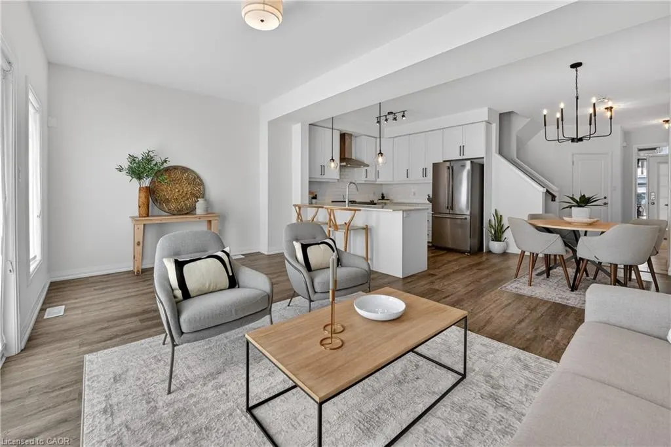
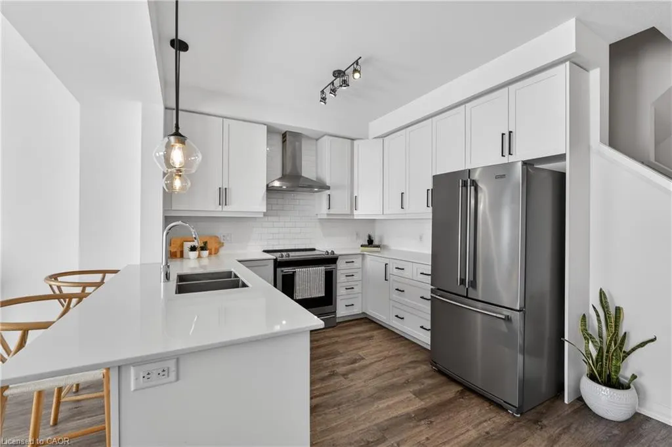
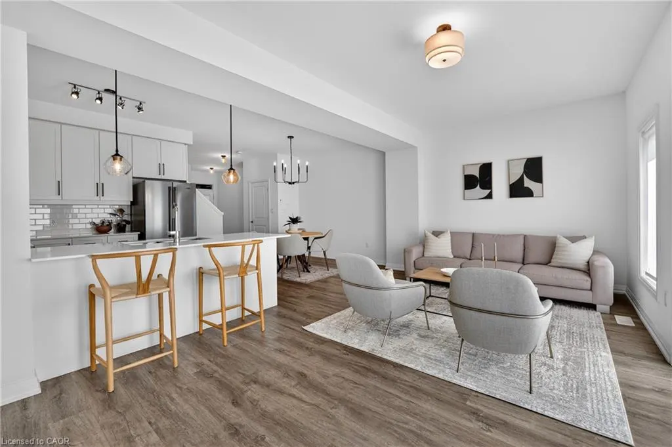
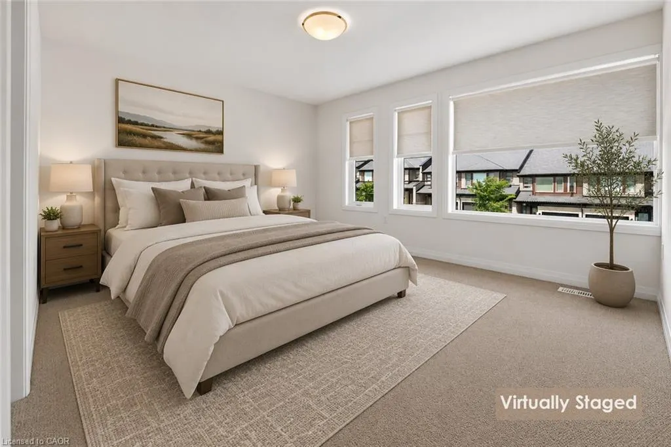
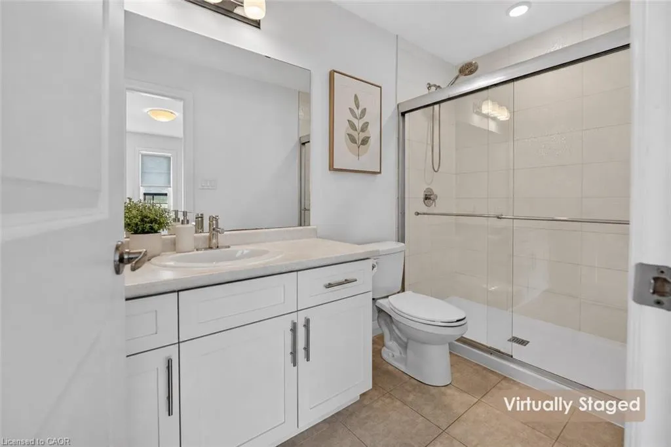
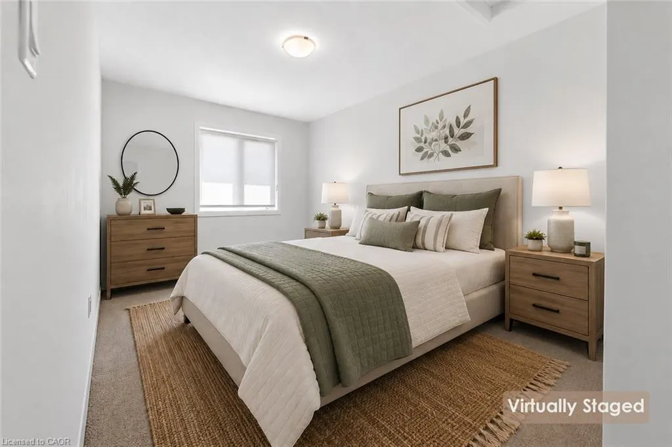
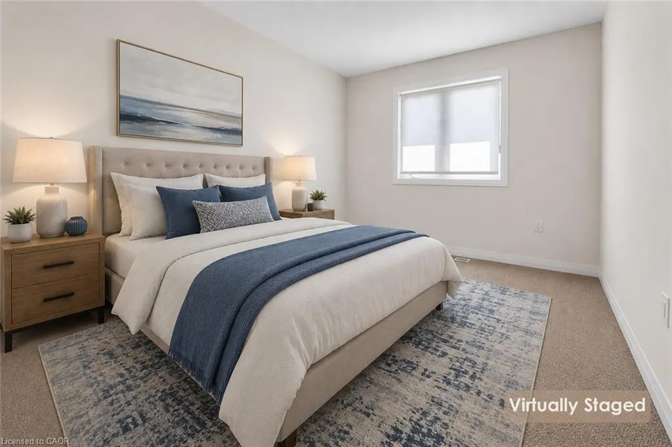
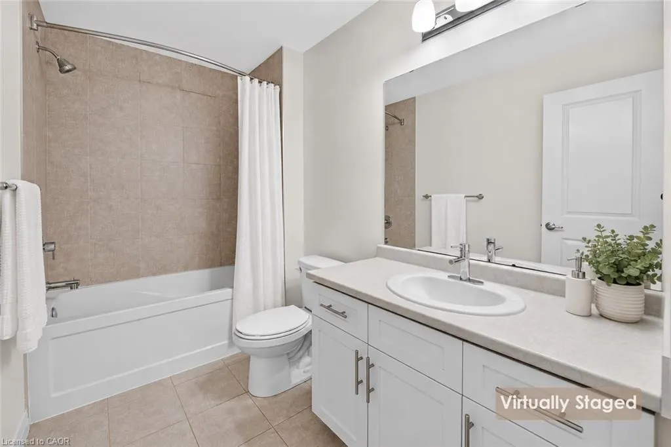
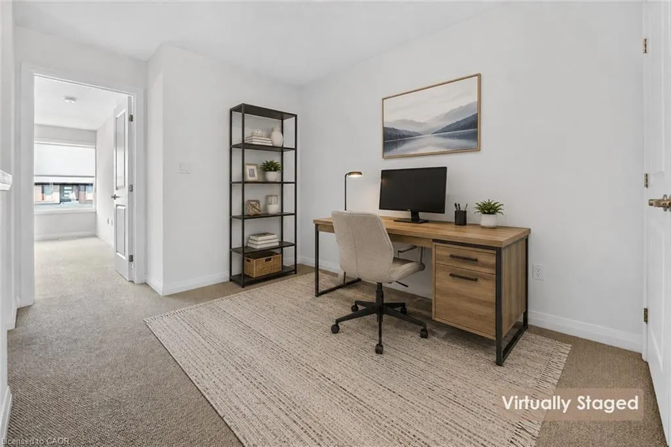
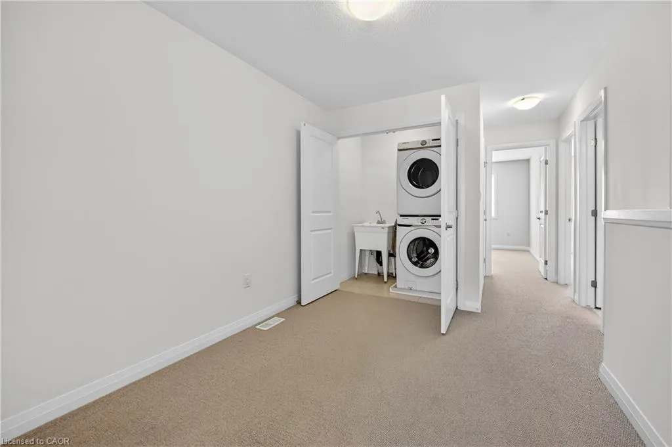
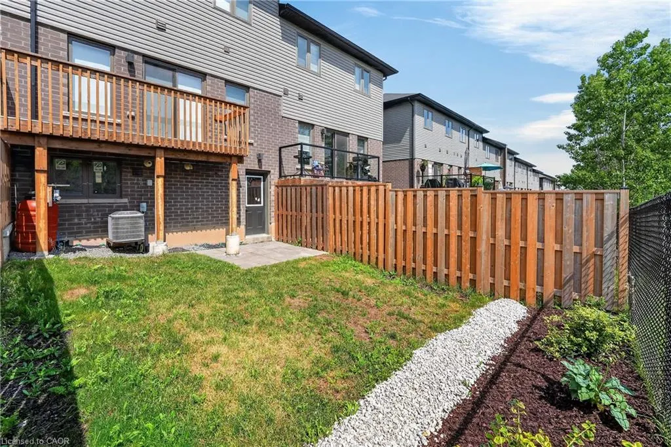
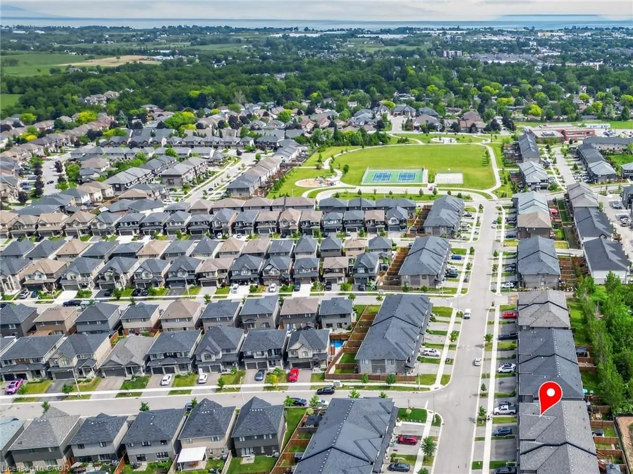
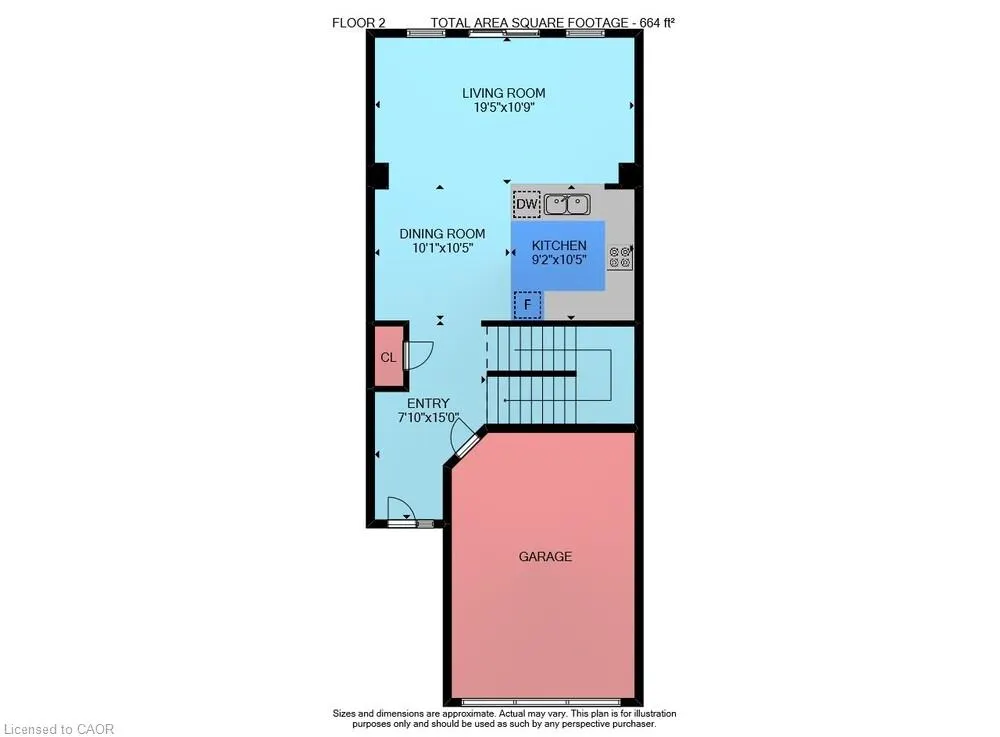
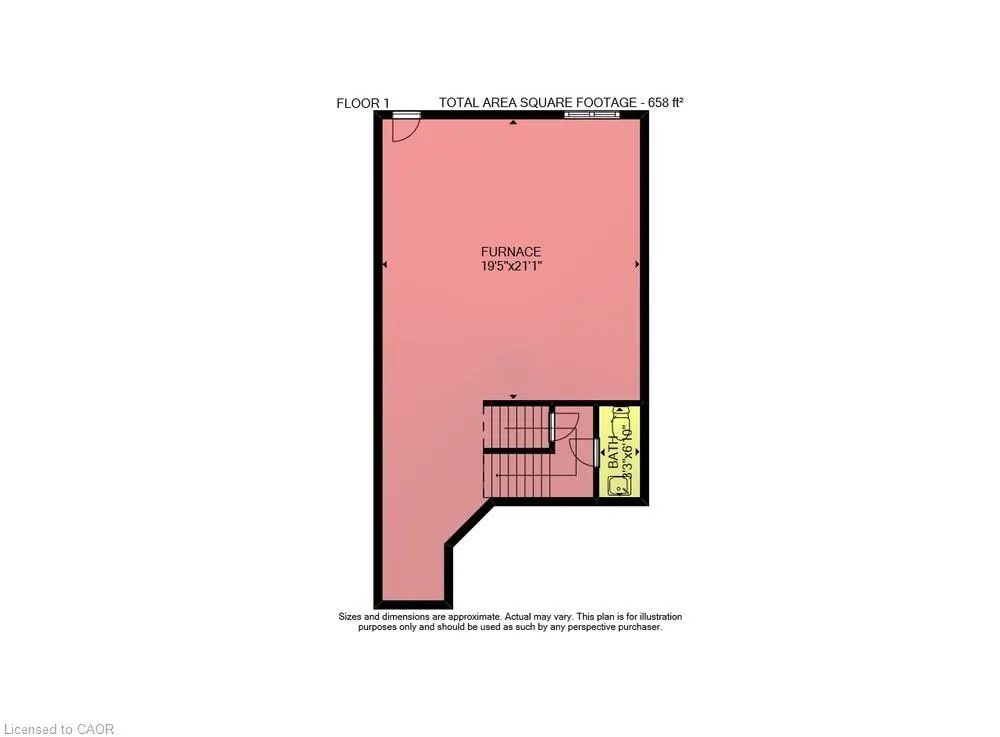
SUPER STYLISH FREEHOLD TOWNHOME … Enjoy low-maintenance living in the heart of Beamsville! This beautifully maintained 3-bedroom, 2-storey FREEHOLD TOWNHOUSE combines modern upgrades, functional living space, and a convenient location close to everything the Niagara Region has to offer. With NO FEES, a 1½-car GARAGE with inside entry, and double drive parking for 2 vehicles, this home delivers exceptional value and everyday convenience. Freshly repainted throughout, the bright and inviting interior showcases numerous upgrades, including an open concept main living area that features a spacious living room with WALK OUT to the deck overlooking the fully fenced back yard, a bright kitchen with breakfast bar and QUARTZ countertops, stainless steel appliances, upgraded kitchen cabinet hardware, separate dining area, PLUS enhanced trim throughout the home, and custom blinds. The well-designed layout is ideal for busy families and professionals alike, offering comfortable living spaces and thoughtful finishes throughout. Upstairs, you'll find 3 spacious bedrooms, a full main bathroom, and the convenience of BEDROOM-LEVEL LAUNDRY complete with a laundry tub - making day-to-day living easier. The primary bedroom offers a WALK-IN CLOSET and private 3-pc ensuite. A 2-pc bathroom is located on the landing near the basement. The full lower level also includes a rough-in for a future 3-pc bathroom, and provides excellent potential to customize additional finished living space. The WALK-OUT BASEMENT provides direct access to the patio and yard. Ideally situated just a short drive from downtown Beamsville, schools, parks, local wineries, shopping, and with easy highway access for commuters, 3963 Crown Street is a fantastic opportunity to enjoy living in one of Niagara's most desirable communities. Some images have been virtually staged. CLICK ON MULTIMEDIA for virtual tour, drone photos, floor plans & more.
| Price History | |
|---|---|
| 6/15/2026 | Listed $724,900 |
| 7/16/2026 | 3$699,900 |
| 8/31/2026 | 4$669,000 |
General Features
| Living Area | 1604 |
|---|---|
| Sewer | Sewer (Municipal) |
| Heating | Forced Air,Natural Gas |
| Cooling | Central Air |
| Roof | Asphalt Shing |
| Appliances | Dishwasher,Dryer,Refrigerator,Stove,Washer |
| Zoning | RM1-24 (H) |
| Garage Spaces | 1.5 |
| Architectural Style | Townhouse |
| Construction Materials | Brick Veneer,Vinyl Siding |
| Year Built | 2020 |
| Stories Count | 2 |
| Property Subtype | Row/Townhouse |
| County | Niagara |
| New Construction | false |
| Property Type | Residential |
| Attached Garage | true |
| Garage Y/N | true |
| Total Rooms | 12 |
| Full Baths | 2 |
| Status | Active |
| Directions | From QEW, Exit Ontario St, South on Ontario St, Left on King St, Right on Mountain St, Right on Highland Park Dr, Right on Crown St. |
| City | Beamsville |
| Senior Community Y/N | false |
| Open Parking Spaces | 2 |
| MLS Area | Lincoln |
| Lot Size Units | Square Feet |
| Carport Y/N | false |
| Property Attached Y/N | true |
| MLS Area Minor | 982 - Beamsville |
| Virtual Tour | https://www.myvisuallistings.com/vtnb/364294 |
| Building Area Units | Square Feet |
| Standard Status | Active |
| Year Built Source | Other |
| Virtual Tour | https://www.3963CrownStreet.com |
Interior Features
| Interior Amenities | Auto Garage Door Remote(s),Central Vacuum Roughed-in |
|---|---|
| Basement | Full,Unfinished,Sump Pump |
| Kitchen Level | Main |
| Air Conditioning Y/N | false |
| Heating Y/N | true |
| Window Features | Window Coverings |
| Fireplace Y/N | false |
| Above Grade Finished Area | 1604 |
| Half Baths | 1 |
| Laundry Features | Laundry Room,Upper Level |
| Total Bedrooms | 3 |
| Below Grade Finished Area Unit Type | Square Feet |
| Above Grade Finished Area Source | Plans |
| Above Grade Finished Area Unit Type | Square Feet |
| Total Baths | 3 |
Exterior Features
| Parking Features | Attached Garage,Garage Door Opener,Asphalt,Inside Entry |
|---|---|
| Lot Features | Urban,Arts Centre,Beach,Business Centre,Campground,Dog Park,City Lot,Near Golf Course,Highway Access,Hospital,Library,Park,Place of Worship,Rec./Community Centre,Schools |
| Water Source | Municipal |
| Total Parking | 3 |
| Inclusions | Dishwasher,Dryer,Garage Door Opener,Refrigerator,Stove,Washer,Window Coverings,Note - Only One Gdo Remote |
| Lot Size Area | 1949.34 |
| Foundation Details | Poured Concrete |
| Building Area Total | 1604 |
| Lot Dimensions | 20 x 97.44 |
| Frontage Length | 20.00 |
| Frontage Type | East |
| Waterfront Y/N | false |
| Covered Spaces | 1.5 |
| Crops Included Y/N | false |
Amenities
- Foreclosure
- Views
- Short Sale
- New Construction
- Adult 55+
- Lease To Own
- No Strata Fees
- Furnished
- Pets
- Primary On Main
- Air Conditioning
- Seller Finance
- Green
- Fixer Upper
- Horse
- Golf
- Fireplace
- Deck
- Garage
- Basement
- Pool
 Data provided by the Ontario Regional Technology & Information Systems. The information is deemed reliable, but is not guaranteed. Not intended to solicit buyers or sellers, landlords or tenants currently under contract.
The trademarks REALTOR®, REALTORS® and the REALTOR® logo are controlled by The Canadian Real Estate Association (CREA) and identify real estate professionals who are members of CREA. The trademarks MLS®, Multiple Listing Service® and the associated logos are owned
Data provided by the Ontario Regional Technology & Information Systems. The information is deemed reliable, but is not guaranteed. Not intended to solicit buyers or sellers, landlords or tenants currently under contract.
The trademarks REALTOR®, REALTORS® and the REALTOR® logo are controlled by The Canadian Real Estate Association (CREA) and identify real estate professionals who are members of CREA. The trademarks MLS®, Multiple Listing Service® and the associated logos are owned