

Address
4350 Henry Avenue, Beamsville, ON
Price
$ 619,900
Property Attributes
- MLS#40827459
- Type
- Listing Status Active
- CityBeamsville
- AreaLincoln
- Neighbourhood982 - Beamsville
- Postal CodeL3J 0P4
- Style
- Year Built1990
- Taxes$ 4347
- Price$ 619,900
- Bedrooms3
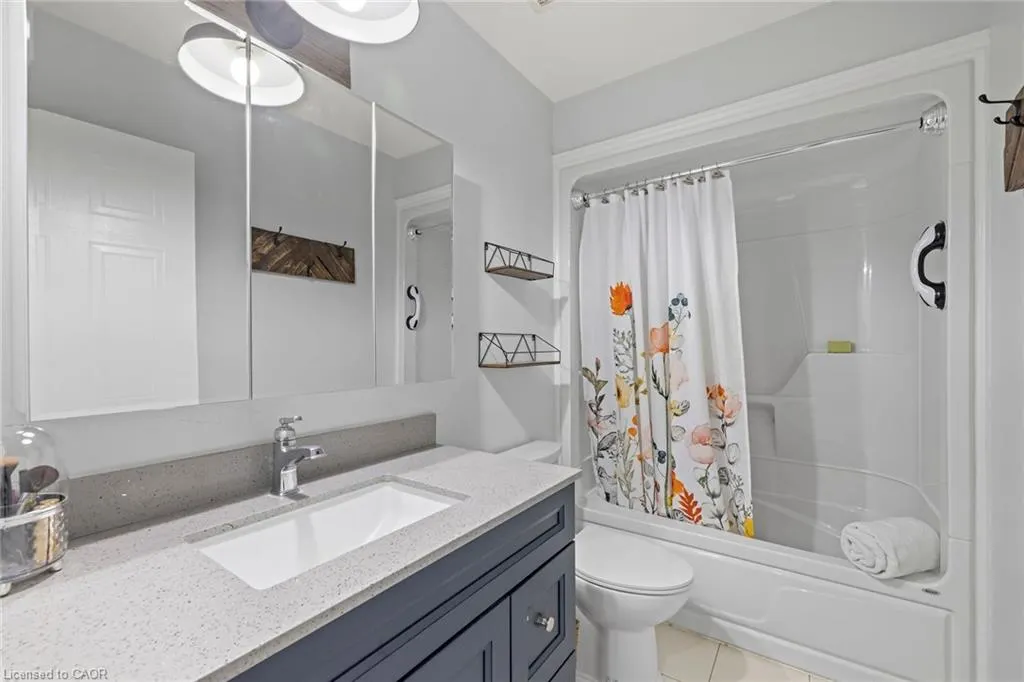
- Full Bathrooms1
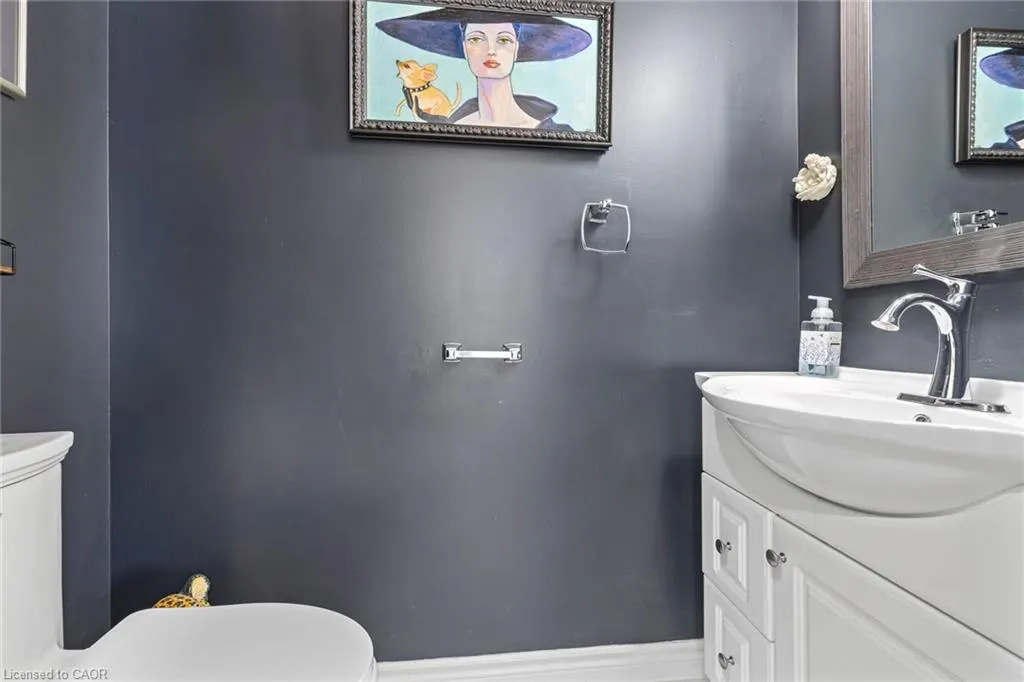
- Half Bathrooms1
- Sqr Footage1340
Data Source:
Ontario Regional (ITSO)
Property Description
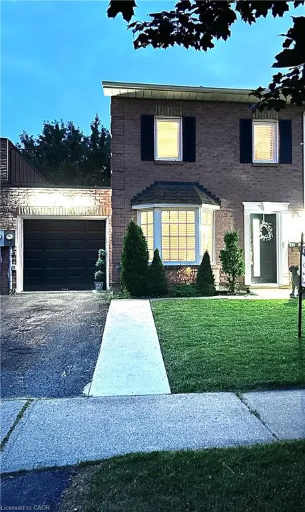
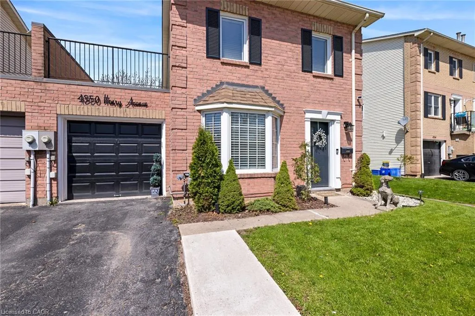
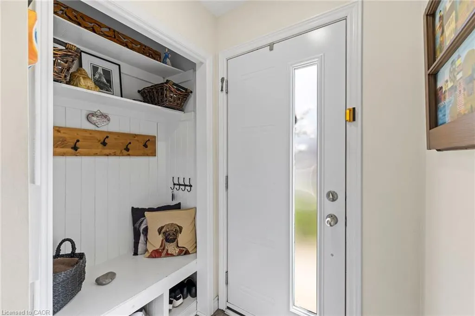
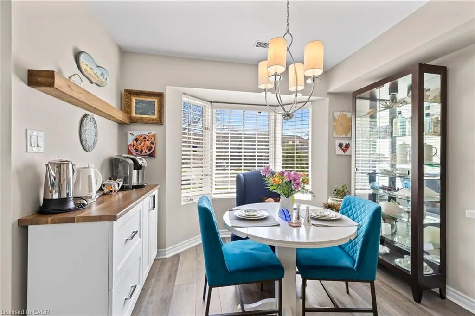
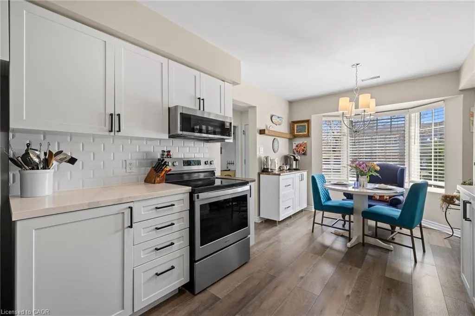
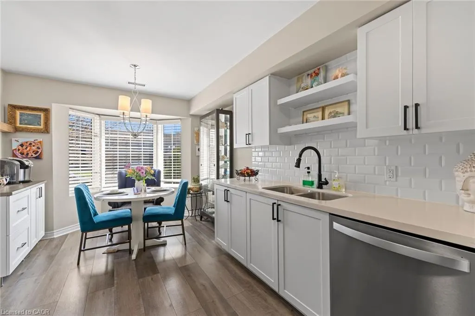
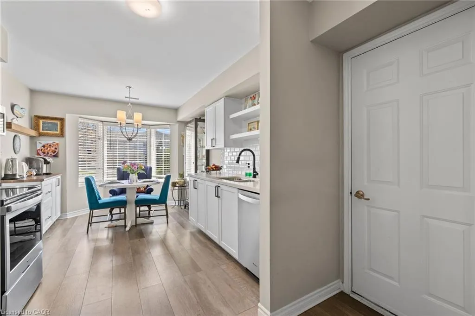
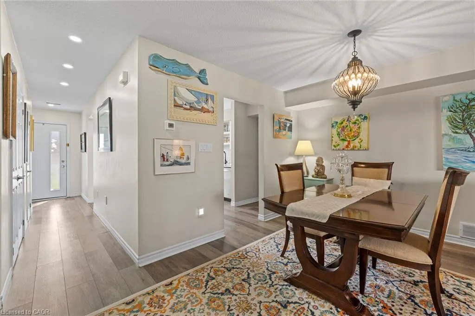
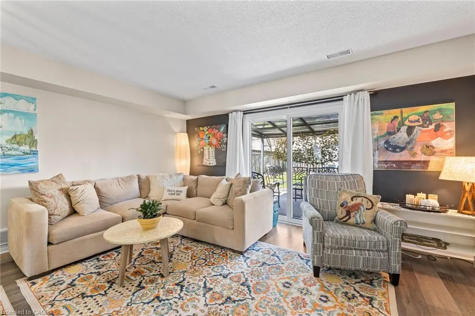
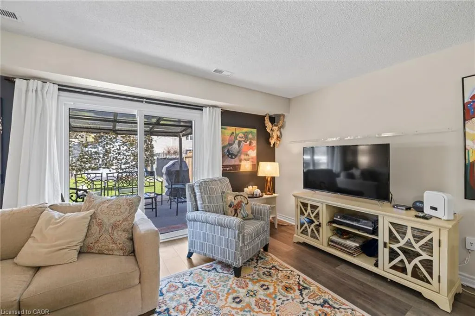
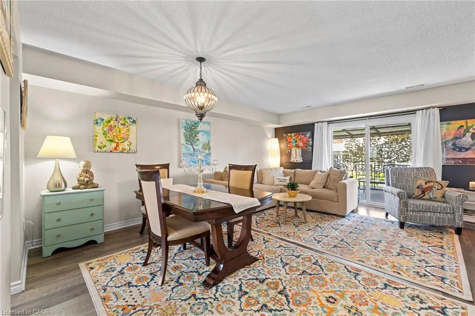
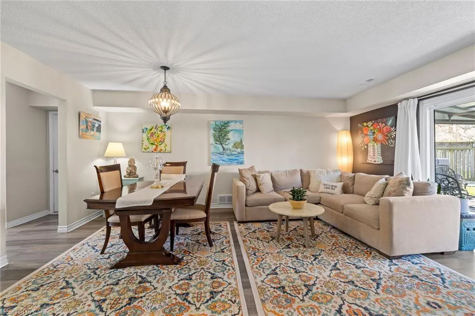
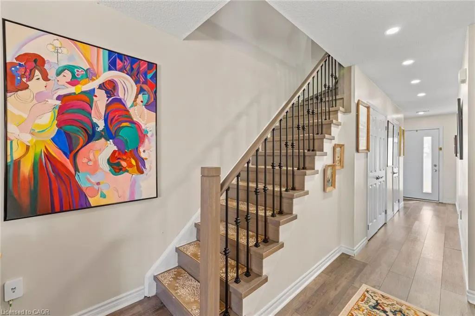
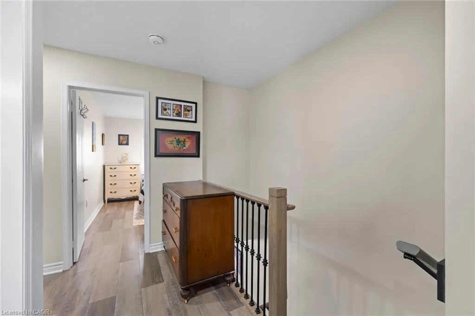
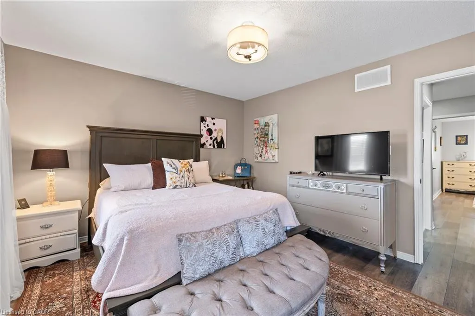
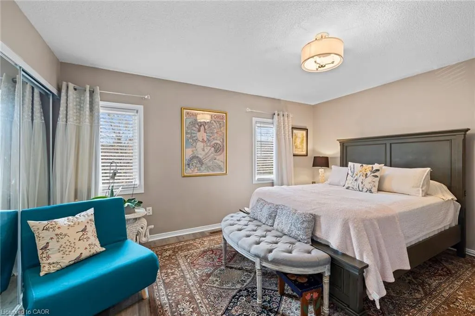
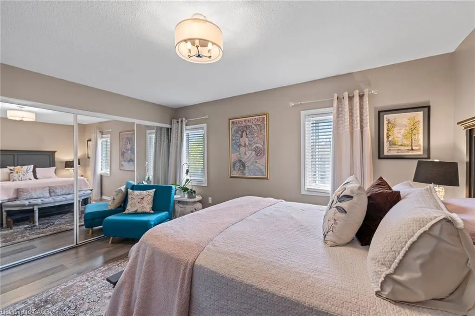
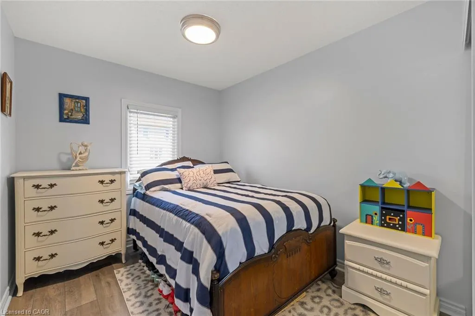
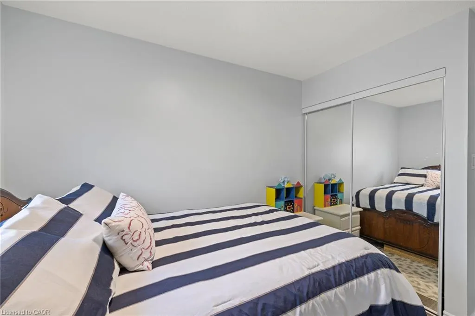
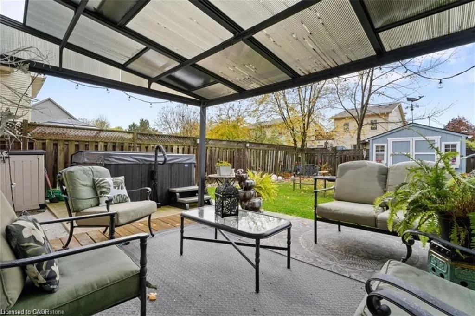
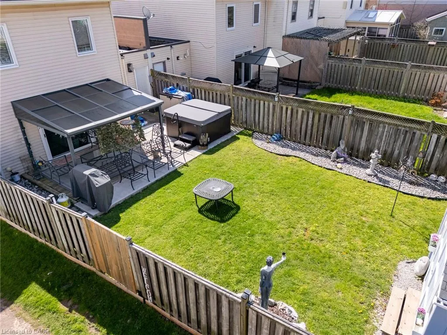
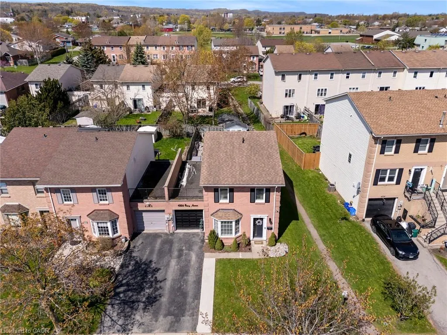
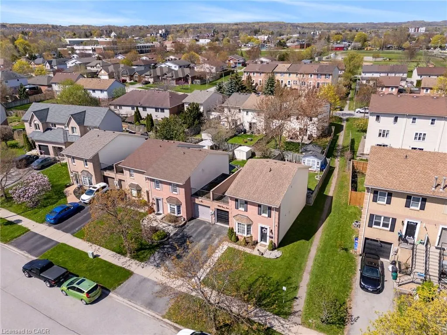
Welcome to this beautiful, freehold end-unit, only attached by the garage, offering the perfect blend of comfort and style. Featuring three generously sized bedrooms on the 2nd floor. The primary bedroom is 14.6 ft x 11.75 ft with wall-to-wall closet space. It has 2 beautiful windows, allowing natural light into the room. This home is ideal for growing families, first-time buyers, or those looking to downsize without compromise. The heart of the home has an updated kitchen showcasing modern finishes, ample cabinetry, and plenty of counter space. The bright and spacious open-concept dining and living room has a sliding door, allowing natural light throughout the day. The layout provides excellent flow for everyday living. Step outside to a large, fully usable backyard—an ideal space for children to play, family gatherings, gardening, or summer barbecues. Whether you’re hosting or relaxing, this outdoor area adds tremendous value and versatility. Situated in a desirable, family-friendly neighbourhood, this home is conveniently located close to schools, parks, shopping, and public transit, making daily life easy and accessible. A wonderful opportunity to own a move-in-ready home in a great location. UPDATES on the home: New Patio door in 2024, New shed in 2023, New front door retractable screen in 2024, Humidifier and Vents cleaned in 2024, 3 New smoke detectors in 2025
| Elementary School | High School |
|---|---|
| Senator Gibson Elementary School | Bdss High School |
| Price History | |
|---|---|
| 5/5/2026 | Listed $689,900 |
| 5/22/2026 | 2$674,000 |
| 6/8/2026 | 4$649,900 |
| 7/17/2026 | 2$639,900 |
| 8/21/2026 | 3$619,900 |
General Features
| Living Area | 1340 |
|---|---|
| Sewer | Sewer (Municipal) |
| Heating | Forced Air,Natural Gas |
| Cooling | Central Air |
| Roof | Asphalt Shing |
| Appliances | Dryer,Refrigerator,Stove,Washer |
| Zoning | RD |
| Garage Spaces | 1 |
| Construction Materials | Brick,Vinyl Siding |
| Exclusions | Excluded Hot Tub In The Backyard, Exclude Rubbermaid Shed In The Backyard. |
| Year Built | 1990 |
| Stories Count | 2 |
| Property Subtype | Row/Townhouse |
| County | Niagara |
| New Construction | false |
| Property Type | Residential |
| Attached Garage | true |
| Facing Direction | North,West |
| Garage Y/N | true |
| Total Rooms | 8 |
| Full Baths | 1 |
| Status | Active |
| Directions | JOHN ST. TO HENRY AVE |
| High School | Bdss |
| City | Beamsville |
| Senior Community Y/N | false |
| Open Parking Spaces | 2 |
| MLS Area | Lincoln |
| Carport Y/N | false |
| Elementary School | Senator Gibson |
| Property Attached Y/N | true |
| Year Built Details | Estimate |
| MLS Area Minor | 982 - Beamsville |
| Building Area Units | Square Feet |
| Standard Status | Active |
| Year Built Source | Estimated |
Interior Features
| Interior Amenities | None |
|---|---|
| Basement | None |
| Kitchen Level | Main |
| Air Conditioning Y/N | false |
| Heating Y/N | true |
| Fireplace Y/N | false |
| Above Grade Finished Area | 1340 |
| Half Baths | 1 |
| Laundry Features | Laundry Closet,Main Level |
| Total Bedrooms | 3 |
| Main Level Bathrooms | 1 |
| Below Grade Finished Area Unit Type | Square Feet |
| Above Grade Finished Area Source | LBO Provided |
| Above Grade Finished Area Unit Type | Square Feet |
| Total Baths | 2 |
Exterior Features
| Parking Features | Attached Garage,Exclusive |
|---|---|
| Lot Features | Urban,None |
| Water Source | Municipal |
| Total Parking | 3 |
| Inclusions | Dryer,Refrigerator,Stove,Washer |
| Building Area Total | 1340 |
| Lot Dimensions | 44.69 x 108.22 |
| Frontage Length | 44.69 |
| Frontage Type | West |
| Lot Size Source | GeoWarehouse |
| Waterfront Y/N | false |
| Covered Spaces | 1 |
| Crops Included Y/N | false |
Amenities
- Foreclosure
- Views
- Short Sale
- New Construction
- Adult 55+
- Lease To Own
- No Strata Fees
- Furnished
- Pets
- Primary On Main
- Air Conditioning
- Seller Finance
- Green
- Fixer Upper
- Horse
- Golf
- Fireplace
- Deck
- Garage
- Basement
- Pool
 Data provided by the Ontario Regional Technology & Information Systems. The information is deemed reliable, but is not guaranteed. Not intended to solicit buyers or sellers, landlords or tenants currently under contract.
The trademarks REALTOR®, REALTORS® and the REALTOR® logo are controlled by The Canadian Real Estate Association (CREA) and identify real estate professionals who are members of CREA. The trademarks MLS®, Multiple Listing Service® and the associated logos are owned
Data provided by the Ontario Regional Technology & Information Systems. The information is deemed reliable, but is not guaranteed. Not intended to solicit buyers or sellers, landlords or tenants currently under contract.
The trademarks REALTOR®, REALTORS® and the REALTOR® logo are controlled by The Canadian Real Estate Association (CREA) and identify real estate professionals who are members of CREA. The trademarks MLS®, Multiple Listing Service® and the associated logos are owned