


Address
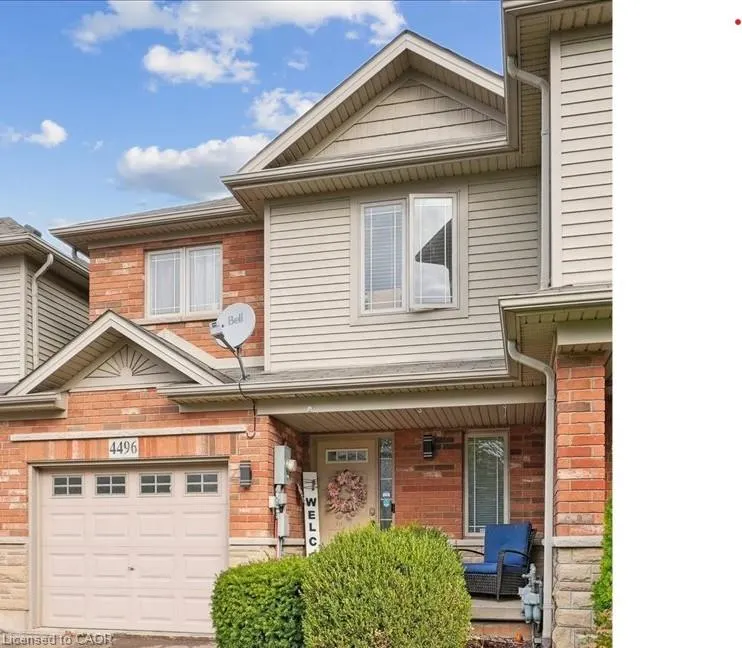
4496 Comfort Crescent, Lincoln, ON
Price
$ 599,999
Property Attributes
- MLS#40823844
- Type
- Listing Status Pending
- CityLincoln
- AreaLincoln
- Neighbourhood982 - Beamsville
- Postal CodeL0R 1B3
- Style
- Year Built2009
- Taxes$ 4827
- Price$ 599,999
- Bedrooms4
- Full Bathrooms2
- Half Bathrooms2
- Sqr Footage1465
Data Source:
Ontario Regional (ITSO)
Property Description
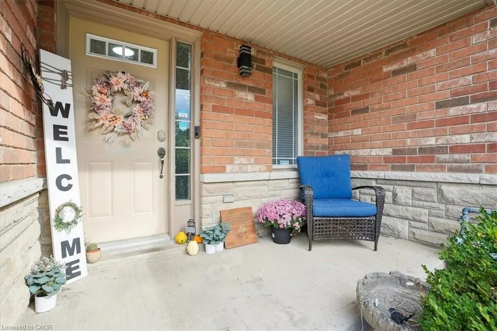
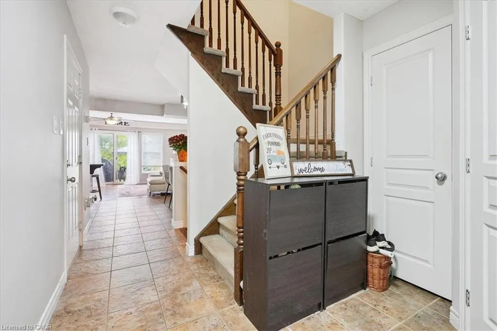
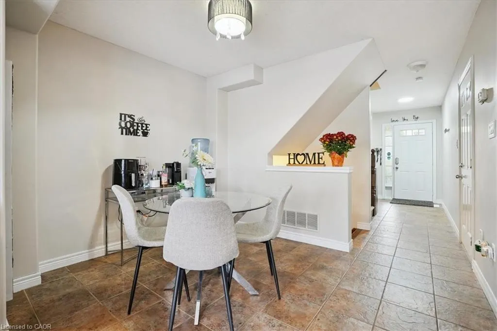
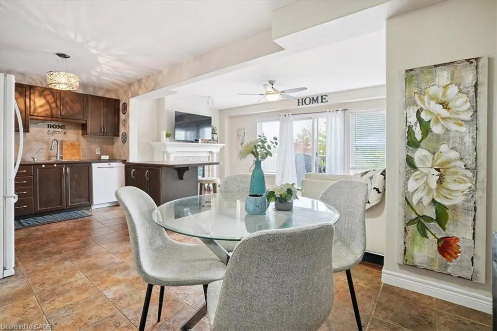
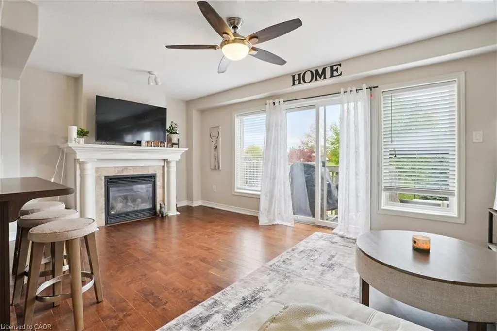
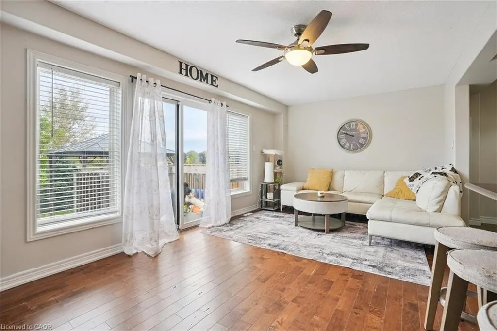
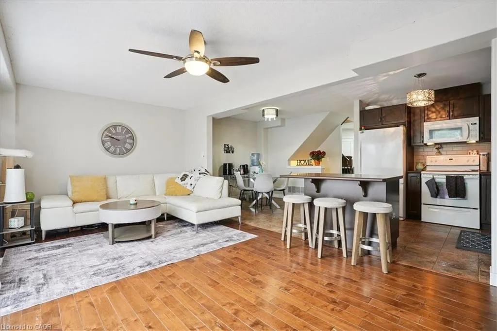
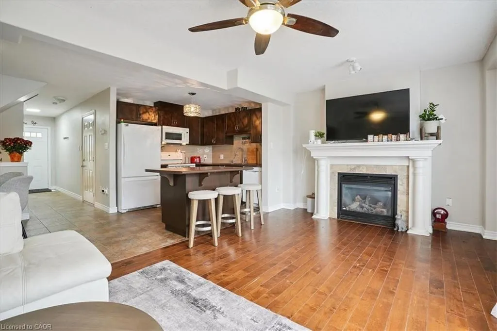
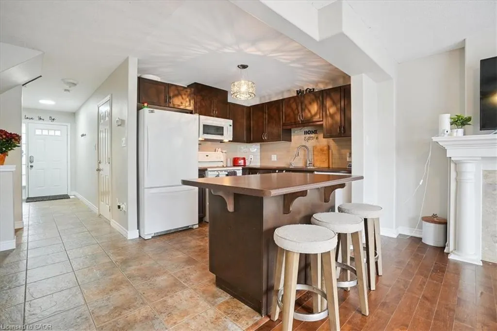
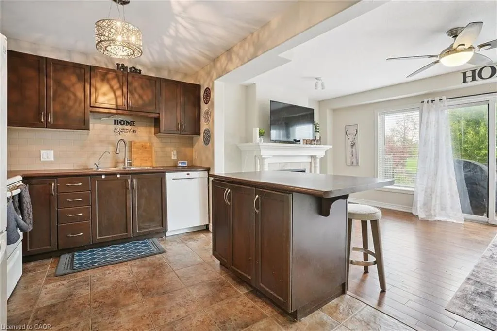
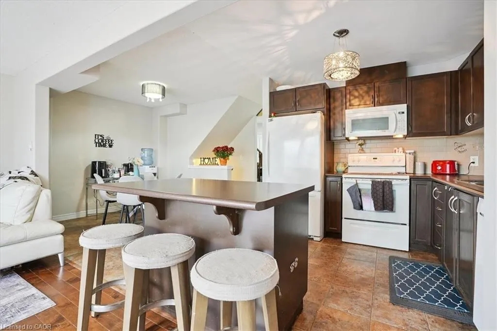
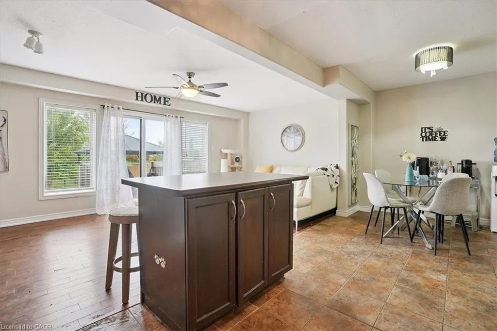
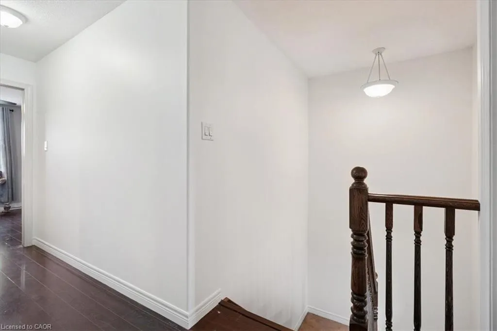
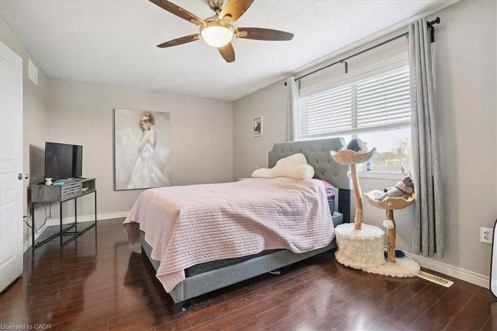
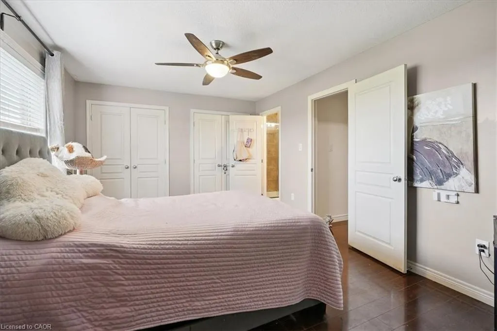
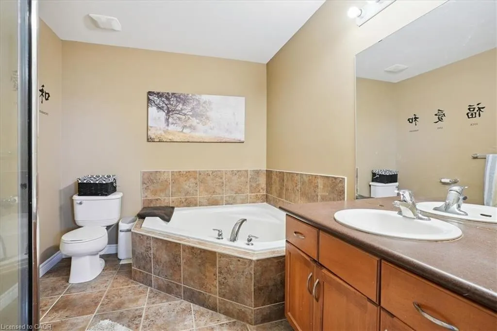
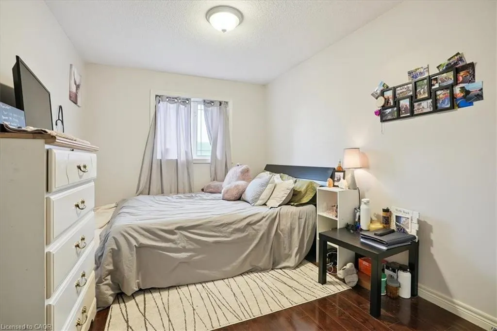
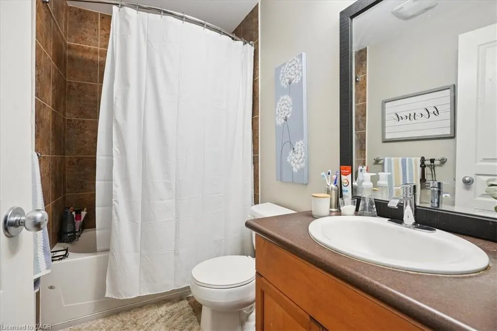
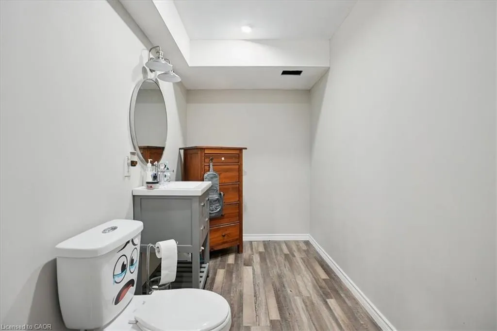
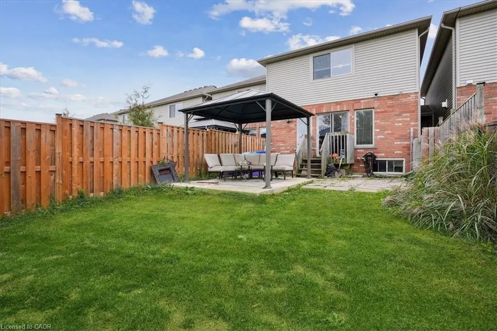
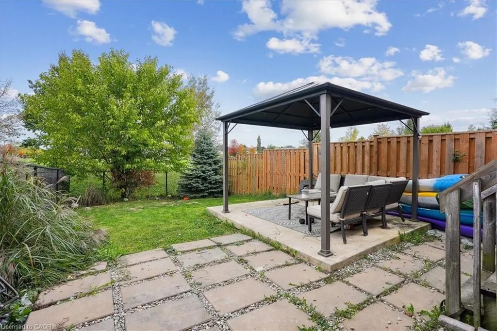
Welcome to 4496 Comfort Crescent — a beautifully appointed 3+1 bedroom, 4 bathroom home nestled in a sought-after neighbourhood in Lincoln. As you step inside, you’ll immediately appreciate the open-concept main level boasting abundant natural light, flowing into the kitchen, dining, and living spaces — perfect for everyday living and entertaining. The second floor features three generous bedrooms, including a luxurious primary suite with its own ensuite and scenic park views to the rear. A convenient second-floor laundry adds ease to your daily routine. Venture down to the lower level and discover an optionally finished fourth bedroom/rec room space with another bathroom — ideal for guests, a home office, or multi-generational living. Out back, enjoy your private retreat: backing onto a serene green space with no rear neighbours and panoramic park vistas. The backyard setting creates a rare sense of tranquility and connection with nature. Located close to schools, parks, shopping, vinyards, markets and major routes, 4496 Comfort Crescent offers comfort, convenience and an exceptional lifestyle. Don’t miss the opportunity to call this special property your own! RSA
| Price History | |
|---|---|
| 4/24/2026 | Listed $646,999 |
| 5/6/2026 | 3$629,999 |
| 5/27/2026 | 5$599,999 |
General Features
| Living Area | 1465 |
|---|---|
| Sewer | Sewer (Municipal) |
| Heating | Forced Air,Natural Gas |
| Cooling | Central Air |
| Roof | Asphalt Shing |
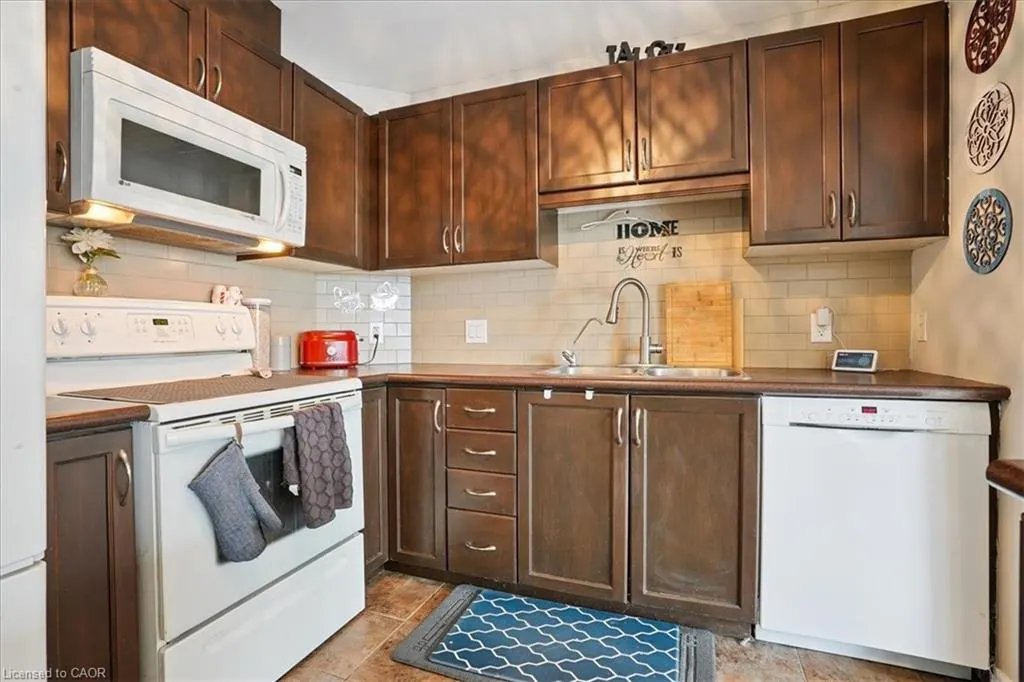
| Appliances | Built-in Microwave,Dishwasher,Dryer,Refrigerator,Washer |
| Zoning | RD |
| Garage Spaces | 1 |
| Construction Materials | Aluminum Siding,Brick |
| Year Built | 2009 |
| View | Park/Greenbelt |
| Stories Count | 2 |
| Property Subtype | Row/Townhouse |
| County | Niagara |
| New Construction | false |
| Property Type | Residential |
| Attached Garage | true |
| Garage Y/N | true |
| Total Rooms | 12 |
| Full Baths | 2 |
| Status | Pending |
| Directions | Garden Gate Terrace to Allan ct to Comfort Crescent |
| City | Lincoln |
| Senior Community Y/N | false |
| Open Parking Spaces | 1 |
| MLS Area | Lincoln |
| Property Attached Y/N | true |
| MLS Area Minor | 982 - Beamsville |
| Building Area Units | Square Feet |
| Standard Status | Pending |
| Year Built Source | Other |
Interior Features
| Interior Amenities | Ceiling Fan(s) |
|---|---|
| Basement | Full,Finished,Sump Pump |
| Fireplace Features | Gas |
| Kitchen Level | Main |
| Air Conditioning Y/N | false |
| Heating Y/N | true |
| Window Features | Window Coverings |
| Fireplace Y/N | true |
| Above Grade Finished Area | 1465 |
| Half Baths | 2 |
| Laundry Features | In Area |
| Total Bedrooms | 4 |
| Main Level Bathrooms | 1 |
| Below Grade Finished Area Unit Type | Square Feet |
| Above Grade Finished Area Source | Other |
| Above Grade Finished Area Unit Type | Square Feet |
| Total Baths | 4 |
Exterior Features
| Exterior Amenities | Recreational Area |
|---|---|
| Parking Features | Attached Garage |
| Lot Features | Urban,Rectangular,Ample Parking,Cul-De-Sac,Dog Park,Highway Access,Library,Major Highway,Open Spaces,Park,Public Parking,Public Transit,Quiet Area,Rec./Community Centre,School Bus Route,Schools |
| Water Source | Municipal |
| Total Parking | 2 |
| Inclusions | Built-in Microwave,Dishwasher,Dryer,Refrigerator,Washer,Window Coverings |
| Foundation Details | Poured Concrete |
| Building Area Total | 1465 |
| Lot Dimensions | 23 x 116.83 |
| Frontage Length | 23.00 |
| Frontage Type | North |
| Waterfront Y/N | false |
| Covered Spaces | 1 |
| Crops Included Y/N | false |
Amenities
- Foreclosure
- Views
- Short Sale
- New Construction
- Adult 55+
- Lease To Own
- No Strata Fees
- Furnished
- Pets
- Primary On Main
- Air Conditioning
- Seller Finance
- Green
- Fixer Upper
- Horse
- Golf
- Fireplace
- Deck
- Garage
- Basement
- Pool
 Data provided by the Ontario Regional Technology & Information Systems. The information is deemed reliable, but is not guaranteed. Not intended to solicit buyers or sellers, landlords or tenants currently under contract.
The trademarks REALTOR®, REALTORS® and the REALTOR® logo are controlled by The Canadian Real Estate Association (CREA) and identify real estate professionals who are members of CREA. The trademarks MLS®, Multiple Listing Service® and the associated logos are owned
Data provided by the Ontario Regional Technology & Information Systems. The information is deemed reliable, but is not guaranteed. Not intended to solicit buyers or sellers, landlords or tenants currently under contract.
The trademarks REALTOR®, REALTORS® and the REALTOR® logo are controlled by The Canadian Real Estate Association (CREA) and identify real estate professionals who are members of CREA. The trademarks MLS®, Multiple Listing Service® and the associated logos are owned