
Just Listed












Address
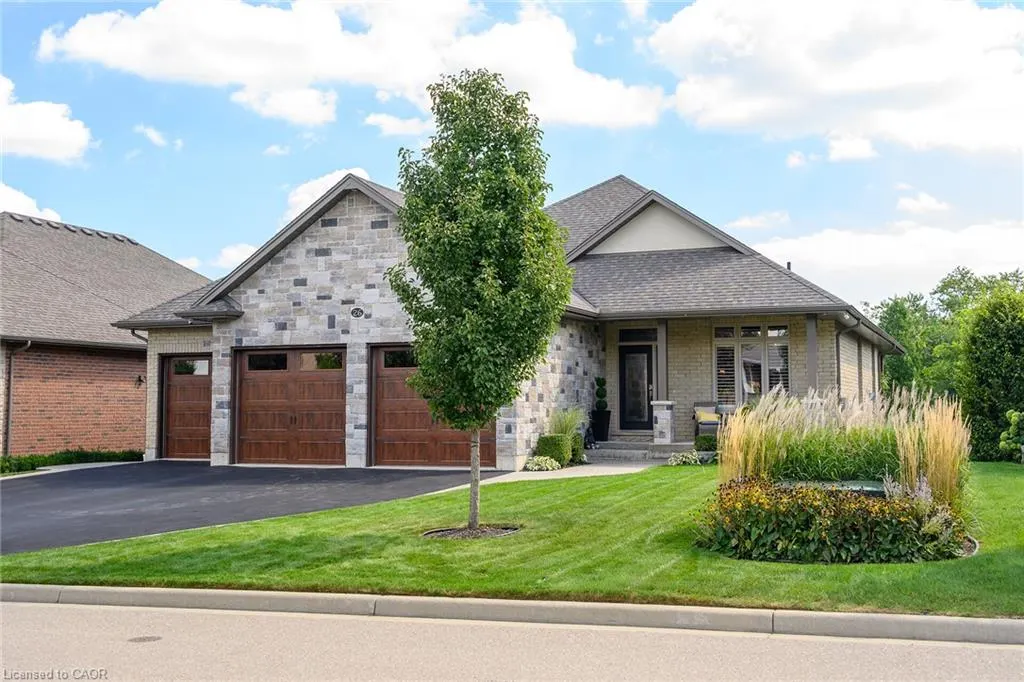
26 Homer Street, Port Dover, ON
Price
$ 1,190,000
Property Attributes
- MLS#40863568
- TypeSingle Family
- Listing Status Active
- CityPort Dover
- AreaPort Dover
- NeighbourhoodPort Dover
- Postal CodeN0A 1N6
- StyleBungalow
- Year Built2017
- Taxes$ 7230
- Price$ 1,190,000
- Bedrooms4
- Full Bathrooms3
- Half Bathrooms0
- Sqr Footage3415
Data Source:
Ontario Regional (ITSO)
Property Description
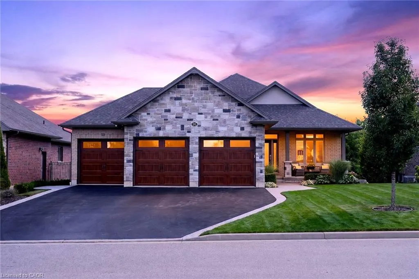
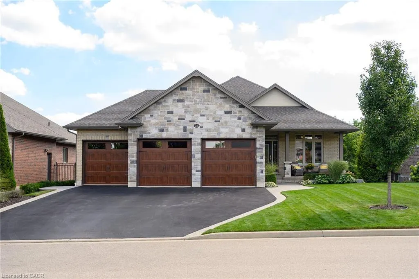
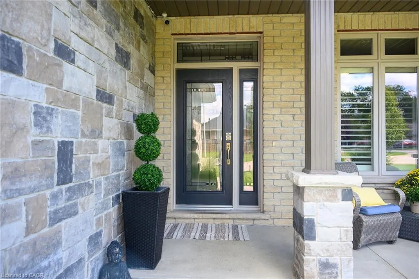
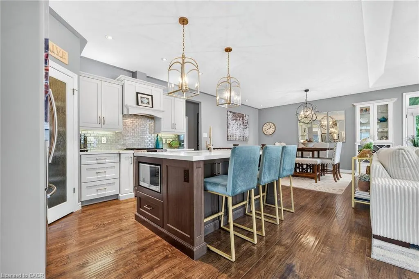
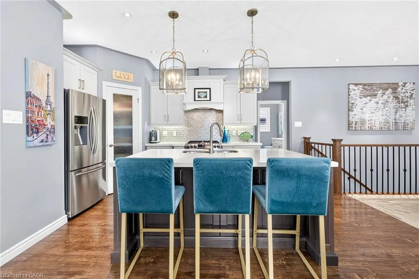
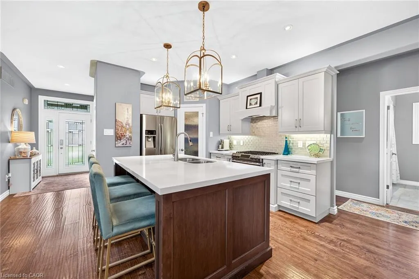
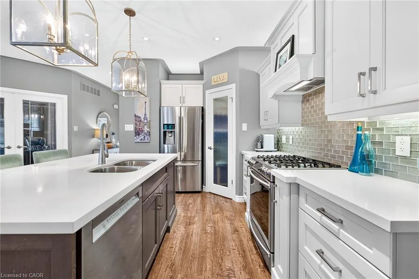
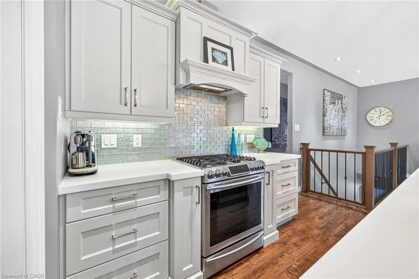
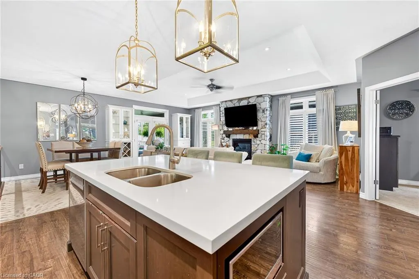
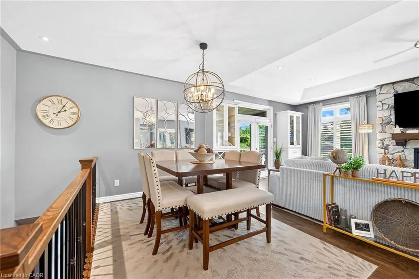
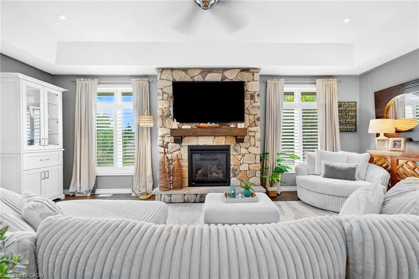
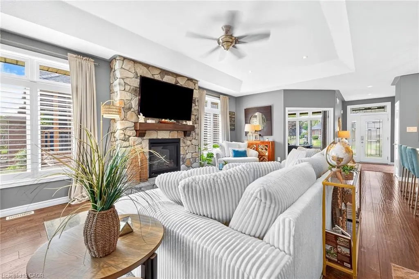
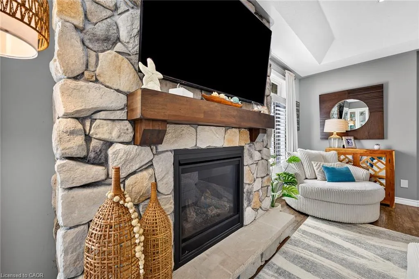
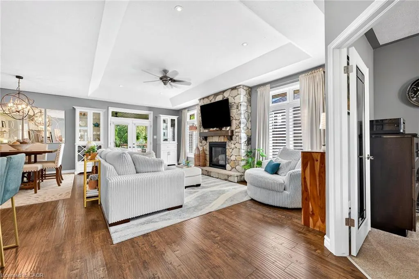
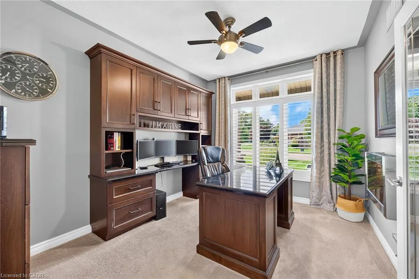
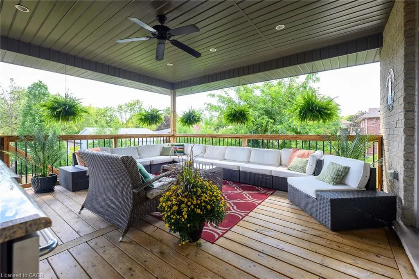
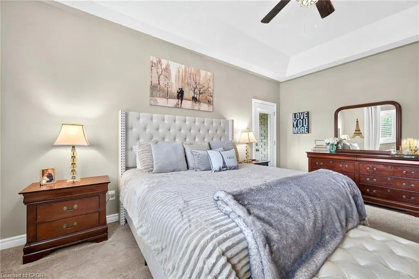
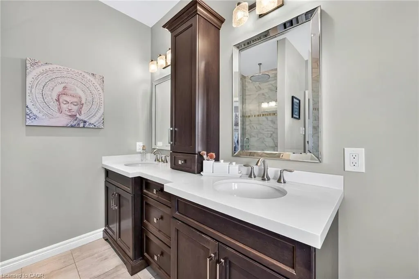
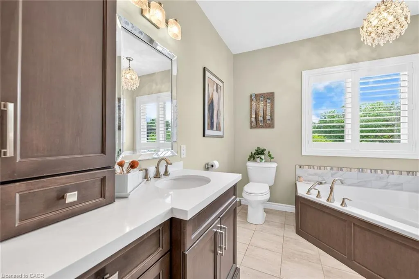
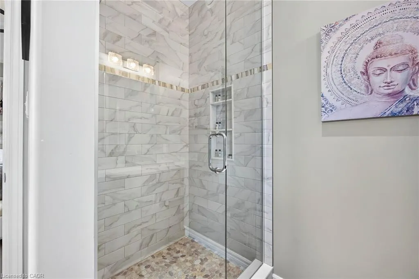
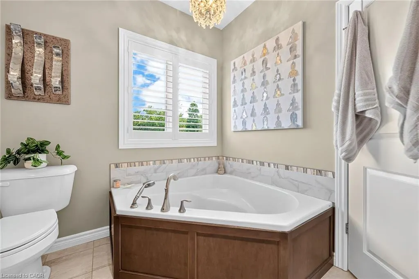
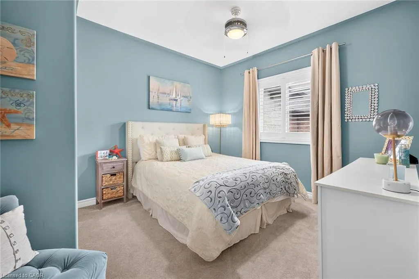
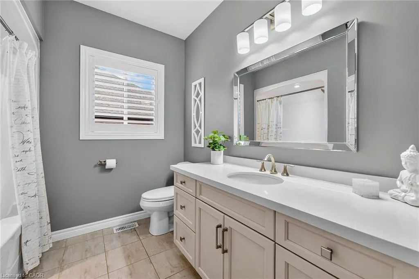
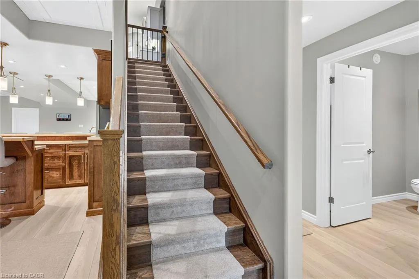
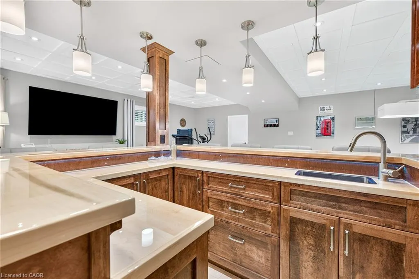
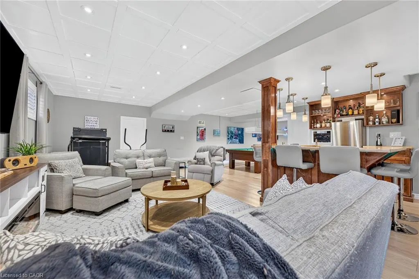
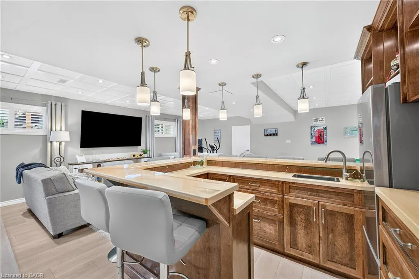
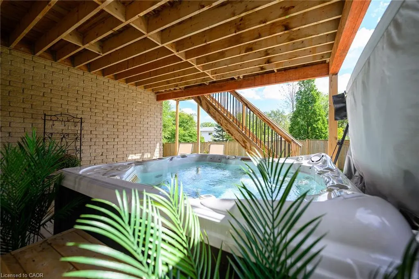
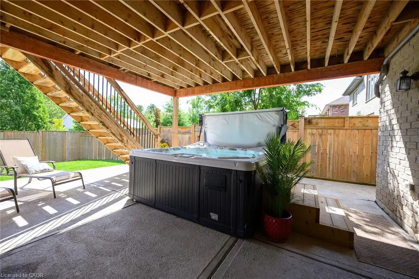
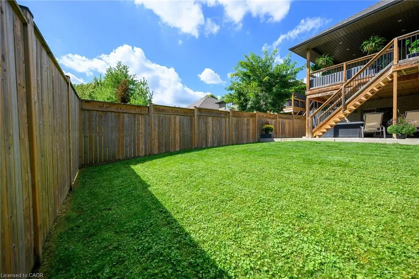
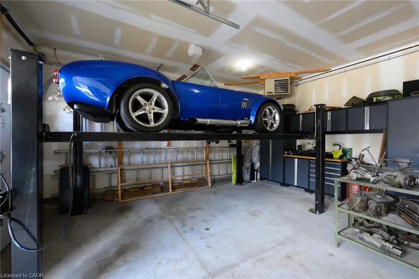
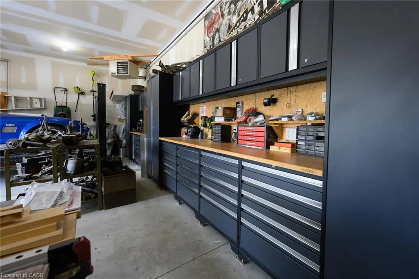
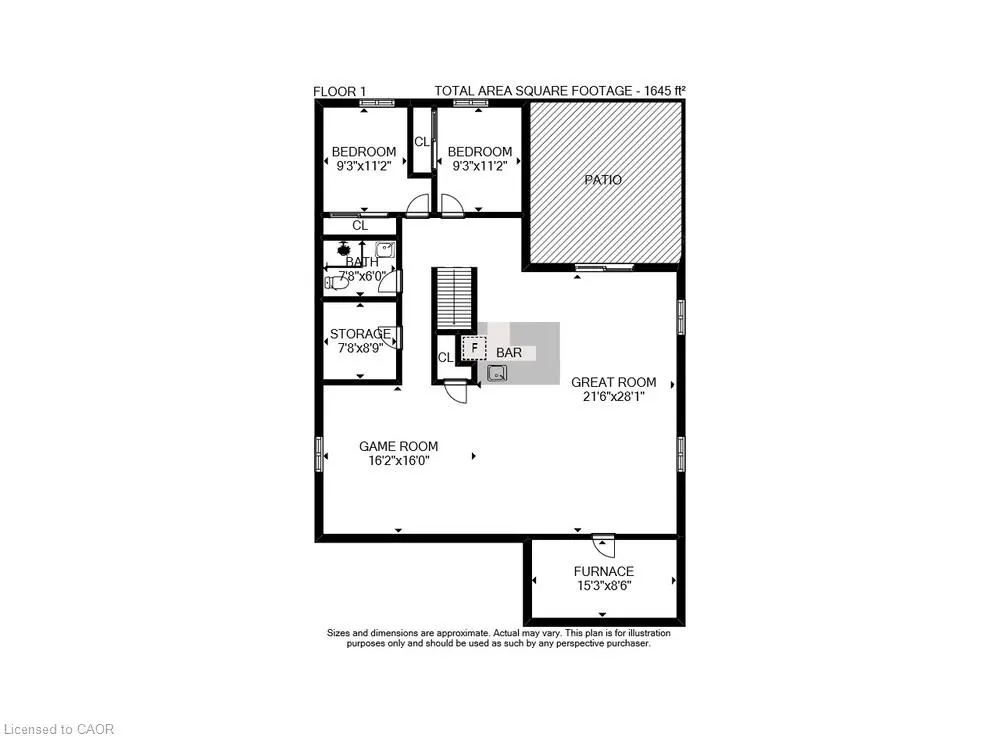
Designed for the way you live, work and entertain! An extraordinary bungalow where sophisticated design meets exceptional functionality. Thoughtfully expanded in collaboration with the builder, this impressive residence offers an elevated living experience with spaces designed for entertaining, working and pursuing your passions. The elegant main floor features tray ceilings and dramatic floor-to-ceiling natural gas stone fireplace, custom built-ins and California shutters throughout. A beautifully appointed private office showcases, custom cabinetry, desk, workstation and filing storage. The gourmet kitchen is a true showpiece with quartz countertops, walk-in pantry and generous island illuminated by striking nickel-finish lanterns. A seamless walkout extends living outdoors to a covered deck overlooking mature trees and a fully equipped outdoor kitchen. The primary bedroom is a spacious and welcoming retreat with custom tile shower, upgraded cabinets and walkout to deck. Landscaped gardens include irrigation system and fully fenced rear yard offers a blank canvas with excellent potential for a private inground pool. The sophisticated lower level features 9' coffered ceilings, custom cabinetry, built-in wet bar, and an impressive games room complete with snooker table and dedicated lighting. Two add'l bedrooms and a beautifully finished 3-piece bath with glass/tile shower provide outstanding guest or family accommodation. A walkout leads to a poured concrete patio with hot tub - the place to relax after a busy day. The piece de resistance is the spectacular 3-bay heated garage—fully insulated and designed for the discerning enthusiast. Featuring a car lift, built-in workbench, 100-amp sub-panel, extra-tall doors for larger vehicles and separate thermostat, it is equally suited to a prized vehicle collection, workshop or impressive private gym. A truly exceptional home offering luxury, versatility and an enviable space for both living and lifestyle pursuits.
| Price History | |
|---|---|
| 9/21/2026 | Listed $1,190,000 |
General Features
| Living Area | 3415 |
|---|---|
| Sewer | Sewer (Municipal) |
| Heating | Forced Air,Natural Gas |
| Cooling | Central Air |
| Roof | Asphalt Shing |
| Appliances | Bar Fridge,Water Heater Owned,Dishwasher,Dryer,Gas Oven/Range,Hot Water Tank Owned,Microwave,Refrigerator,Washer |
| Zoning | R1-A |
| Garage Spaces | 3 |
| Architectural Style | Bungalow |
| Construction Materials | Brick,Stone |
| Exclusions | 85" Tv + Mount In Basement, Fireplace Unit In Basement, Angelo's Sign On Deck, Metal Storage Units In Garage. |
| Year Built | 2017 |
| Stories Count | 1 |
| Property Subtype | Single Family Residence |
| Waterfront Features | Lake/Pond,River/Stream |
| County | Norfolk |
| New Construction | false |
| Property Type | Residential |
| Attached Garage | true |
| Garage Y/N | true |
| Total Rooms | 16 |
| Full Baths | 3 |
| Status | Active |
| Directions | Silver Lake Dr. to Prospect St. |
| City | Port Dover |
| Senior Community Y/N | false |
| Open Parking Spaces | 5 |
| MLS Area | Port Dover |
| Lot Size Units | Square Feet |
| Spa Features | Hot Tub |
| Property Attached Y/N | false |
| MLS Area Minor | Port Dover |
| Virtual Tour | https://www.myvisuallistings.com/vtnb/366055 |
| Building Area Units | Square Feet |
| Standard Status | Active |
| Year Built Source | Owner |
| Virtual Tour | https://www.myvisuallistings.com/vt/366055 |
Interior Features
| Interior Amenities | Central Vacuum,Auto Garage Door Remote(s),Ceiling Fan(s),Wet Bar,Work Bench,Other |
|---|---|
| Basement | Walk-Out Access,Full,Finished |
| Total Fireplaces | 1 |
| Kitchen Level | Main |
| Air Conditioning Y/N | false |
| Heating Y/N | true |
| Window Features | Window Coverings |
| Fireplace Y/N | true |
| Above Grade Finished Area | 3415 |
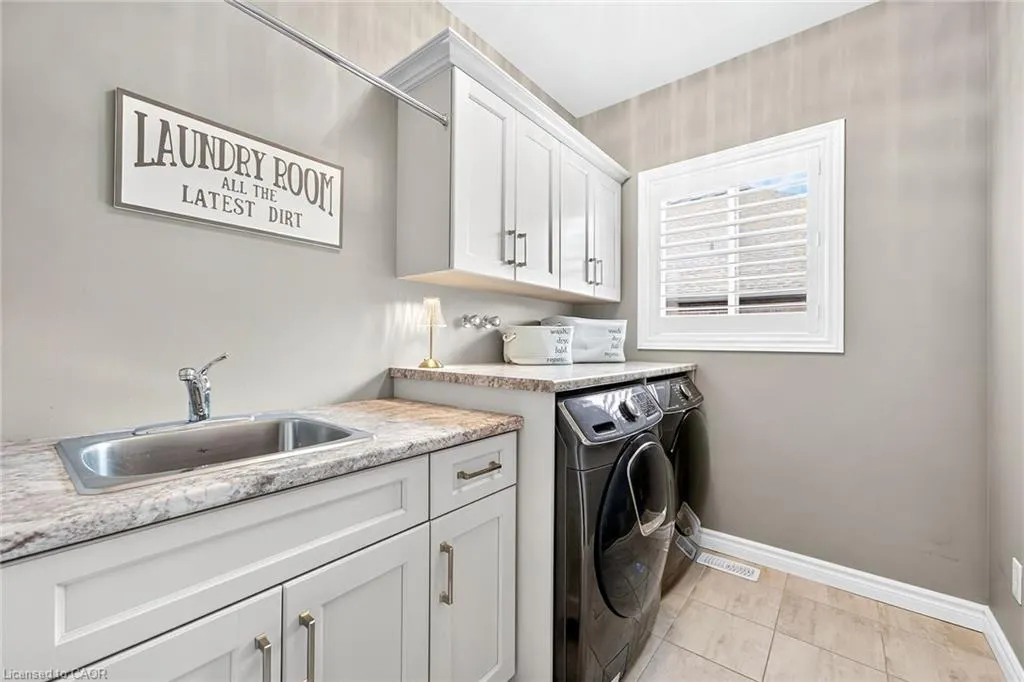
| Laundry Features | Laundry Room,Main Level,Sink |
| Total Bedrooms | 4 |
| Main Level Bedrooms | 2 |
| Main Level Bathrooms | 2 |
| Below Grade Finished Area Unit Type | Square Feet |
| Below Grade Finished Area Source | Other |
| Above Grade Finished Area Source | Builder |
| Above Grade Finished Area Unit Type | Square Feet |
| Total Baths | 3 |
Exterior Features
| Parking Features | Attached Garage,Garage Door Opener |
|---|---|
| Lot Features | Urban,Beach,Near Golf Course,Greenbelt,Marina,Park,Trails |
| Water Source | Municipal-Metered |
| Total Parking | 9 |
| Inclusions | Central Vac,Dishwasher,Dryer,Garage Door Opener,Gas Oven/Range,Hot Tub,Hot Water Tank Owned,Microwave,Refrigerator,Washer,Window Coverings,200 Amp Service, California Shutters, Elf's + Ceiling Fans, Pot Lights, Custom Built-In Office Furniture (Desk, Wall Unit/Workstation, Filing Cabinet) Custom Gate On Staircase, Stainless Steel Outdoor Kitchen Incl. Granite Counters, Sink, Barbeque,Griddle,2 Burners, Natural Gas Hookup, Bar Fridge. 8' Hot Tub, Car Lift, Garage Heater, 100 Amp Service For Garage, Workbench. Irrigation System. |
| Lot Size Area | 747.91 |
| Spa | true |
| Building Area Total | 3415 |
| Lot Dimensions | 60.99 x 131.99 |
| Frontage Length | 60.99 |
| Frontage Type | South |
| Waterfront Y/N | false |
| Covered Spaces | 3 |
| Crops Included Y/N | false |
Amenities
- Foreclosure
- Views
- Short Sale
- New Construction
- Adult 55+
- Lease To Own
- No Strata Fees
- Furnished
- Primary On Main
- Air Conditioning
- Seller Finance
- Green
- Fixer Upper
- Horse
- Golf
- Fireplace
- Deck
- Garage
- Basement
- Pool
 Data provided by the Ontario Regional Technology & Information Systems. The information is deemed reliable, but is not guaranteed. Not intended to solicit buyers or sellers, landlords or tenants currently under contract.
The trademarks REALTOR®, REALTORS® and the REALTOR® logo are controlled by The Canadian Real Estate Association (CREA) and identify real estate professionals who are members of CREA. The trademarks MLS®, Multiple Listing Service® and the associated logos are owned
Data provided by the Ontario Regional Technology & Information Systems. The information is deemed reliable, but is not guaranteed. Not intended to solicit buyers or sellers, landlords or tenants currently under contract.
The trademarks REALTOR®, REALTORS® and the REALTOR® logo are controlled by The Canadian Real Estate Association (CREA) and identify real estate professionals who are members of CREA. The trademarks MLS®, Multiple Listing Service® and the associated logos are owned