
Just Listed













Address
41 East 14th Street, Hamilton, ON
Price
$ 679,000
Property Attributes
- MLS#40866616
- TypeSingle Family
- Listing Status Active
- CityHamilton
- Area17 - Hamilton Mountain
- Neighbourhood172 - Inch Park
- Postal CodeL9A 4B3
- StyleTraditional
- Taxes$ 4366
- Price$ 679,000
- Bedrooms4
- Full Bathrooms1
- Half Bathrooms1
- Sqr Footage1701
Data Source:
Ontario Regional (ITSO)
Property Description
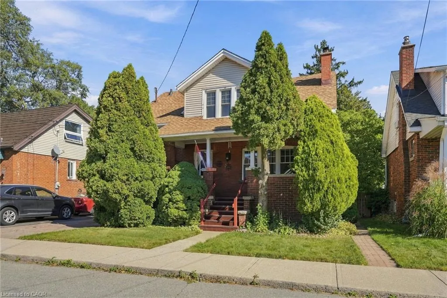
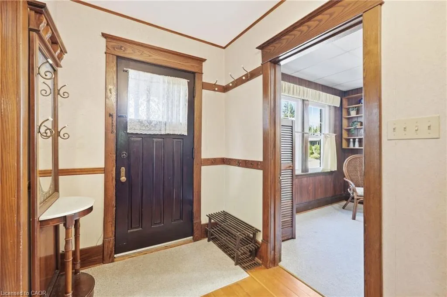
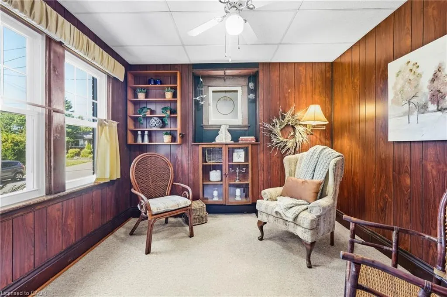
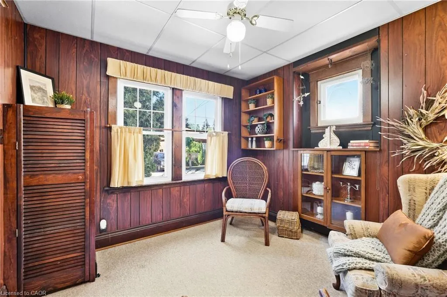
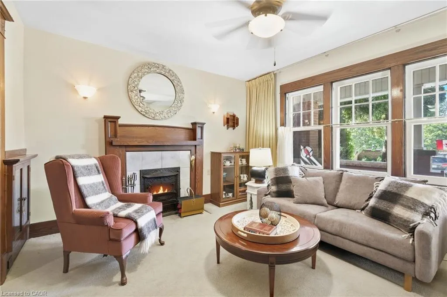
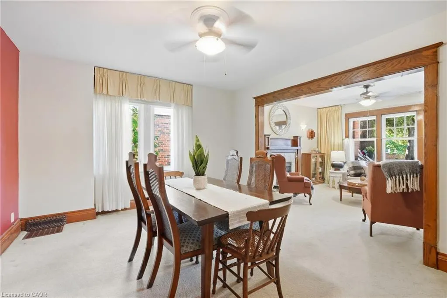
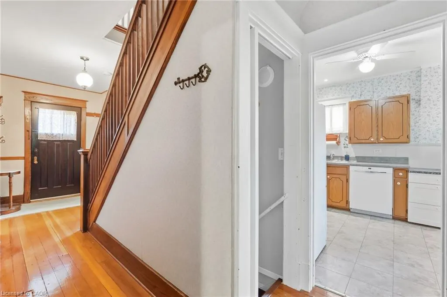
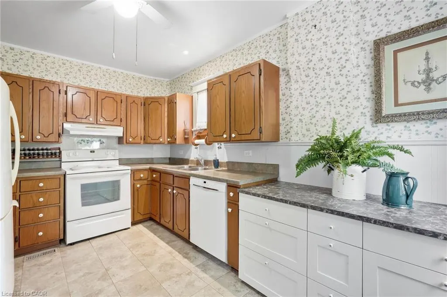
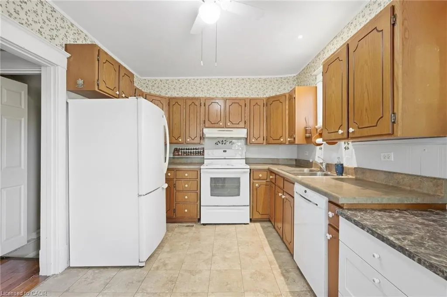
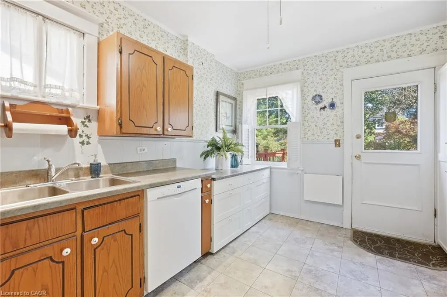
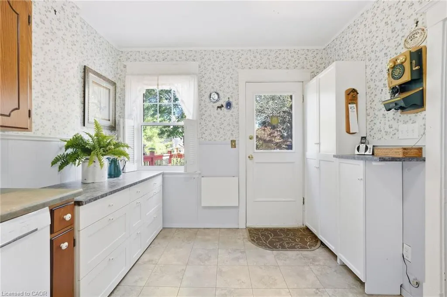
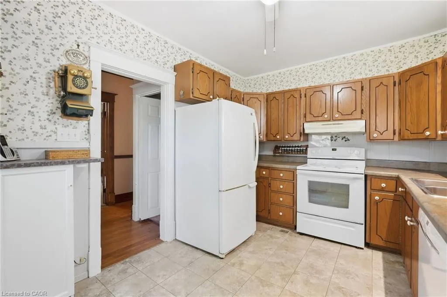
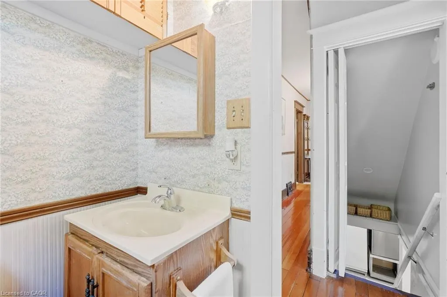
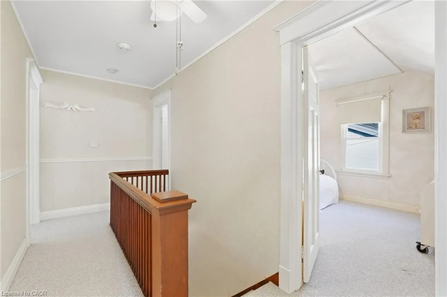
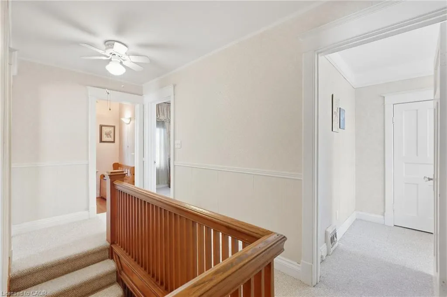
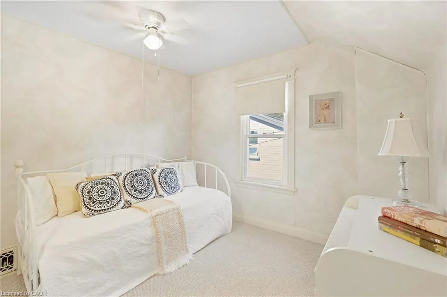
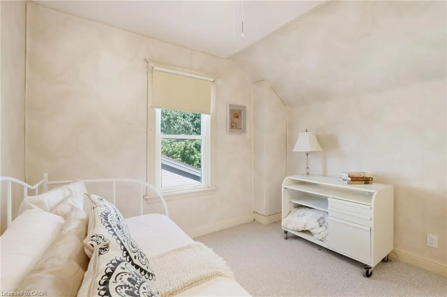
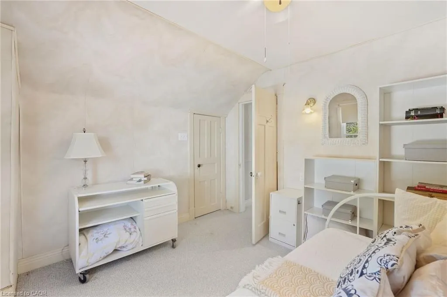
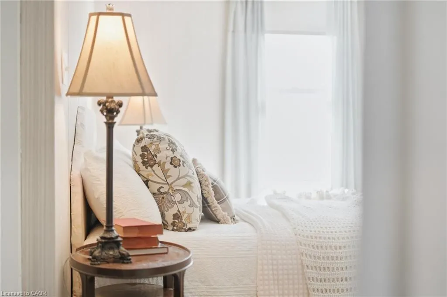
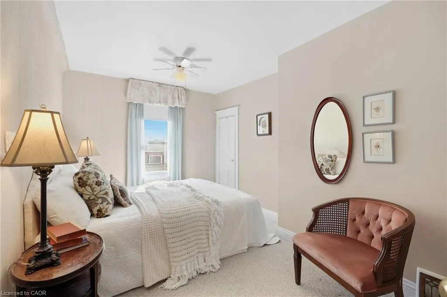
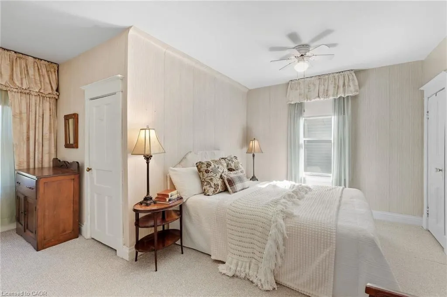
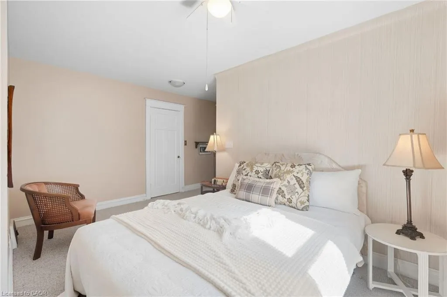
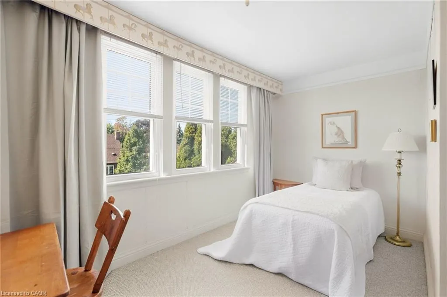
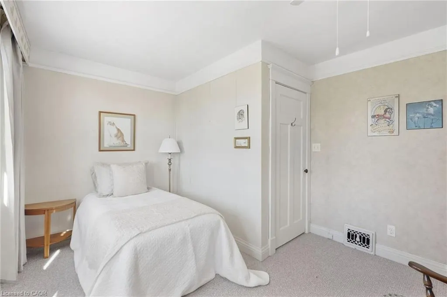
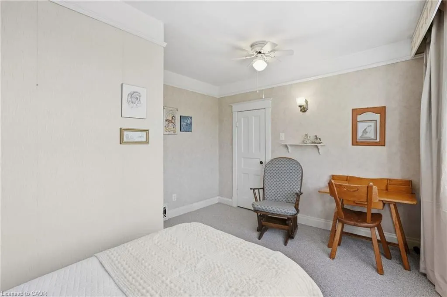
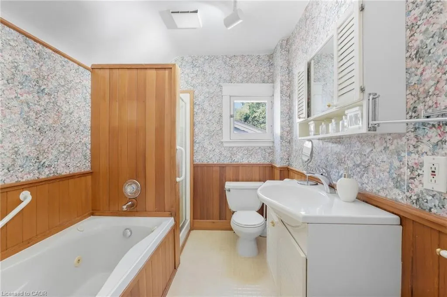
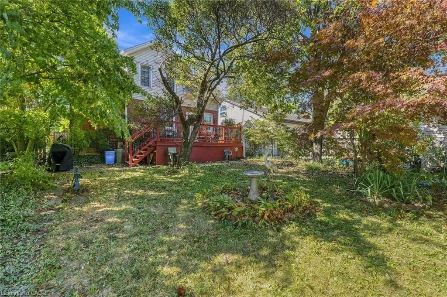
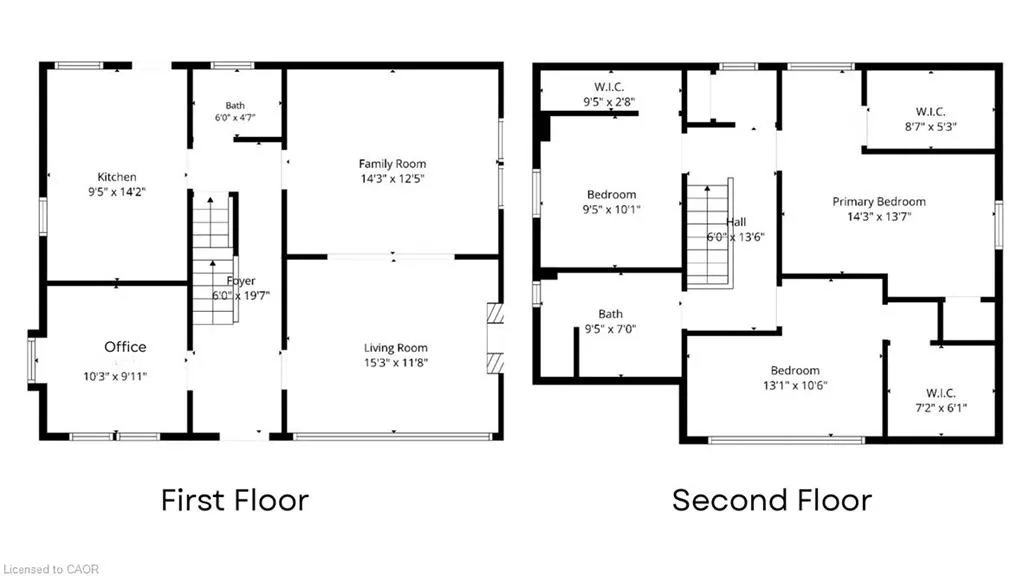
A gorgeous century home nestled in a quiet welcoming court. Built in 1920 and lovingly held by the same family since 1973, this charming three plus one-bedroom, one and a half bathroom home has timeless character that remains beautifully evident in the original details. From the hardwood floors, trim, alcoves and built-in cabinets to the classic mantled fireplace and spacious enclosed front porch — features that give this home a warmth and personality that simply can’t be replicated. A surprising find for a home of this age: each bedroom offers generous closet space, adding a welcome touch of functionality to its historic charm. Thoughtfully maintained over the years, this home offers peace of mind with a furnace replaced in May 2021 and a roof approximately four years old. After more than five decades with the same family, this special property is ready to warmly welcome you as its new owner. Don’t be TOO LATE*! *REG TM. RSA.
| Elementary School | High School |
|---|---|
| George Armstrong Elementary School | Sherwood / Westmount High School |
| Price History | |
|---|---|
| 9/25/2026 | Listed $679,000 |
General Features
| Living Area | 1701 |
|---|---|
| Sewer | Sewer (Municipal) |
| Heating | Forced Air,Natural Gas |
| Cooling | Central Air |
| Roof | Shingle |
| Appliances | Dishwasher,Dryer,Microwave,Refrigerator,Stove,Washer |
| Zoning | C |
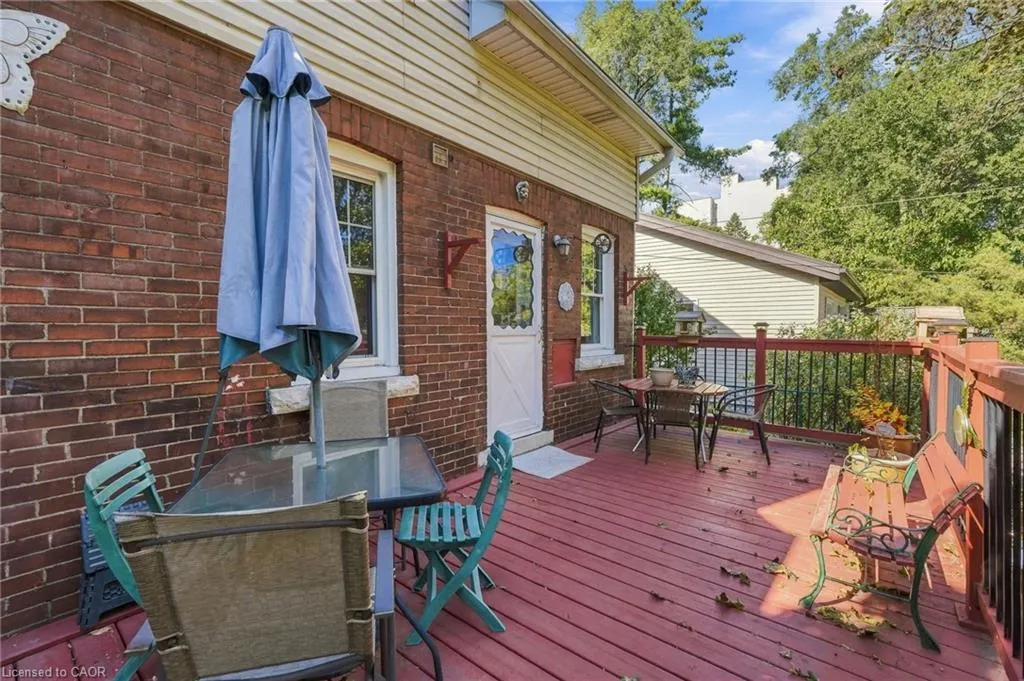
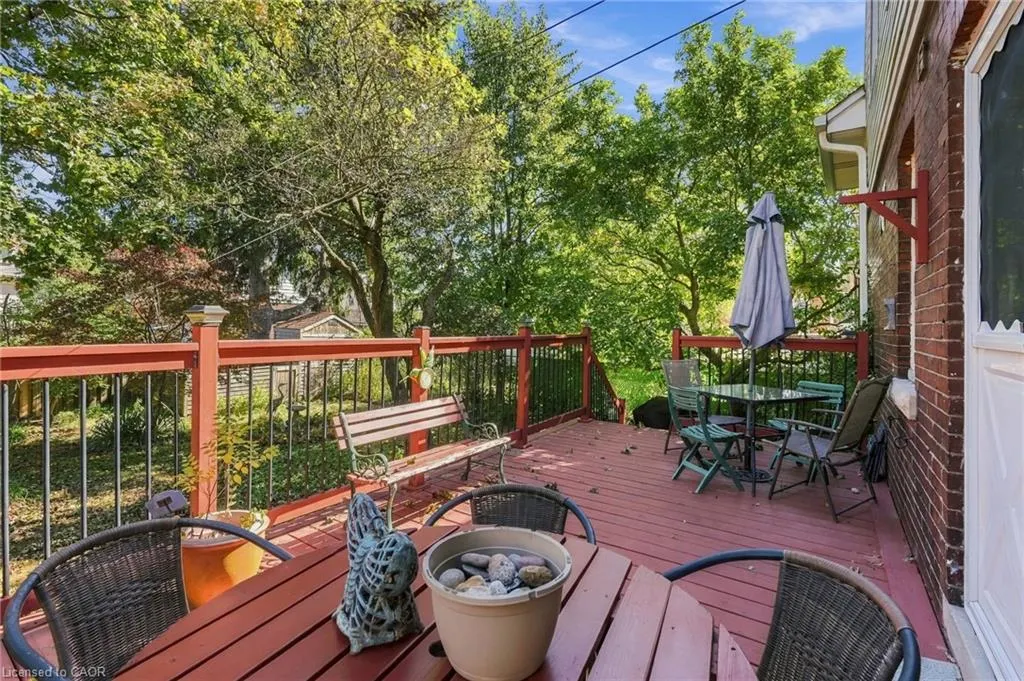
| Patio/Porch Features | Porch,Enclosed |
| Architectural Style | Traditional |
| Construction Materials | Brick |
| Exclusions | China Cabinet In Living Room |
| Stories Count | 1 |
| Property Subtype | Single Family Residence |
| County | Hamilton |
| New Construction | false |
| Property Type | Residential |
| Attached Garage | false |
| Garage Y/N | false |
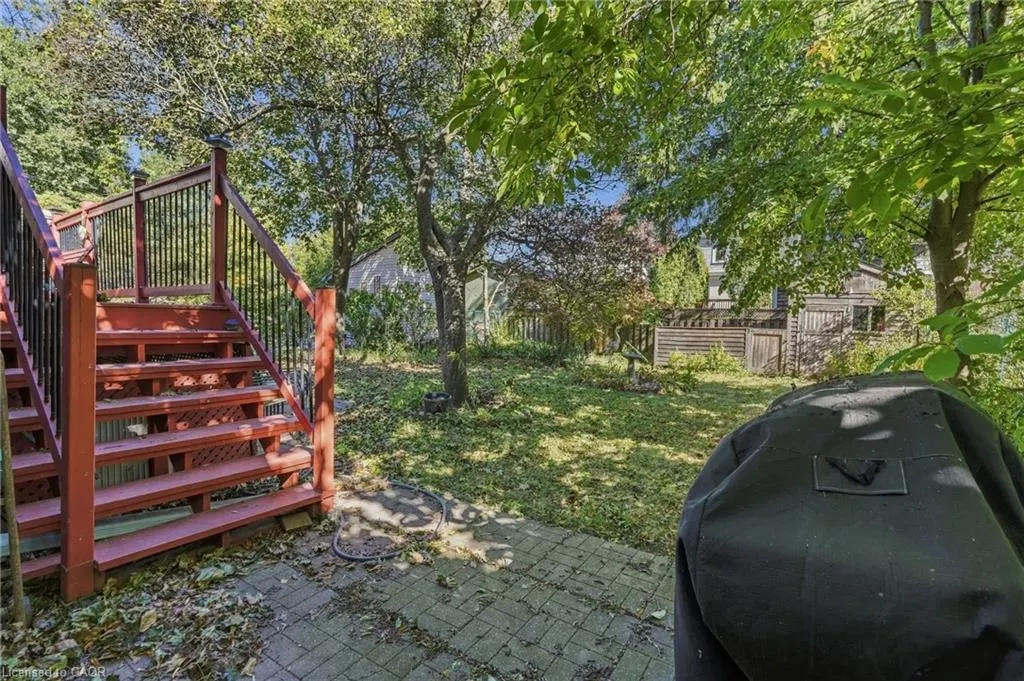
| Other Structures | Shed(s) |
| Total Rooms | 9 |
| Full Baths | 1 |
| Status | Active |
| Directions | UPPER WELLINGTON STREET TO MOUNTVILLE AVE TO EAST 14TH STREET |
| High School | Sherwood / Westmount |
| City | Hamilton |
| Senior Community Y/N | false |
| Open Parking Spaces | 1 |
| MLS Area | 17 - Hamilton Mountain |
| Carport Y/N | false |
| Elementary School | George Armstrong, Norwood Park Es |
| Property Attached Y/N | false |
| MLS Area Minor | 172 - Inch Park |
| Building Area Units | Square Feet |
| Standard Status | Active |
Interior Features
| Interior Amenities | None |
|---|---|
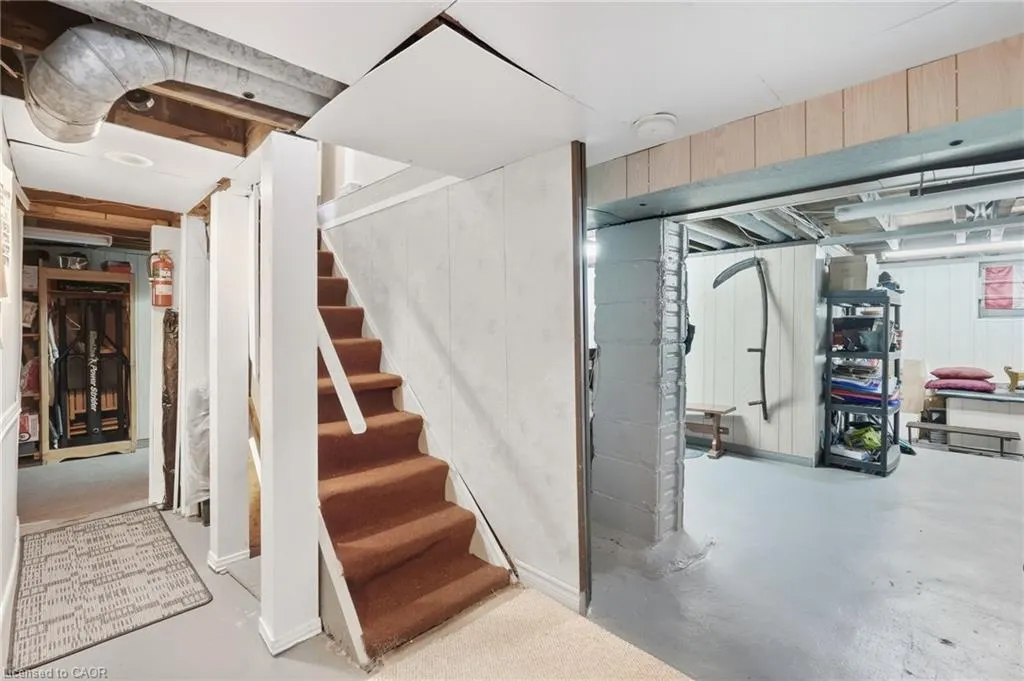
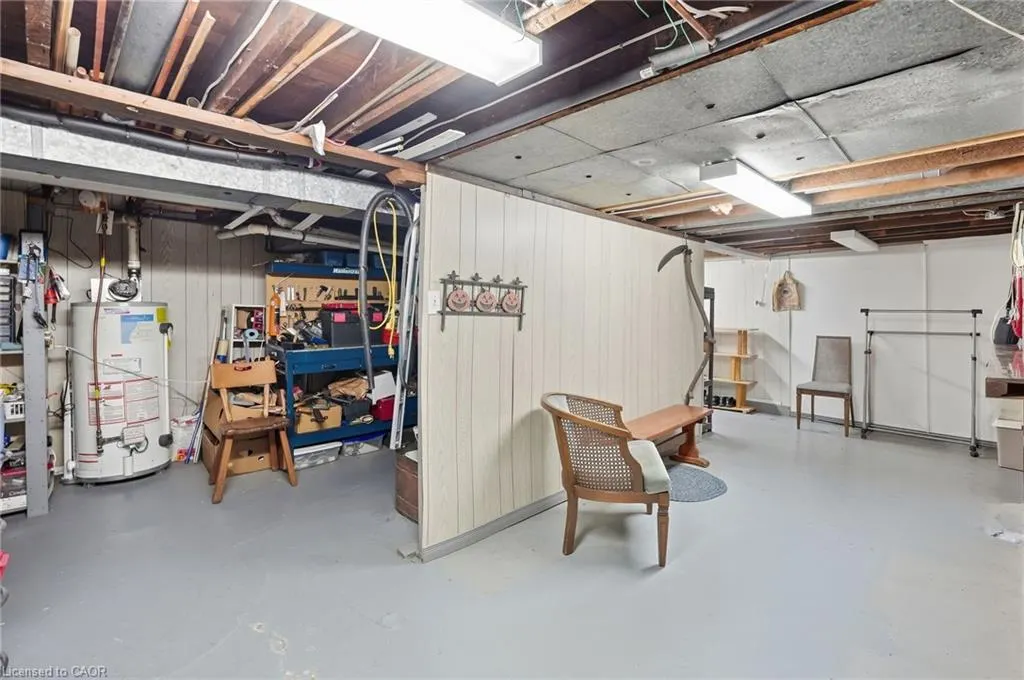
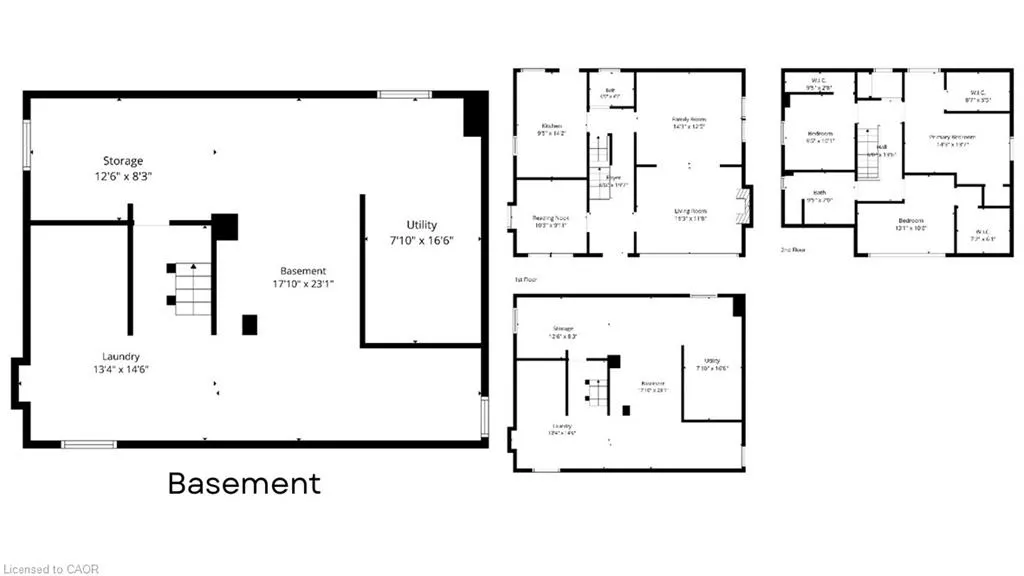
| Basement | Full,Partially Finished |
| Total Fireplaces | 1 |
| Kitchen Level | Main |
| Air Conditioning Y/N | false |
| Heating Y/N | true |
| Fireplace Y/N | true |
| Above Grade Finished Area | 1701 |
| Half Baths | 1 |
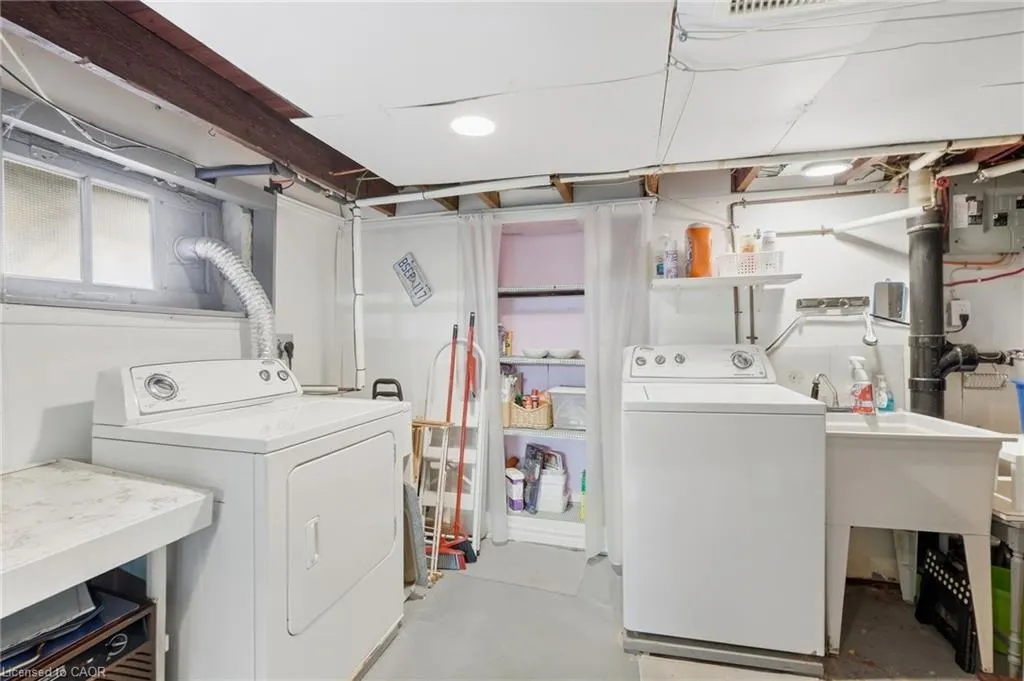
| Laundry Features | Lower Level |
| Total Bedrooms | 4 |
| Main Level Bedrooms | 1 |
| Main Level Bathrooms | 1 |
| Below Grade Finished Area Unit Type | Square Feet |
| Above Grade Finished Area Source | LBO Provided |
| Above Grade Finished Area Unit Type | Square Feet |
| Total Baths | 2 |
Exterior Features
| Parking Features | Interlock |
|---|---|
| Lot Features | Urban,Ample Parking,Trails |
| Water Source | Municipal |
| Total Parking | 1 |
| Inclusions | Dishwasher,Dryer,Microwave,Refrigerator,Stove,Washer,Bedroom Shelving, Basement Includes: Bar Fridge, Freezer, And Shelving. |
| Foundation Details | Concrete Block |
| Building Area Total | 1701 |
| Lot Dimensions | 45 x 100 |
| Road Surface Type | Paved |
| Frontage Length | 45.00 |
| Frontage Type | East |
| Waterfront Y/N | false |
| Crops Included Y/N | false |
Amenities
- Foreclosure
- Views
- Short Sale
- New Construction
- Adult 55+
- Lease To Own
- No Strata Fees
- Furnished
- Primary On Main
- Air Conditioning
- Seller Finance
- Green
- Fixer Upper
- Horse
- Golf
- Fireplace
- Deck
- Garage
- Basement
- Pool
 Data provided by the Ontario Regional Technology & Information Systems. The information is deemed reliable, but is not guaranteed. Not intended to solicit buyers or sellers, landlords or tenants currently under contract.
The trademarks REALTOR®, REALTORS® and the REALTOR® logo are controlled by The Canadian Real Estate Association (CREA) and identify real estate professionals who are members of CREA. The trademarks MLS®, Multiple Listing Service® and the associated logos are owned
Data provided by the Ontario Regional Technology & Information Systems. The information is deemed reliable, but is not guaranteed. Not intended to solicit buyers or sellers, landlords or tenants currently under contract.
The trademarks REALTOR®, REALTORS® and the REALTOR® logo are controlled by The Canadian Real Estate Association (CREA) and identify real estate professionals who are members of CREA. The trademarks MLS®, Multiple Listing Service® and the associated logos are owned