
Just Listed




Address
1150 Skyview Drive 69, Burlington, ON
Price
$ 1,199,900
Property Attributes
- MLS#40866409
- TypeSingle Family
- Listing Status Active
- CityBurlington
- Area34 - Burlington
- Neighbourhood340 - Tyandaga
- Postal CodeL7P 4X5
- StyleBungaloft
- Taxes$ 6467
- Price$ 1,199,900
- Bedrooms2
- Full Bathrooms3
- Half Bathrooms1
- Sqr Footage2316
Data Source:
Ontario Regional (ITSO)
Property Description
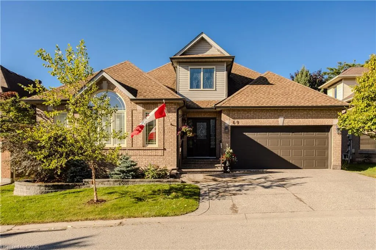
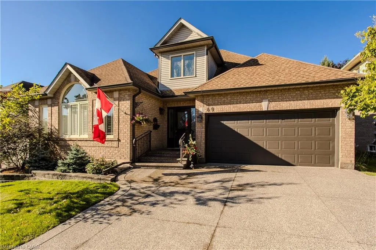
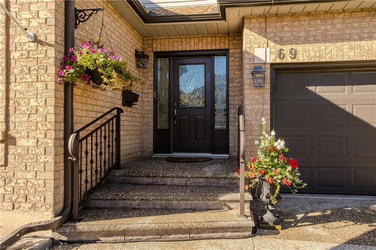
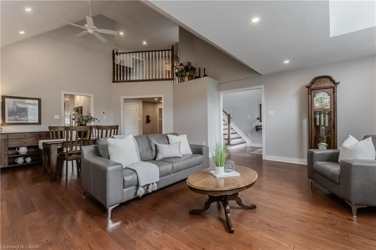
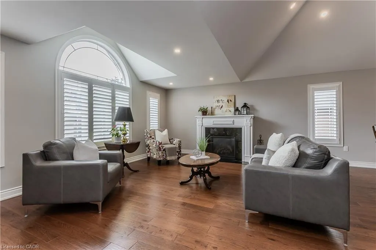
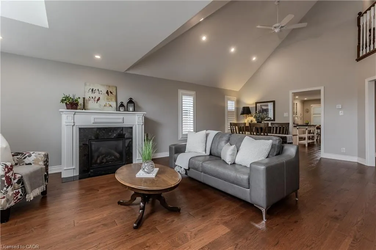
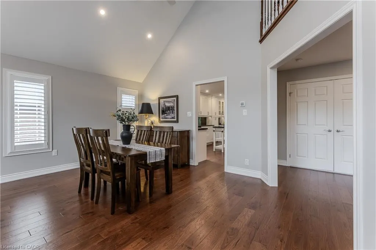
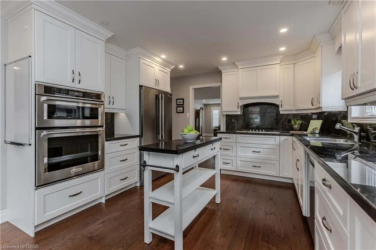
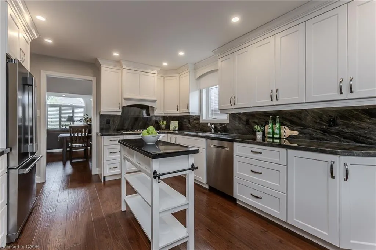
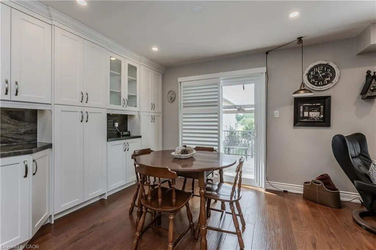
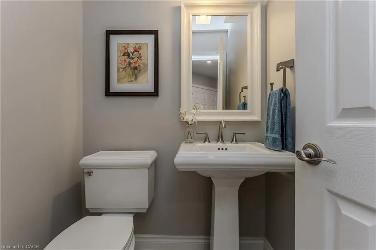
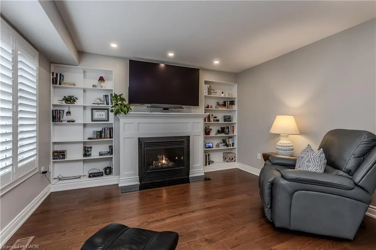
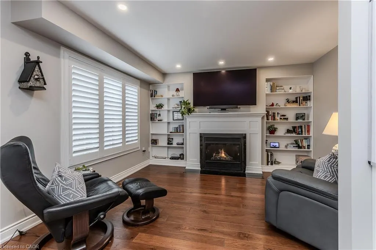
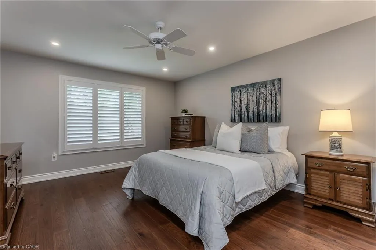
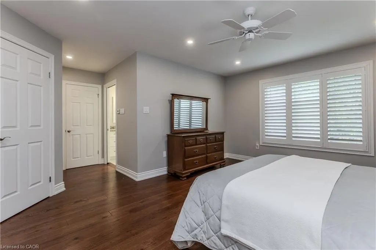
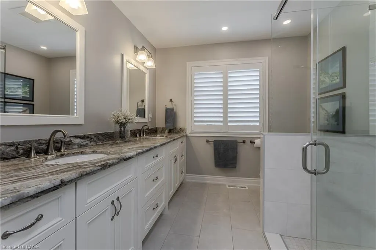
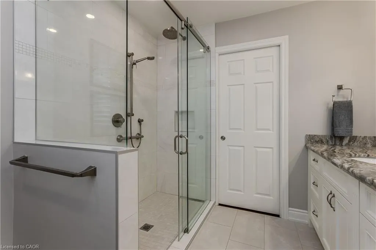
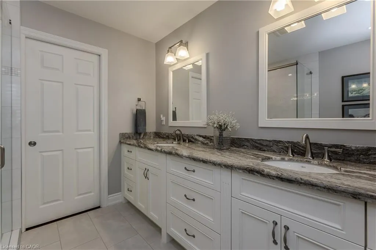
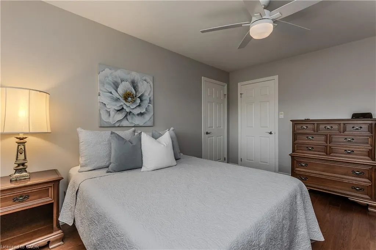
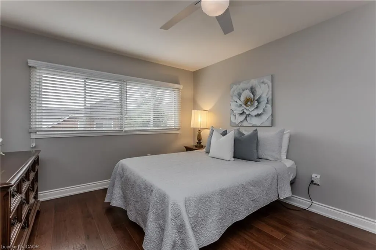
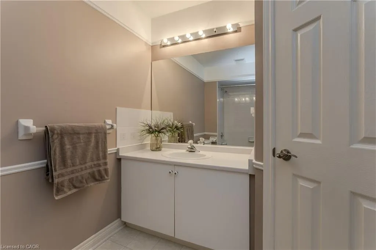
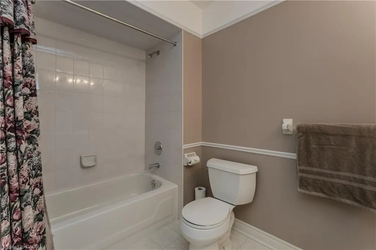
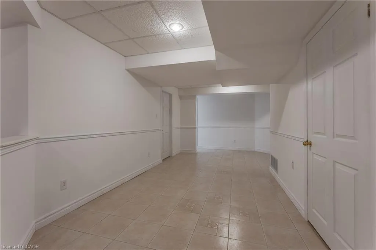
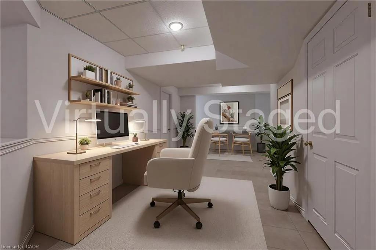
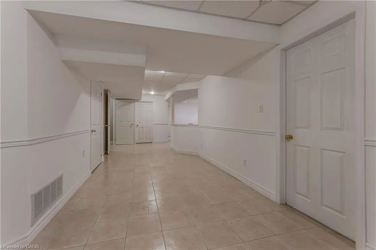
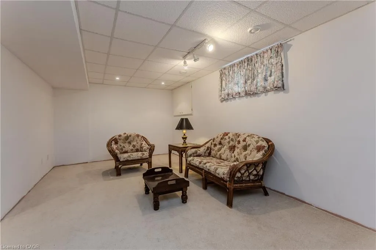
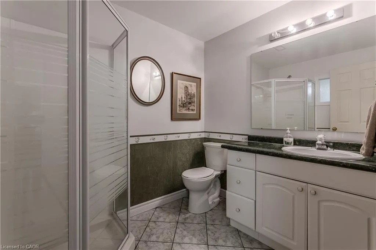
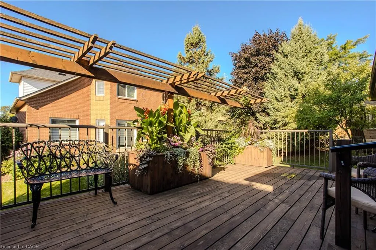
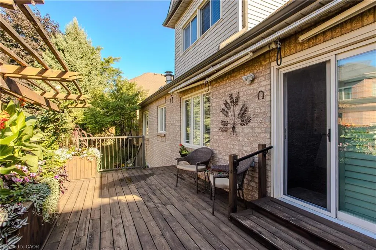
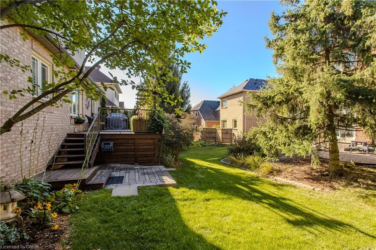
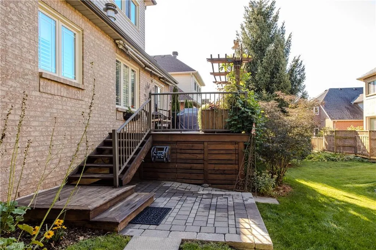
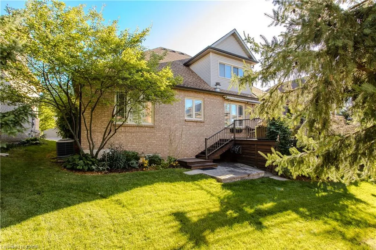
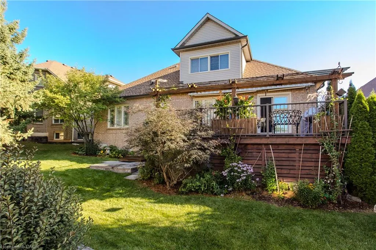
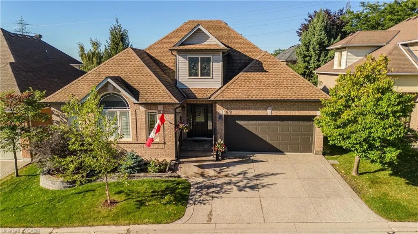
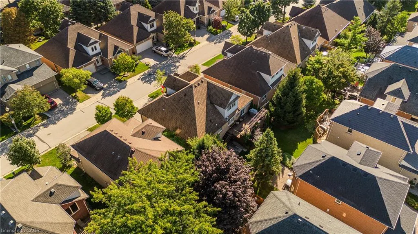
Welcome to 1150 Skyview Drive, Unit 69, a beautifully updated Muirfield model bungaloft in the sought-after Tyandaga Oaks community by Genesis Homes. Tucked among acres of woodland, this small enclave offers quiet, low-maintenance living minutes from golf, parks, shopping and highway access. This elegant home has been thoughtfully and lovingly designed and updated, and it shows. The front foyer opens to a living/dining great room with 16' vaulted ceilings, leading to the generously sized kitchen featuring premium cabinetry and appliances (Bosch gas cooktop and dishwasher, KitchenAid wall oven and microwave, Frigidaire Professional French door fridge). It opens to a cozy family room with gas fireplace and walks out through a new sliding door to the rebuilt deck with power awning and natural gas BBQ. The main floor primary suite has his and hers walk-in closets and a fully renovated ensuite with heated floors, designed with accessibility in mind. Convenient main floor laundry. Upstairs you'll find a loft sitting area, second bedroom and 4 pc bath. The lower level adds a rec room, office, 3 pc bath and plenty of storage. Updates include hardwood throughout, smooth ceilings with pot lights, main floor shutters, furnace and A/C (2017), owned water heater, central vac, gas fireplaces with Skytech remote system (2017), plus a new aggregate concrete driveway, front walk, patio and stone landscaping (2022). A professionally installed Honda backup generator adds real peace of mind. Double garage with inside entry. Nothing to do but move in.
| Price History | |
|---|---|
| 9/24/2026 | Listed $1,199,900 |
General Features
| Living Area | 2316 |
|---|---|
| Sewer | Sewer (Municipal) |
| Heating | Forced Air,Natural Gas |
| Cooling | Central Air |
| Roof | Asphalt Shing |
| Appliances | Range,Oven,Water Heater Owned,Built-in Microwave,Dishwasher,Dryer,Hot Water Tank Owned,Range Hood,Refrigerator |
| Zoning | R5-65 |
| HOA Fee | 265 |
| Garage Spaces | 2 |
| Association Fee Includes | Insurance,Common Elements,Parking |
| Patio/Porch Features | Open,Deck |
| Architectural Style | Bungaloft |
| Construction Materials | Brick |
| Pets Allowed | Yes |
| Stories Count | 1 |
| Unit Number | 69 |
| Property Subtype | Single Family Residence |
| Assoc Fee Paid Per | Monthly |
| County | Halton |
| New Construction | false |
| Property Type | Residential |
| Association Amenities | Parking |
| HOA | true |
| Attached Garage | true |
| Facing Direction | North,East |
| Garage Y/N | true |
| Total Rooms | 15 |
| Full Baths | 3 |
| Status | Active |
| Directions | North Service Road to Skyview Drive |
| City | Burlington |
| Senior Community Y/N | false |
| Open Parking Spaces | 2 |
| MLS Area | 34 - Burlington |
| Carport Y/N | false |
| Property Attached Y/N | false |
| MLS Area Minor | 340 - Tyandaga |
| Virtual Tour | https://www.lenshous.com/realestate/Rocca/Skyview1150-69/ |
| Building Area Units | Square Feet |
| Standard Status | Active |
| Virtual Tour | https://www.youtube.com/watch?v=WrWni6yVseg |
Interior Features
| Interior Amenities | Central Vacuum,Auto Garage Door Remote(s),Ceiling Fan(s) |
|---|---|
| Basement | Full,Partially Finished |
| Total Fireplaces | 2 |
| Fireplace Features | Gas |
| Kitchen Level | Main |
| Air Conditioning Y/N | false |
| Heating Y/N | true |
| Window Features | Window Coverings |
| Fireplace Y/N | true |
| Above Grade Finished Area | 2316 |
| Half Baths | 1 |
| Laundry Features | In-Suite,Main Level |
| Total Bedrooms | 2 |
| Below Grade Finished Area | 954 |
| Main Level Bedrooms | 1 |
| Main Level Bathrooms | 2 |
| Below Grade Finished Area Unit Type | Square Feet |
| Above Grade Finished Area Source | Plans |
| Above Grade Finished Area Unit Type | Square Feet |
| Total Baths | 4 |
Exterior Features
| Exterior Amenities | Landscaped |
|---|---|
| Parking Features | Attached Garage,Garage Door Opener,Inside Entry |
| Lot Features | Urban,Near Golf Course |
| Water Source | Municipal |
| Total Parking | 4 |
| Inclusions | Built-in Microwave,Central Vac,Dishwasher,Dryer,Garage Door Opener,Hot Water Tank Owned,Range Hood,Refrigerator,Window Coverings,Gas Cooktop, Wall Oven And Microwave, Living Room Tv, Mantle Mount And Sound Bar, Fridge And Freezer In Garage, Central Vac And Accessories, Natural Gas Webber Bbq, Honda Generator |
| Foundation Details | Poured Concrete |
| Building Area Total | 3270 |
| Frontage Type | North |
| Waterfront Y/N | false |
| Covered Spaces | 2 |
| Road Frontage Type | Municipal Road |
| Crops Included Y/N | false |
Amenities
- Foreclosure
- Views
- Short Sale
- New Construction
- Adult 55+
- Lease To Own
- No Strata Fees
- Furnished
- Primary On Main
- Air Conditioning
- Seller Finance
- Green
- Fixer Upper
- Horse
- Golf
- Fireplace
- Deck
- Garage
- Basement
- Pool
 Data provided by the Ontario Regional Technology & Information Systems. The information is deemed reliable, but is not guaranteed. Not intended to solicit buyers or sellers, landlords or tenants currently under contract.
The trademarks REALTOR®, REALTORS® and the REALTOR® logo are controlled by The Canadian Real Estate Association (CREA) and identify real estate professionals who are members of CREA. The trademarks MLS®, Multiple Listing Service® and the associated logos are owned
Data provided by the Ontario Regional Technology & Information Systems. The information is deemed reliable, but is not guaranteed. Not intended to solicit buyers or sellers, landlords or tenants currently under contract.
The trademarks REALTOR®, REALTORS® and the REALTOR® logo are controlled by The Canadian Real Estate Association (CREA) and identify real estate professionals who are members of CREA. The trademarks MLS®, Multiple Listing Service® and the associated logos are owned