
Just Listed


Address
4937 King Street, Beamsville, ON
Price
$ 514,900
Property Attributes
- MLS#40866156
- TypeSingle Family
- Listing Status Active
- CityBeamsville
- AreaLincoln
- Neighbourhood982 - Beamsville
- Postal CodeL0R 1B0
- StyleBungalow
- Taxes$ 3742
- Price$ 514,900
- Bedrooms2
- Full Bathrooms1
- Half Bathrooms0
- Sqr Footage798
Data Source:
Ontario Regional (ITSO)
Property Description
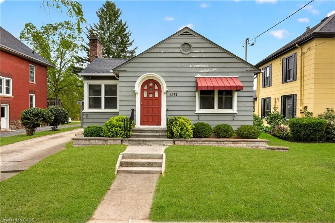
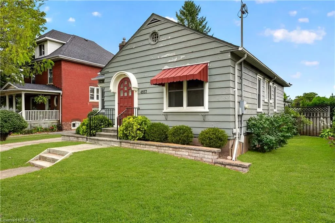
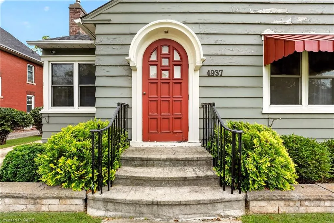
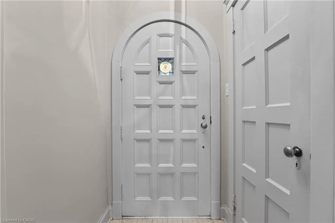
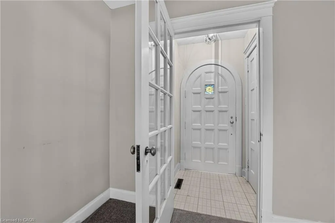
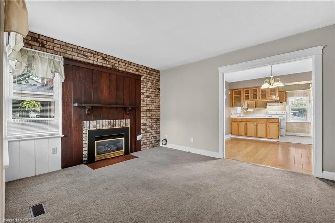
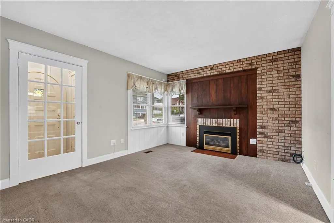
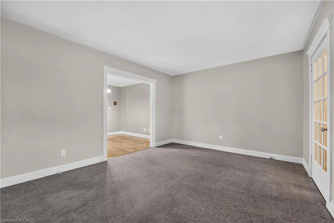
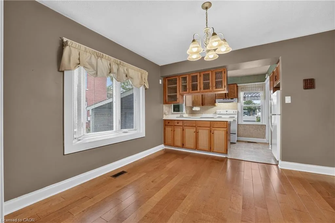
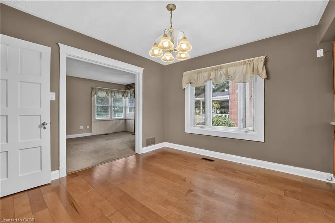
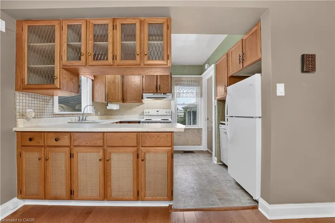
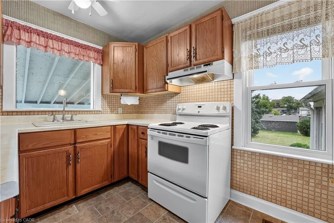
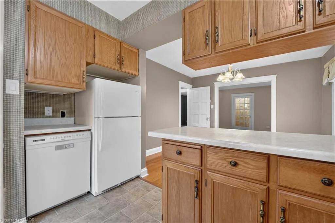
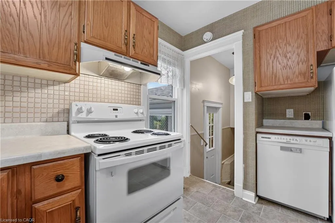
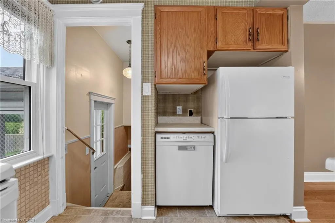
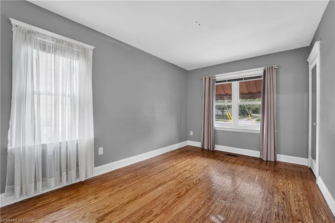
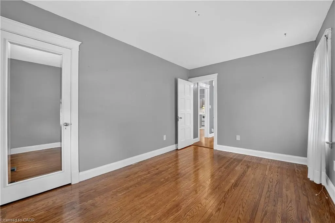
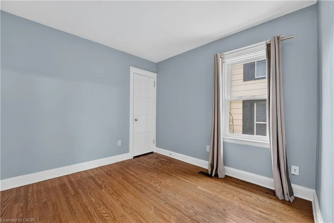
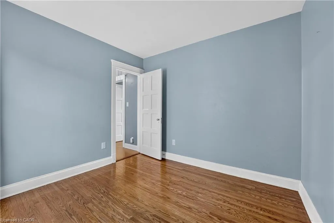
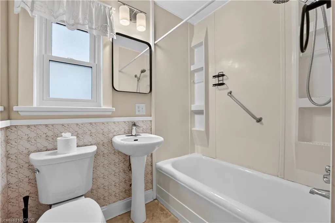
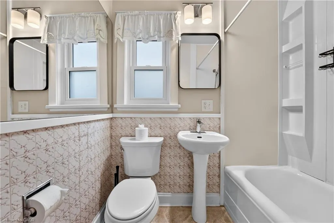
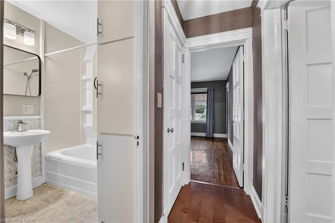
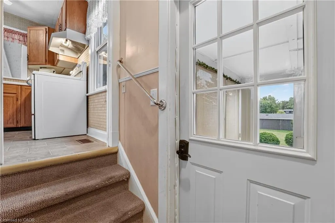
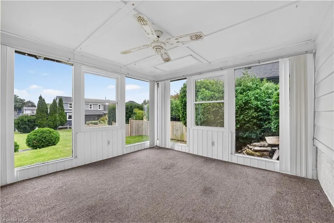
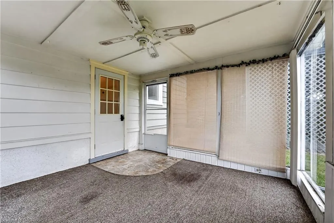
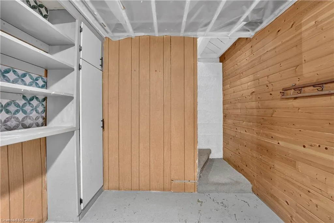
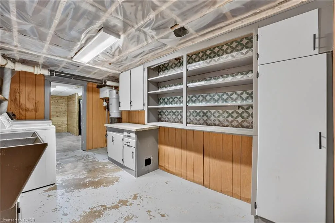
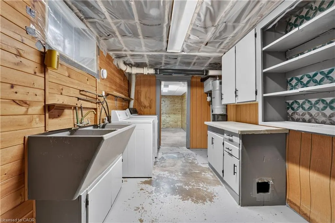
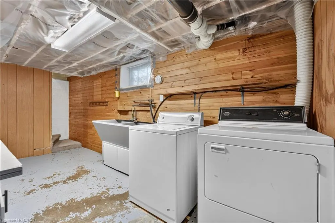
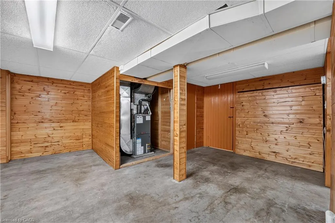
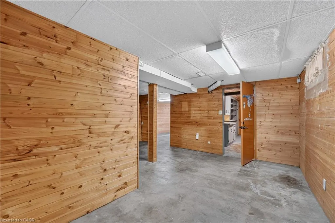
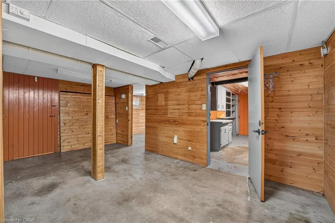
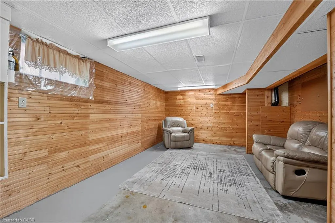
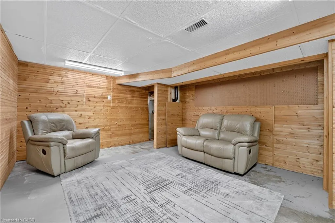
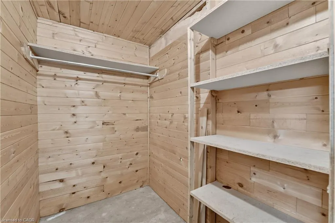
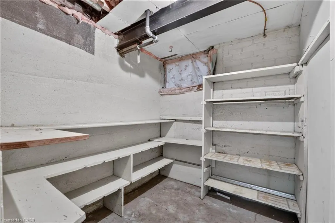
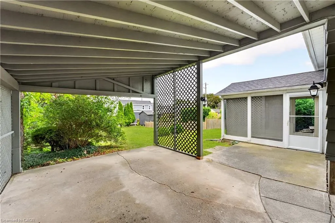
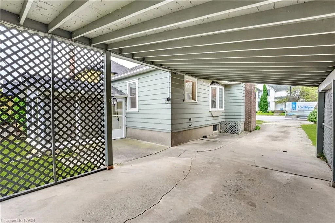
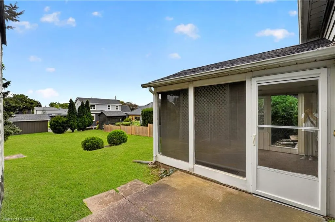
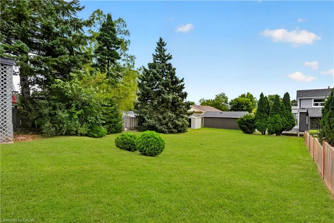
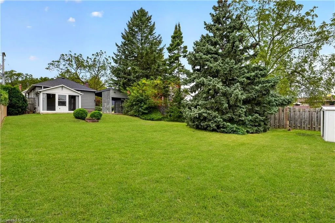
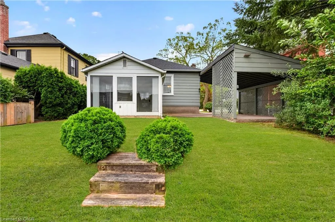
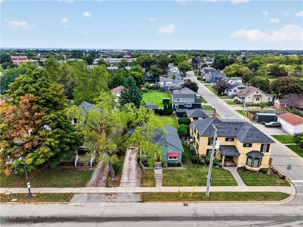
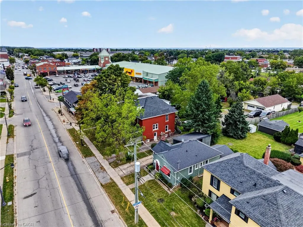
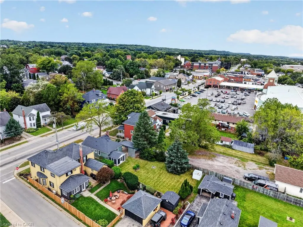
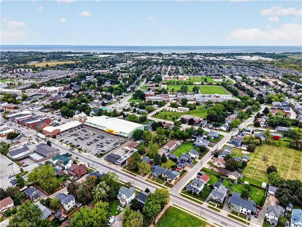
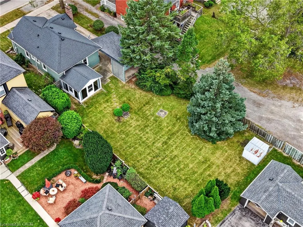
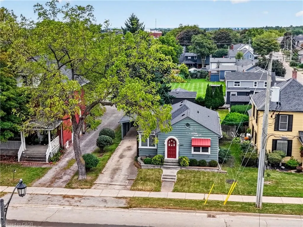
Cute as a button and oozing with character, this 2-bedroom, 1-bathroom bungalow is ready for your personal touch. The open-concept kitchen, dining, and living area creates an inviting flow, anchored by a cozy fireplace that makes the space feel instantly welcoming. The home’s entryway proudly showcases its era, featuring an arched front door with a beautiful stained-glass window—a timeless detail that sets the tone for the charm found throughout. Two generously sized main-floor bedrooms sit adjacent to the bright 4-piece bathroom, offering comfortable and convenient living. The partially finished basement provides ample height and abundant space to expand your living area, whether you envision a family room, hobby space, or home gym. Off the back door, a welcoming three-season room leads to a large backyard—perfect for entertaining, letting the pets run, or giving the kids room to play. A carport and parking for up to four vehicles add everyday convenience and functionality to this already delightful home. Located within walking distance to grocery stores, parks, the community centre, and many amenities, this home blends character with convenience. This one is waiting for your Pinterest board.
| Elementary School | High School |
|---|---|
| Jacob Beam; Central French Immersion Elementary School | West Niagara; Blessed Trinity High School |
| Price History | |
|---|---|
| 9/24/2026 | Listed $514,900 |
General Features
| Living Area | 798 |
|---|---|
| Sewer | Sewer (Municipal) |
| Heating | Forced Air |
| Cooling | Central Air |
| Roof | Asphalt Shing |
| Appliances | Dishwasher,Dryer,Refrigerator,Stove,Washer |
| Zoning | GC (H) (CBD) |
| Architectural Style | Bungalow |
| Construction Materials | Other |
| Stories Count | 1 |
| Property Subtype | Single Family Residence |
| County | Niagara |
| New Construction | false |
| Property Type | Residential |
| Garage Y/N | false |
| Total Rooms | 9 |
| Full Baths | 1 |
| Status | Active |
| Directions | Take the QEW to the Ontario St. exit. Head South on Ontario St. and a left on King St. |
| High School | West Niagara; Blessed Trinity |
| City | Beamsville |
| Senior Community Y/N | false |
| Open Parking Spaces | 4 |
| MLS Area | Lincoln |
| Elementary School | Jacob Beam; Central French Immersion |
| Property Attached Y/N | false |
| MLS Area Minor | 982 - Beamsville |
| Virtual Tour | https://youtube.com/shorts/7WPOh8JoDJk |
| Building Area Units | Square Feet |
| Standard Status | Active |
Interior Features
| Interior Amenities | Central Vacuum,None |
|---|---|
| Basement | Full,Partially Finished |
| Total Fireplaces | 1 |
| Fireplace Features | Family Room,Gas |
| Kitchen Level | Main |
| Air Conditioning Y/N | false |
| Heating Y/N | true |
| Fireplace Y/N | true |
| Above Grade Finished Area | 798 |
| Laundry Features | In Basement |
| Total Bedrooms | 2 |
| Below Grade Finished Area | 797 |
| Main Level Bedrooms | 2 |
| Main Level Bathrooms | 1 |
| Below Grade Finished Area Unit Type | Square Feet |
| Above Grade Finished Area Source | LBO Provided |
| Above Grade Finished Area Unit Type | Square Feet |
| Total Baths | 1 |
Exterior Features
| Lot Features | Urban,City Lot,Library,Major Highway,Park,Rec./Community Centre,School Bus Route,Schools,Shopping Nearby |
|---|---|
| Water Source | Municipal |
| Total Parking | 4 |
| Inclusions | Central Vac,Dishwasher,Dryer,Refrigerator,Stove,Washer,All Elfs. Chattels Included Are Sold In As-Is Condition. Seller's Attorneys Make No Warranties Or Representations |
| Foundation Details | Block |
| Building Area Total | 1595 |
| Lot Dimensions | 48.48 x 139.5 |
| Frontage Length | 48.48 |
| Frontage Type | North |
| Lot Size Source | GeoWarehouse |
| Waterfront Y/N | false |
| Road Frontage Type | Municipal Road |
| Crops Included Y/N | false |
Amenities
- Foreclosure
- Views
- Short Sale
- New Construction
- Adult 55+
- Lease To Own
- No Strata Fees
- Furnished
- Primary On Main
- Air Conditioning
- Seller Finance
- Green
- Fixer Upper
- Horse
- Golf
- Fireplace
- Deck
- Garage
- Basement
- Pool
 Data provided by the Ontario Regional Technology & Information Systems. The information is deemed reliable, but is not guaranteed. Not intended to solicit buyers or sellers, landlords or tenants currently under contract.
The trademarks REALTOR®, REALTORS® and the REALTOR® logo are controlled by The Canadian Real Estate Association (CREA) and identify real estate professionals who are members of CREA. The trademarks MLS®, Multiple Listing Service® and the associated logos are owned
Data provided by the Ontario Regional Technology & Information Systems. The information is deemed reliable, but is not guaranteed. Not intended to solicit buyers or sellers, landlords or tenants currently under contract.
The trademarks REALTOR®, REALTORS® and the REALTOR® logo are controlled by The Canadian Real Estate Association (CREA) and identify real estate professionals who are members of CREA. The trademarks MLS®, Multiple Listing Service® and the associated logos are owned