
Address
39 Balmoral Avenue, London, ON
Price
$ 419,900
Property Attributes
- MLS#40862843
- TypeSingle Family
- Listing Status Active
- CityLondon
- AreaEast
- NeighbourhoodEast C
- Postal CodeN5Y 2K9
- StyleBungalow
- Year Built1943
- Taxes$ 3785
- Price$ 419,900
- Bedrooms1
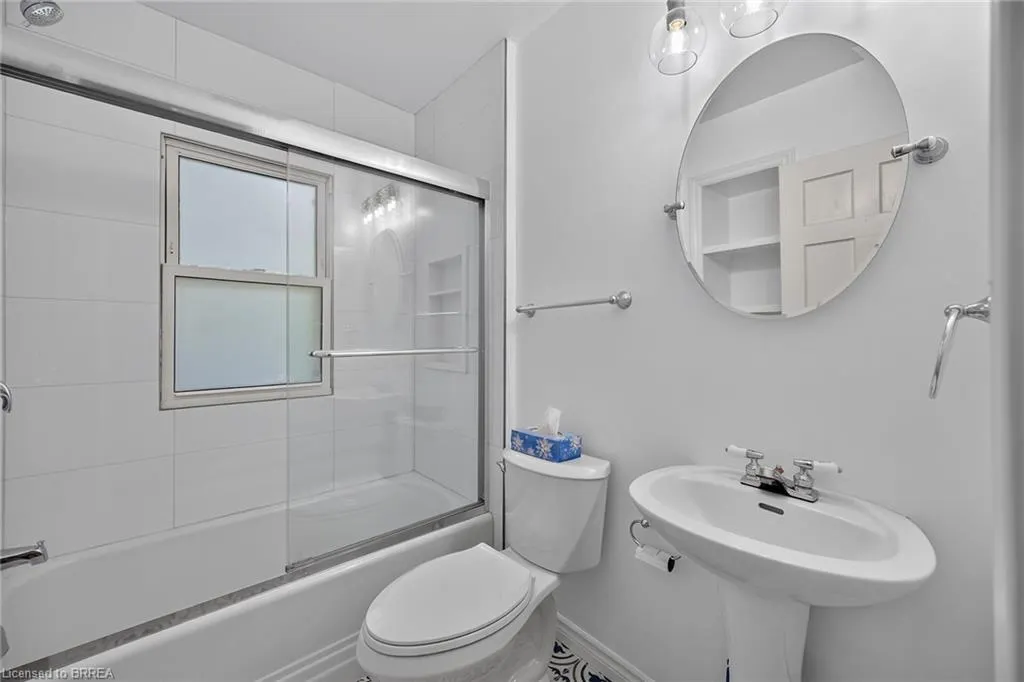
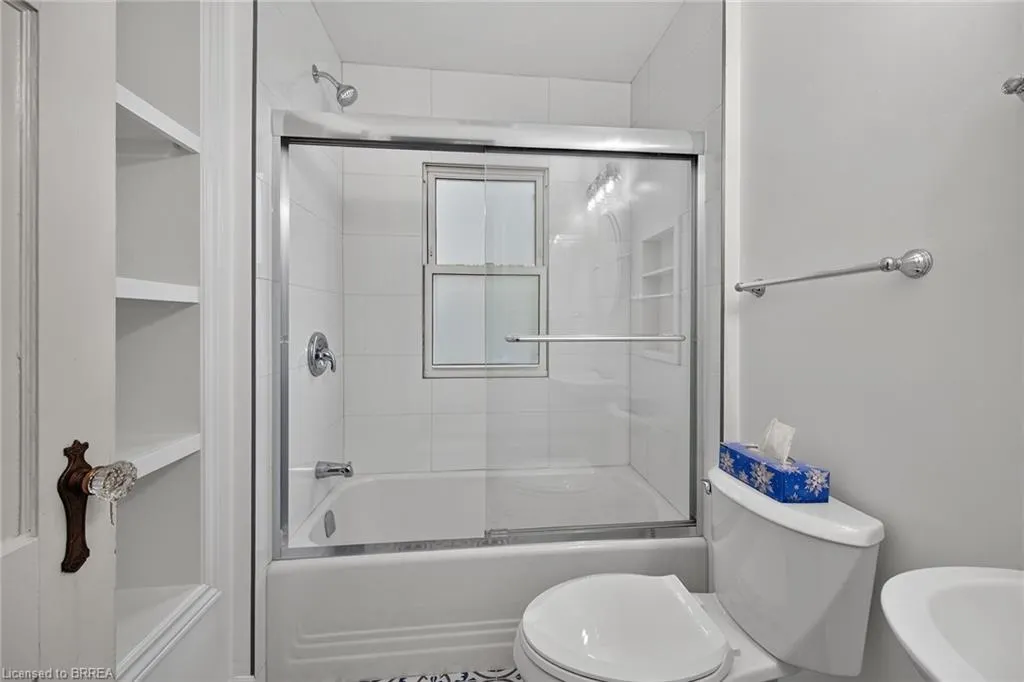
- Full Bathrooms1
- Half Bathrooms0
- Sqr Footage817
Data Source:
Ontario Regional (ITSO)
Property Description
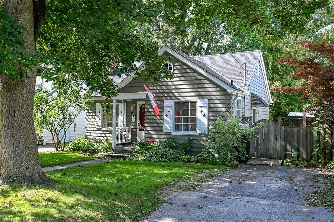
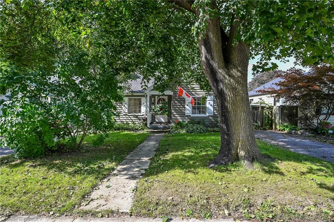
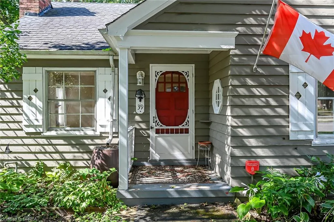
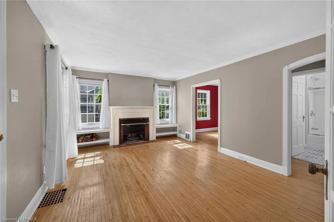
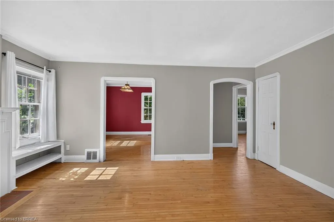
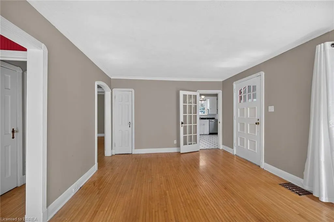
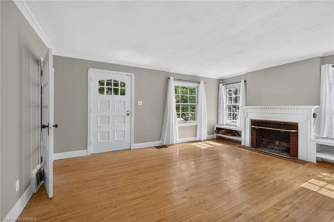
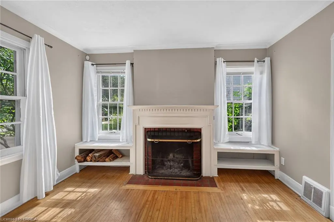
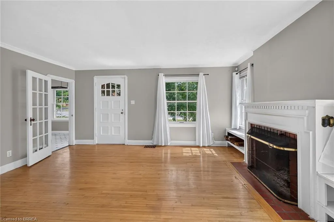
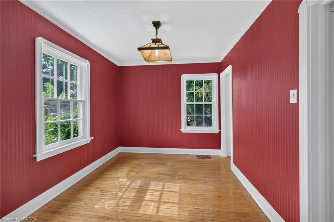
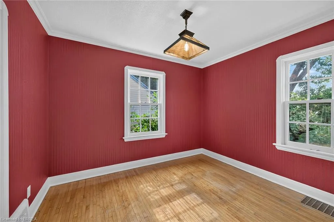
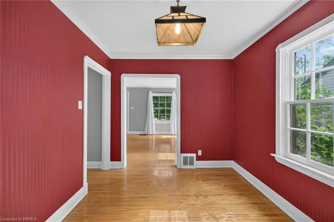
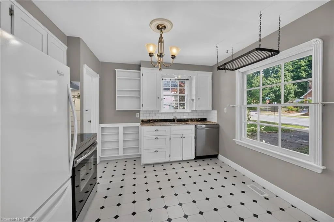
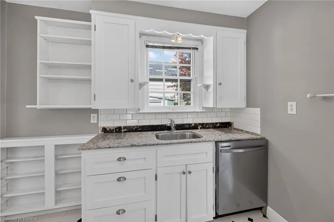
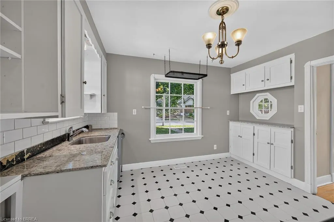
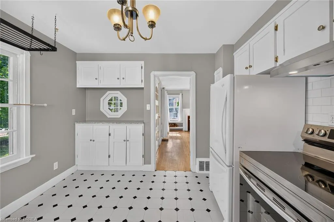
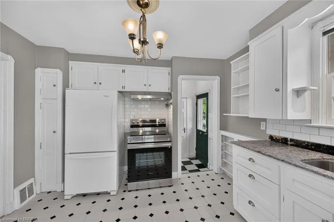
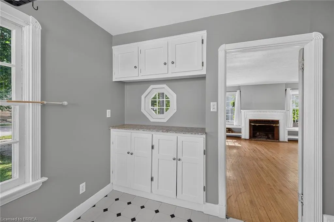
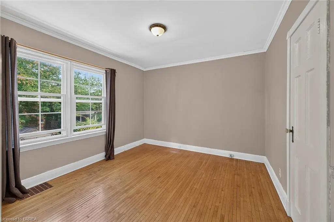
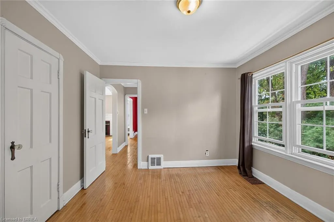
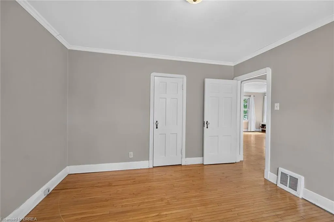
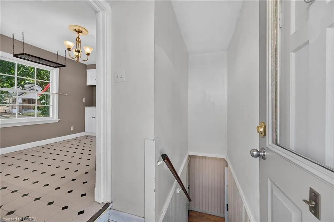
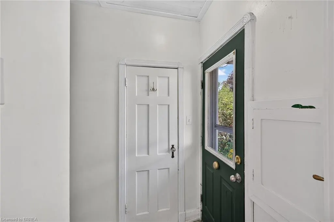
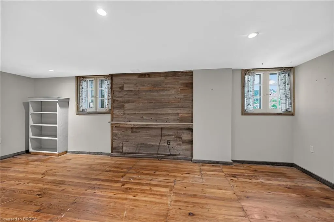
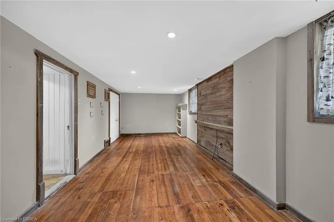
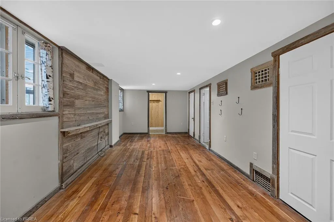
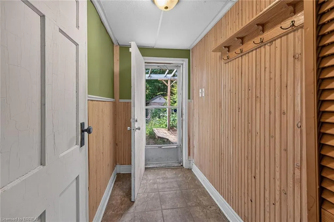
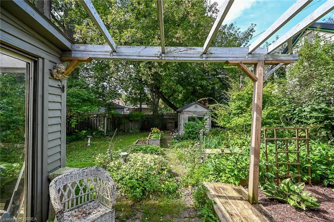
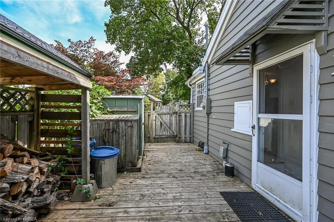
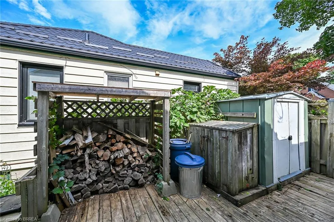
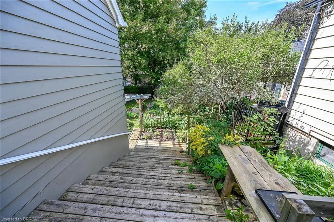
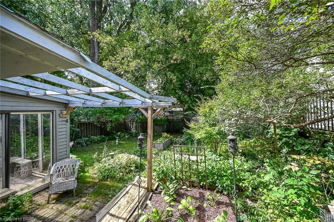
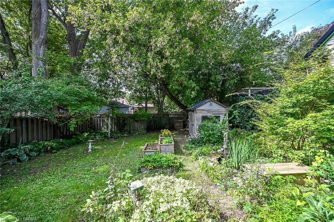
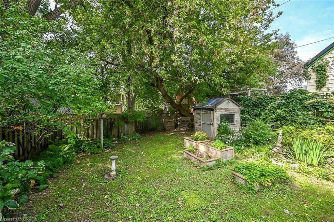
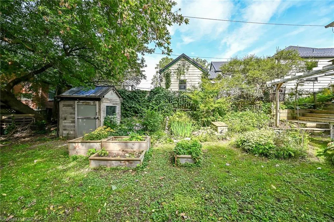
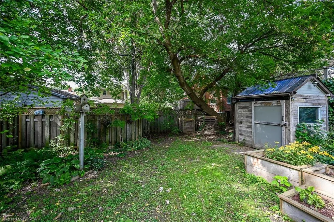
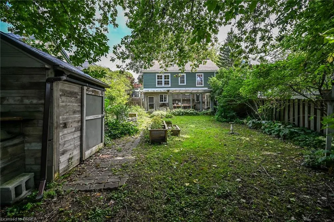
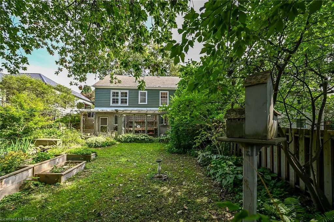
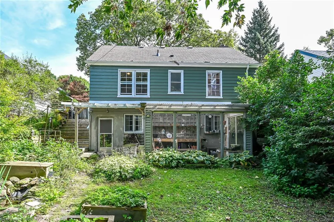
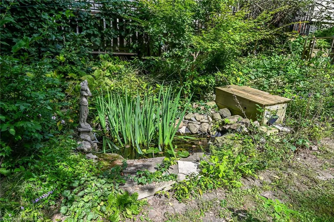
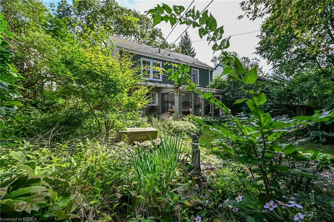
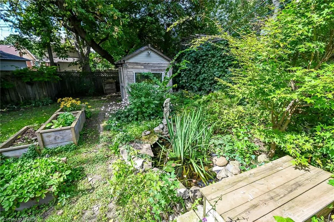
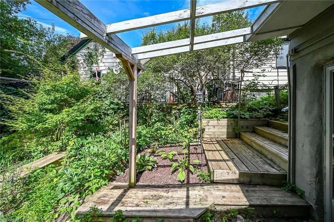
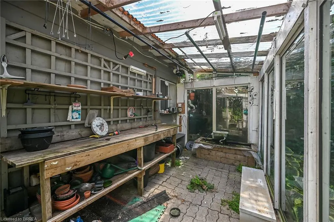
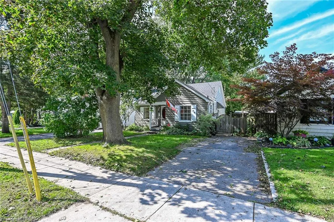
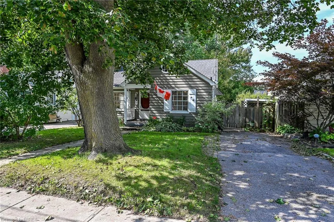
Welcome to 39 Balmoral Avenue — a charming 1940s bungalow tucked onto a mature, tree-lined street just minutes from downtown London. Full of character, this inviting home offers beautiful hardwood floors, a bright living room with classic fireplace detail, a comfortable dining area and an updated-style kitchen with white cabinetry, subway tile backsplash and granite-style counters. The partially finished lower level, complete with separate entrance, adds valuable flexible space for a recreation room, home office, gym or future possibilities. Outside, enjoy an expansive, private backyard with mature trees, established gardens, raised beds, a pergola and storage shed — a wonderful space to relax, entertain or put your own gardening ideas to work. With shopping, restaurants, parks, transit and downtown conveniences all close by, this is an excellent opportunity for a first-time buyer looking to get into the London market and make a home their own. Come see the possibilities!
| Price History | |
|---|---|
| 9/17/2026 | Listed $419,900 |
General Features
| Living Area | 817 |
|---|---|
| Sewer | Sanitary |
| Heating | Natural Gas |
| Cooling | Window Unit(s) |
| Roof | Asphalt Shing |
| Appliances | Dishwasher,Dryer,Stove,Washer |
| Zoning | R1-5 |
| Architectural Style | Bungalow |
| Construction Materials | Wood Siding |
| Year Built | 1943 |
| Stories Count | 1 |
| Property Subtype | Single Family Residence |
| County | Middlesex |
| New Construction | false |
| Property Type | Residential |
| Garage Y/N | false |
| Other Structures | Shed(s),Storage |
| Total Rooms | 11 |
| Full Baths | 1 |
| Status | Active |
| Directions | Oxford to Balmoral (north) to 39 (west side) |
| City | London |
| Senior Community Y/N | false |
| Open Parking Spaces | 2 |
| MLS Area | East |
| Lot Size Units | Square Feet |
| Property Attached Y/N | false |
| Year Built Details | Town Records |
| MLS Area Minor | East C |
| Virtual Tour | https://www.myvisuallistings.com/vtnb/365971 |
| Building Area Units | Square Feet |
| Standard Status | Active |
| Year Built Source | Assessor |
| Virtual Tour | https://www.myvisuallistings.com/vt/365971 |
Interior Features
| Interior Amenities | Water Meter |
|---|---|
| Basement | Separate Entrance,Full,Partially Finished |
| Fireplace Features | Living Room |
| Kitchen Level | Main |
| Total Stories | 1 |
| Air Conditioning Y/N | false |
| Heating Y/N | true |
| Window Features | Window Coverings |
| Fireplace Y/N | true |
| Above Grade Finished Area | 817 |
| Laundry Features | In Basement |
| Total Bedrooms | 1 |
| Below Grade Finished Area | 220 |
| Main Level Bedrooms | 1 |
| Main Level Bathrooms | 1 |
| Below Grade Finished Area Unit Type | Square Feet |
| Below Grade Finished Area Source | Assessor |
| Above Grade Finished Area Source | Assessor |
| Above Grade Finished Area Unit Type | Square Feet |
| Total Baths | 1 |
Exterior Features
| Lot Features | Urban,Rectangular,Place of Worship,Public Transit,Schools,Shopping Nearby |
|---|---|
| Water Source | Municipal |
| Total Parking | 2 |
| Inclusions | Dishwasher,Dryer,Stove,Washer,Window Coverings |
| Lot Size Area | 4950 |
| Foundation Details | Concrete Perimeter |
| Building Area Total | 1037 |
| Lot Dimensions | 45 x 110 |
| Frontage Length | 45.00 |
| Frontage Type | West |
| Lot Size Source | MPAC |
| Waterfront Y/N | false |
| Road Frontage Type | Municipal Road |
| Crops Included Y/N | false |
Amenities
- Foreclosure
- Views
- Short Sale
- New Construction
- Adult 55+
- Lease To Own
- No Strata Fees
- Furnished
- Primary On Main
- Air Conditioning
- Seller Finance
- Green
- Fixer Upper
- Horse
- Golf
- Fireplace
- Deck
- Garage
- Basement
- Pool
 Data provided by the Ontario Regional Technology & Information Systems. The information is deemed reliable, but is not guaranteed. Not intended to solicit buyers or sellers, landlords or tenants currently under contract.
The trademarks REALTOR®, REALTORS® and the REALTOR® logo are controlled by The Canadian Real Estate Association (CREA) and identify real estate professionals who are members of CREA. The trademarks MLS®, Multiple Listing Service® and the associated logos are owned
Data provided by the Ontario Regional Technology & Information Systems. The information is deemed reliable, but is not guaranteed. Not intended to solicit buyers or sellers, landlords or tenants currently under contract.
The trademarks REALTOR®, REALTORS® and the REALTOR® logo are controlled by The Canadian Real Estate Association (CREA) and identify real estate professionals who are members of CREA. The trademarks MLS®, Multiple Listing Service® and the associated logos are owned