
Address
111 Grand Ridge Drive, Cambridge, ON
Price
$ 1,999,900
Property Attributes
- MLS#40857967
- TypeSingle Family
- Listing Status Active
- CityCambridge
- Area11 - Galt West
- Neighbourhood12 - St Andrews/Southwood
- Postal CodeN1S 5B3
- StyleTraditional
- Year Built2019
- Taxes$ 12305
- Price$ 1,999,900
- Bedrooms6
- Full Bathrooms5
- Half Bathrooms1
- Sqr Footage3682
- Lot Size3.068 Acres
Data Source:
Ontario Regional (ITSO)
Property Description
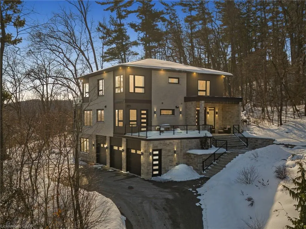
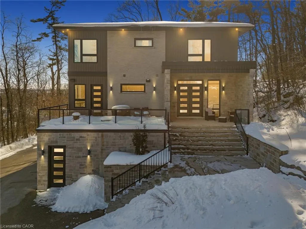
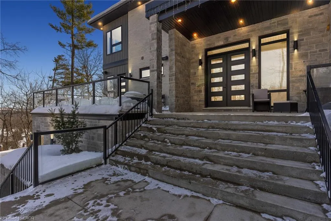
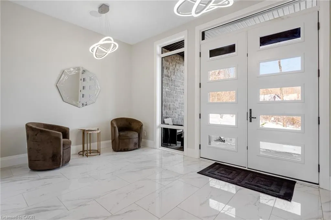
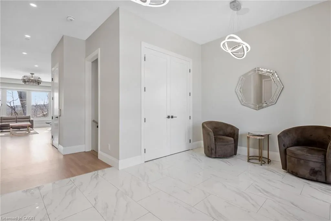
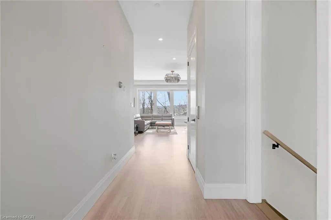
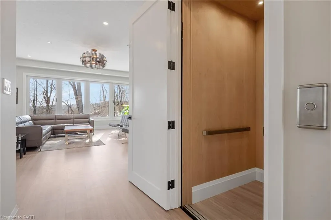
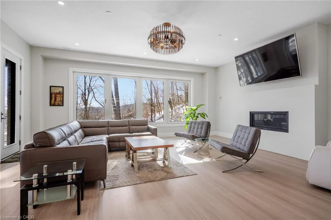
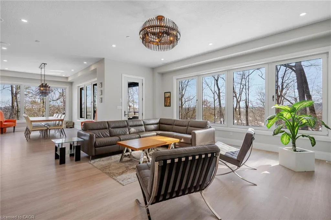
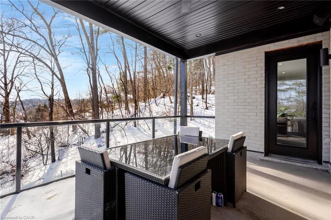
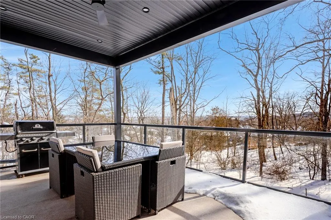
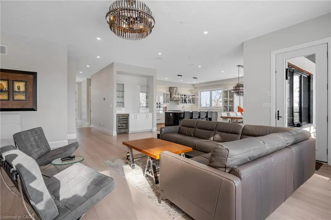
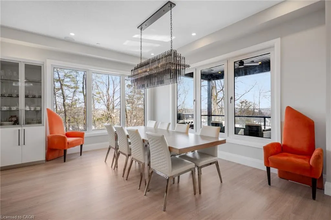
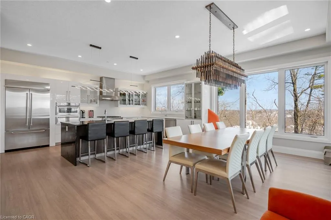
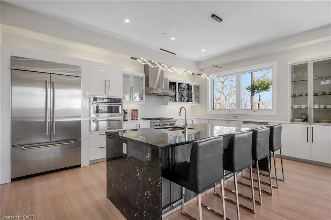
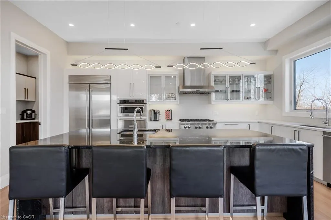
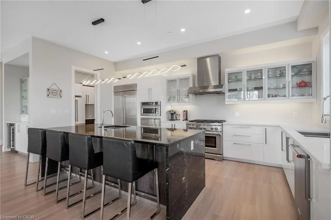
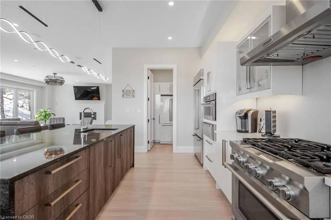
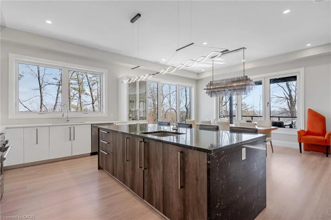
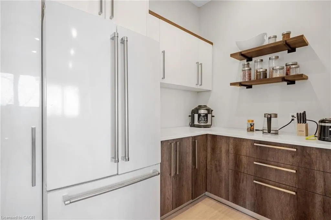
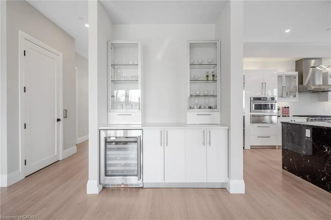
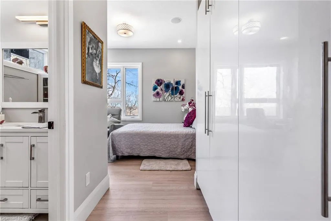
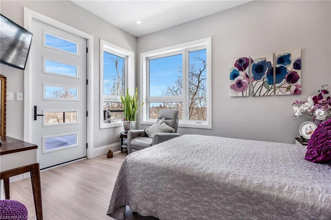
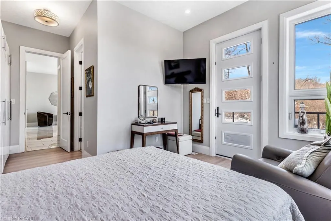
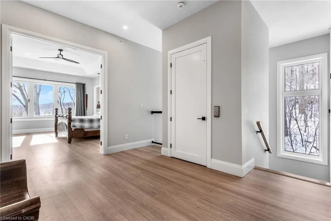
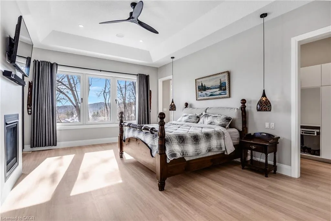
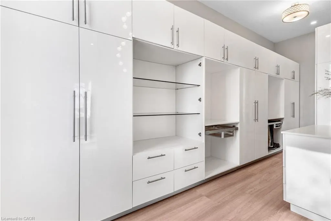
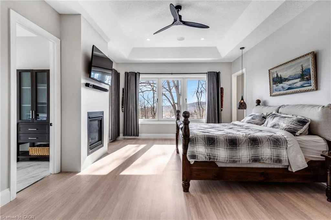
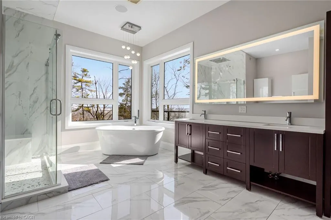
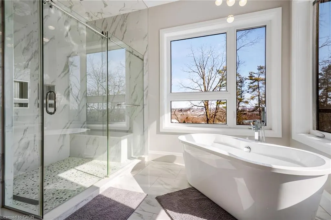
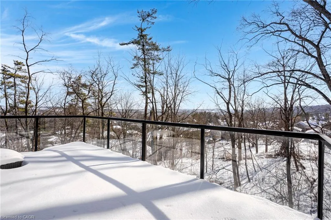
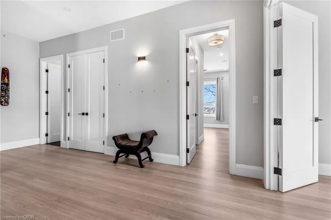
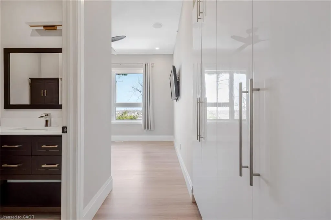
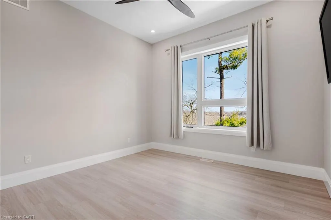
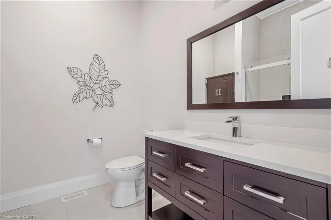
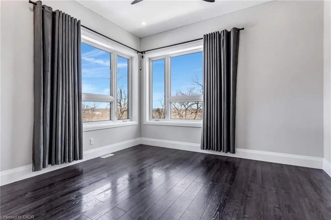
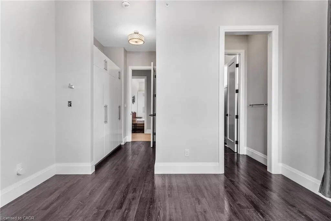
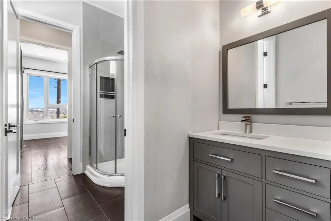
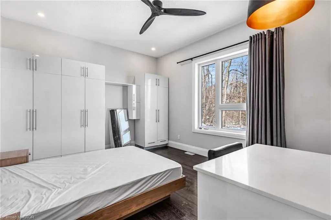
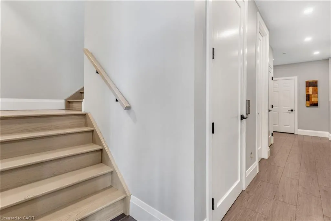
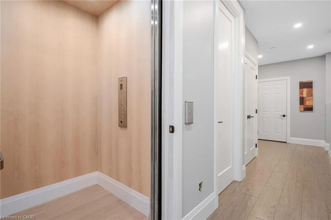
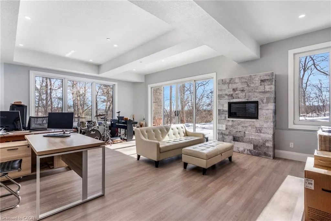
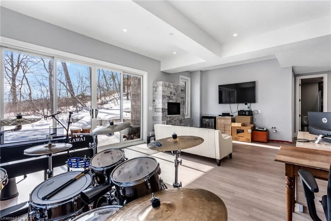
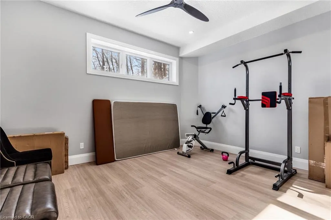
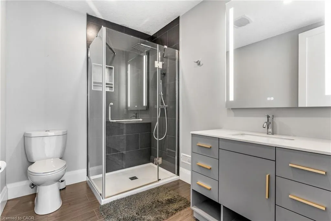
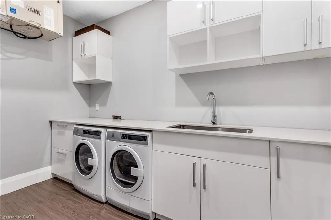
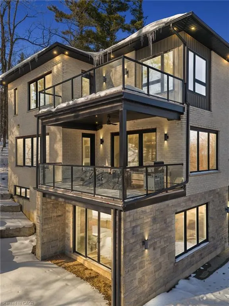
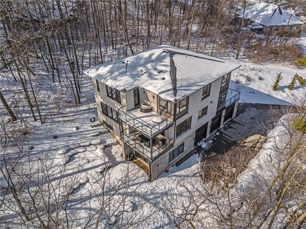
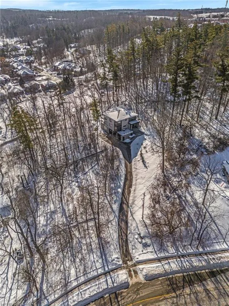
Welcome to 111 Grand Ridge Drive, an extraordinary 4,600 sq ft estate residence set on 3 acres of protected Carolinian forest, offering a rare combination of refined design and natural seclusion just minutes from the downtown core and highway access. This south-facing home is filled with natural light and elevated by 10-foot ceilings on every level, a fully carpet-free interior, and a private elevator providing effortless access throughout. The main level presents an elegant open concept layout designed for both grand entertaining and comfortable daily living. The chef inspired kitchen is a true focal point, featuring a striking granite waterfall island sourced via Latea Brazil, quartz surfaces, premium appliances, an expansive servery, and a generous butler’s pantry. A private main floor bedroom with its own ensuite offers ideal accommodations for guests or extended family. Two large decks extend the principal living areas outdoors, creating a seamless connection to the surrounding forest. Upstairs, four spacious bedrooms include a luxurious primary retreat complete with European windows, a substantial walk-in closet, a spa-like ensuite bath, and a private deck overlooking the treed landscape. The fully finished walk-out lower level adds exceptional versatility with an additional bedroom, full bath, and recreation space anchored by an impressive 12-foot sliding door leading to the landscaped grounds. Constructed with attention to quality and performance, this home features full spray foam insulation, 400 amp service with generator rough-in, an owned hot water heater with recirculating pump, owned soft water system, interior sprinkler system, hard-wired interior and exterior speaker system, and soffit lighting on a timer. The approximately 1,000 sq ft triple car garage offers oversized 10 ft wide by 9 ft high doors, EV rough-in, and Wi-Fi enabled openers, ideal for collectors or hobby enthusiasts.
| Price History | |
|---|---|
| 8/24/2026 | Listed $1,999,900 |
General Features
| Living Area | 3682 |
|---|---|
| Sewer | Sewer (Municipal) |
| Heating | Fireplace-Gas,Forced Air |
| Cooling | Central Air |
| Roof | Asphalt Shing |
| Appliances | Water Heater Owned,Water Softener,Built-in Microwave,Dishwasher,Dryer,Gas Oven/Range,Gas Stove,Range Hood,Refrigerator,Washer |
| Zoning | R4081 |
| Garage Spaces | 3 |
| Patio/Porch Features | Deck,Porch |
| Architectural Style | Traditional |
| Security Features | Smoke Detector |
| Construction Materials | Concrete,Stone |
| Year Built | 2019 |
| View | Trees/Woods |
| Stories Count | 2 |
| Property Subtype | Single Family Residence |
| County | Waterloo |
| New Construction | false |
| Property Type | Residential |
| Attached Garage | true |
| Facing Direction | East |
| Garage Y/N | true |
| Total Rooms | 20 |
| Full Baths | 5 |
| Status | Active |
| Directions | West River Road to Grand Ridge Drive |
| City | Cambridge |
| Senior Community Y/N | false |
| Open Parking Spaces | 10 |
| MLS Area | 11 - Galt West |
| Lot Size Units | Acres |
| Lot Size Square Feet | 133642.08 |
| Property Attached Y/N | false |
| MLS Area Minor | 12 - St Andrews/Southwood |
| Virtual Tour | https://unbranded.youriguide.com/enorc_111_grand_ridge_dr_cambridge_on/ |
| Building Area Units | Square Feet |
| Standard Status | Active |
| Year Built Source | Other |
| Virtual Tour | https://youriguide.com/enorc_111_grand_ridge_dr_cambridge_on/ |
Interior Features
| Interior Amenities | Auto Garage Door Remote(s),Built-In Appliances,Elevator,Floor Drains,In-law Capability |
|---|---|
| Basement | Full,Finished |
| Total Fireplaces | 3 |
| Kitchen Level | Main |
| Air Conditioning Y/N | false |
| Heating Y/N | true |
| Fireplace Y/N | true |
| Above Grade Finished Area | 3682 |
| Half Baths | 1 |
| Laundry Features | In-Suite |
| Total Bedrooms | 6 |
| Below Grade Finished Area | 1409 |
| Main Level Bedrooms | 1 |
| Main Level Bathrooms | 2 |
| Below Grade Finished Area Unit Type | Square Feet |
| Below Grade Finished Area Source | Other |
| Above Grade Finished Area Source | Other |
| Above Grade Finished Area Unit Type | Square Feet |
| Total Baths | 6 |
Exterior Features
| Parking Features | Attached Garage,Garage Door Opener |
|---|---|
| Lot Features | Urban,Irregular Lot,Greenbelt,Hospital,Park,Place of Worship,Playground Nearby,Quiet Area,Rec./Community Centre,School Bus Route,Schools |
| Water Source | Municipal |
| Total Parking | 13 |
| Inclusions | Built-in Microwave,Dishwasher,Dryer,Garage Door Opener,Gas Oven/Range,Gas Stove,Range Hood,Refrigerator,Smoke Detector,Washer |
| Lot Size Area | 3.068 |
| Foundation Details | Concrete Perimeter |
| Building Area Total | 5091 |
| Lot Dimensions | 161.67 x 334.69 |
| Lot Size Acres | 3.068 |
| Frontage Length | 161.67 |
| Frontage Type | North |
| Waterfront Y/N | false |
| Covered Spaces | 3 |
| Road Frontage Type | Public Road |
| Crops Included Y/N | false |
Amenities
- Foreclosure
- Views
- Short Sale
- New Construction
- Adult 55+
- Lease To Own
- No Strata Fees
- Furnished
- Primary On Main
- Air Conditioning
- Seller Finance
- Green
- Fixer Upper
- Horse
- Golf
- Fireplace
- Deck
- Garage
- Basement
- Pool
 Data provided by the Ontario Regional Technology & Information Systems. The information is deemed reliable, but is not guaranteed. Not intended to solicit buyers or sellers, landlords or tenants currently under contract.
The trademarks REALTOR®, REALTORS® and the REALTOR® logo are controlled by The Canadian Real Estate Association (CREA) and identify real estate professionals who are members of CREA. The trademarks MLS®, Multiple Listing Service® and the associated logos are owned
Data provided by the Ontario Regional Technology & Information Systems. The information is deemed reliable, but is not guaranteed. Not intended to solicit buyers or sellers, landlords or tenants currently under contract.
The trademarks REALTOR®, REALTORS® and the REALTOR® logo are controlled by The Canadian Real Estate Association (CREA) and identify real estate professionals who are members of CREA. The trademarks MLS®, Multiple Listing Service® and the associated logos are owned