
Address
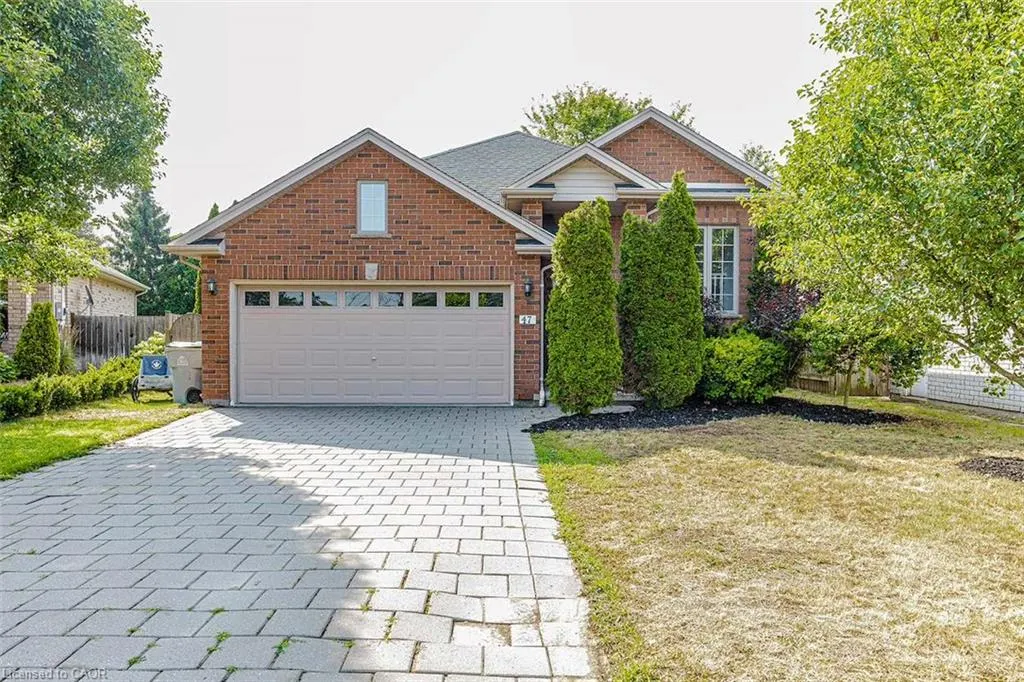
47 Queensway Drive, Strathroy, ON
Price
$ 668,900
Property Attributes
- MLS#40857430
- TypeSingle Family
- Listing Status Active
- CityStrathroy
- Area7 - Strathroy Caradoc
- NeighbourhoodCaradoc
- Postal CodeN7G 4M2
- StyleBungalow
- Taxes$ 3740
- Price$ 668,900
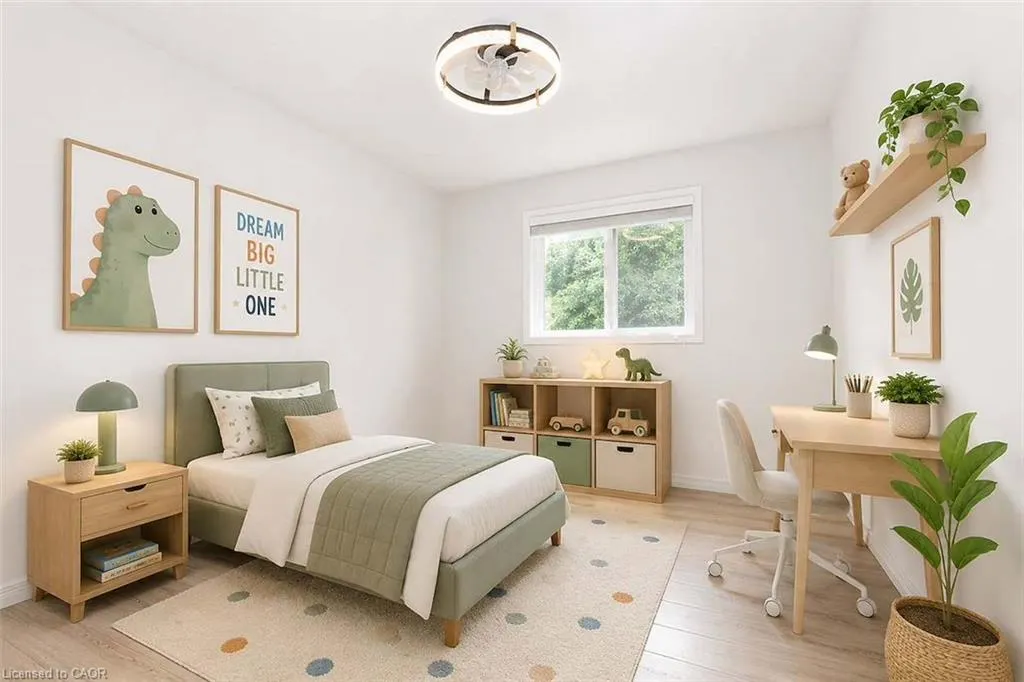
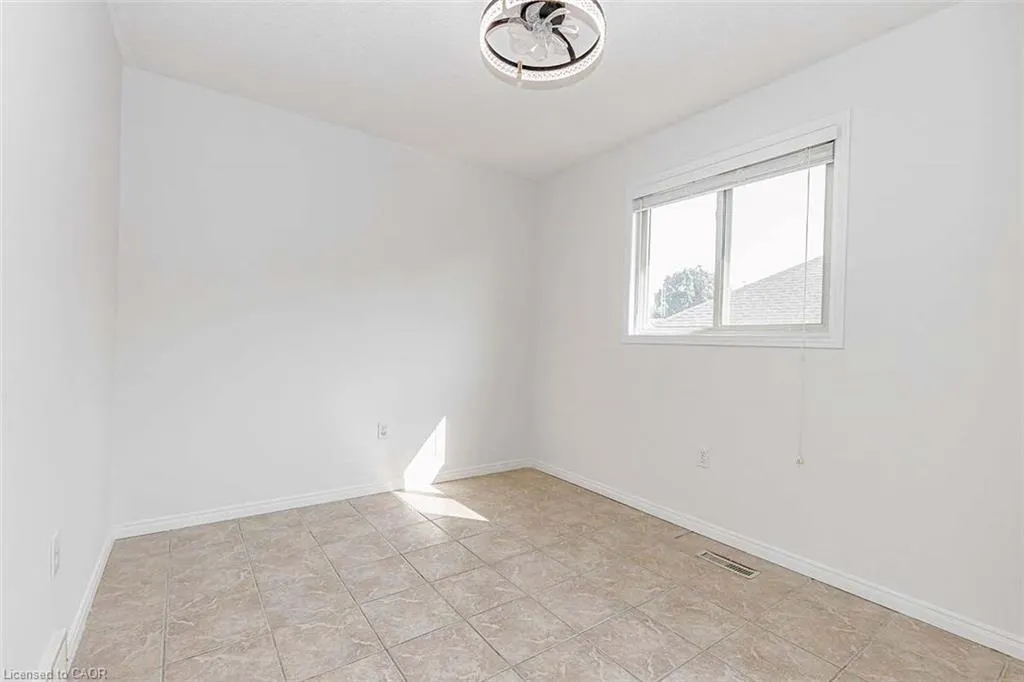
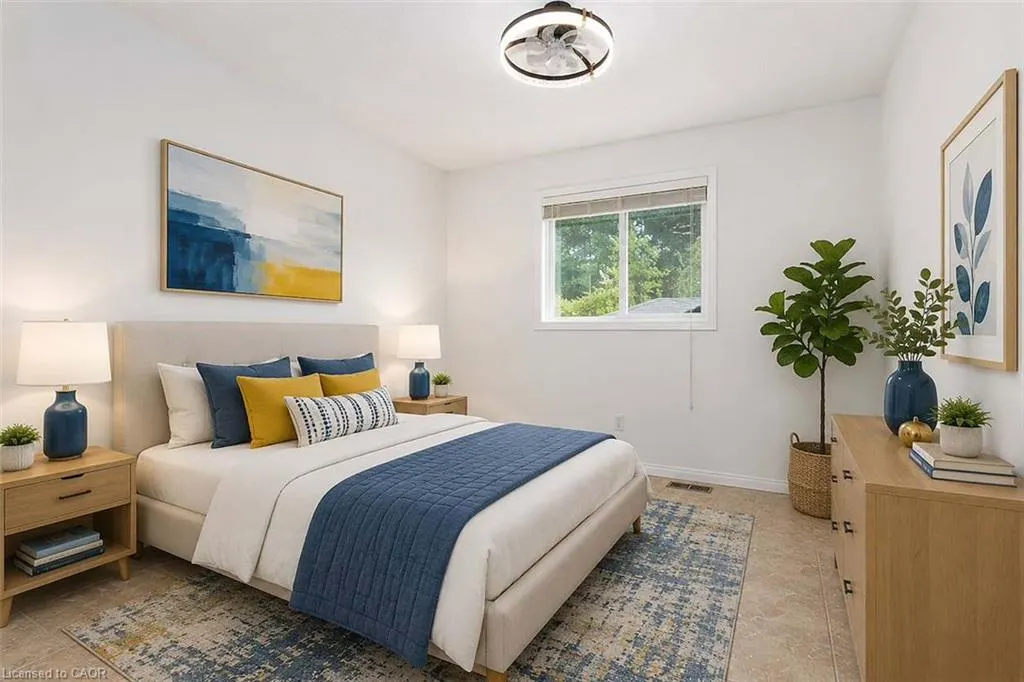
- Bedrooms5
- Full Bathrooms2
- Half Bathrooms0
- Sqr Footage1160
Data Source:
Ontario Regional (ITSO)
Property Description
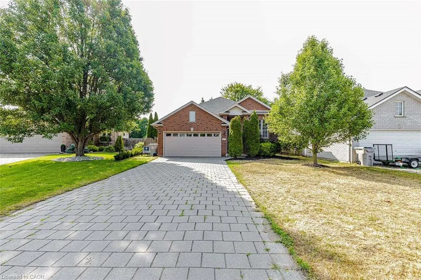
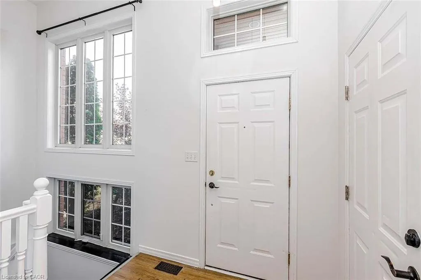
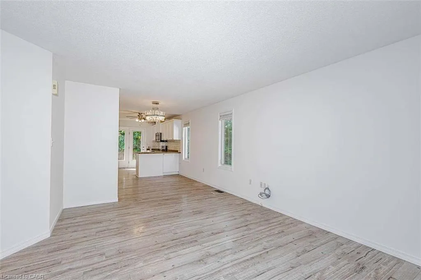
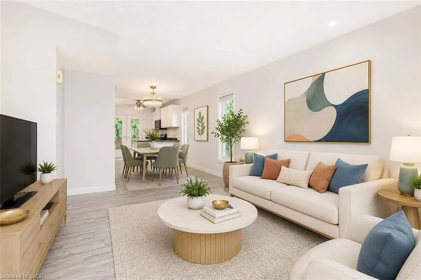
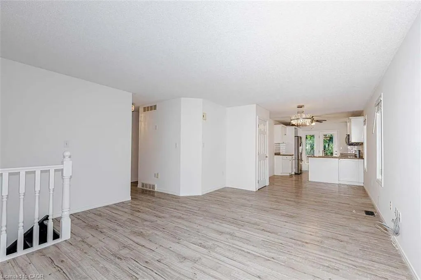
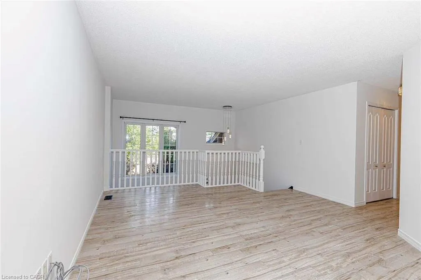
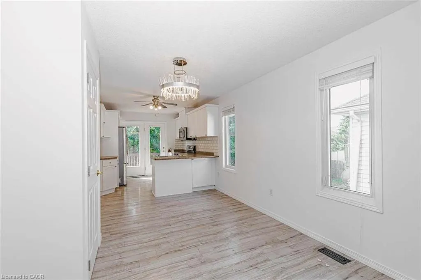
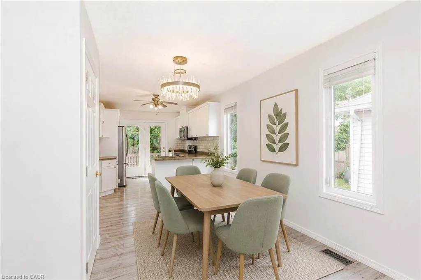
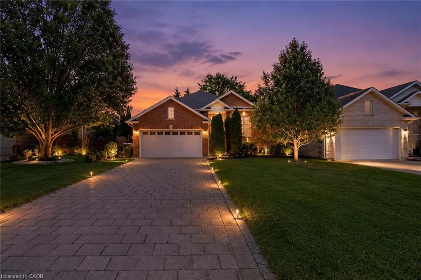
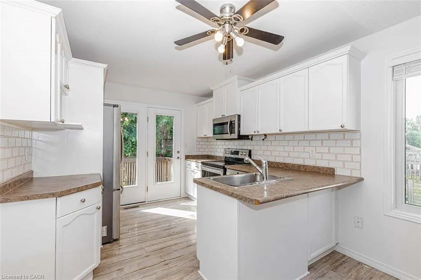
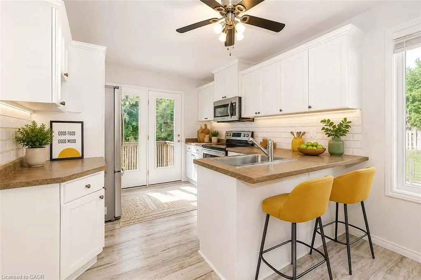
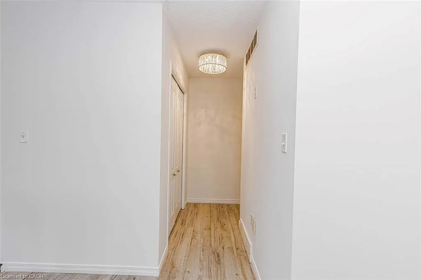
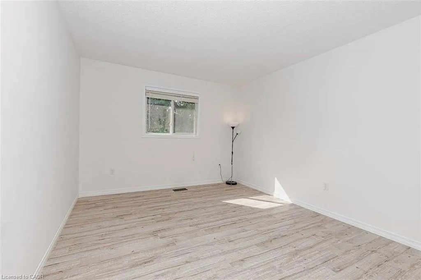
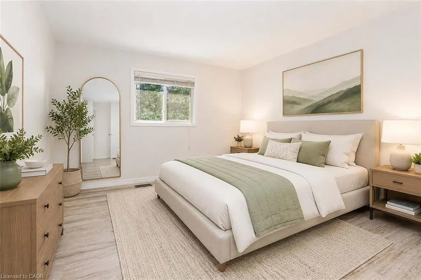
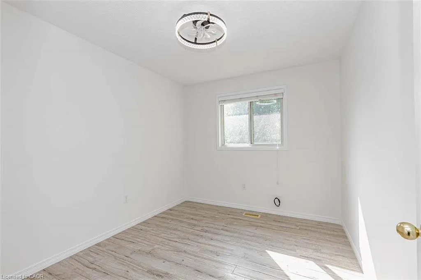
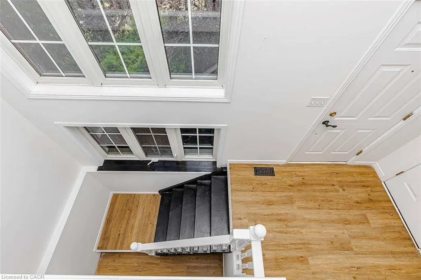
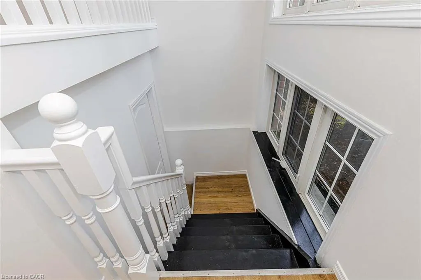
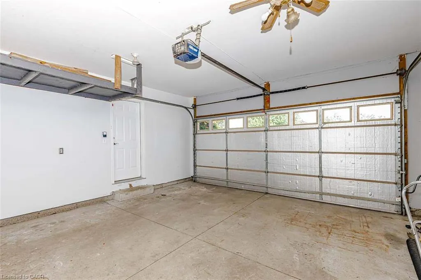
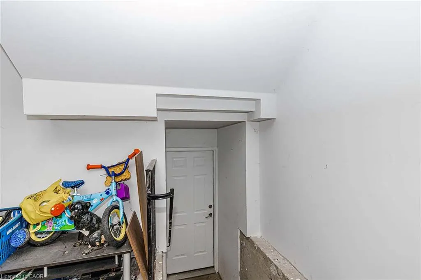
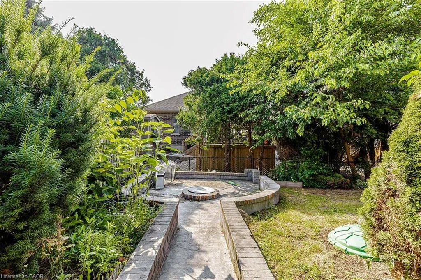
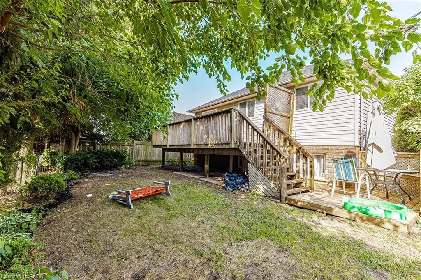
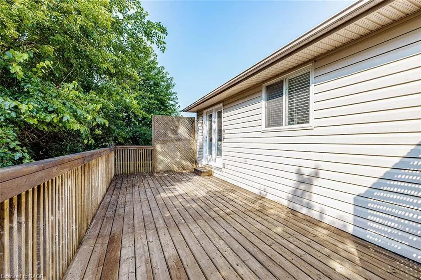
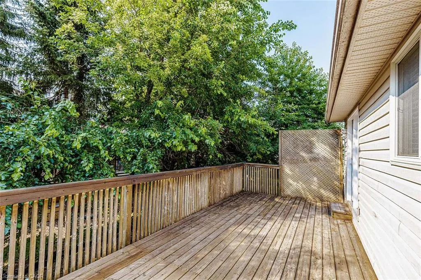
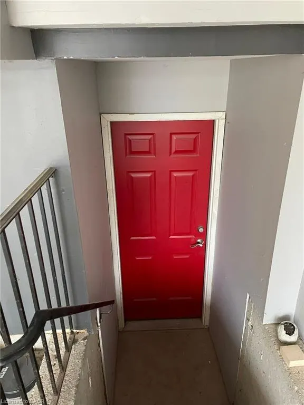
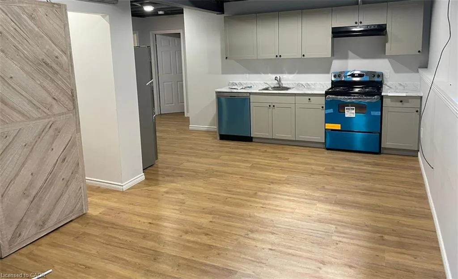
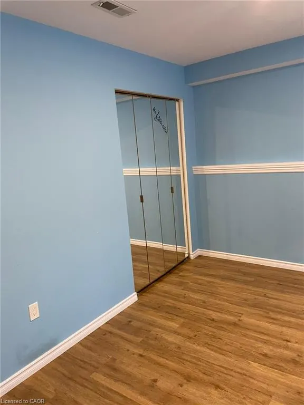
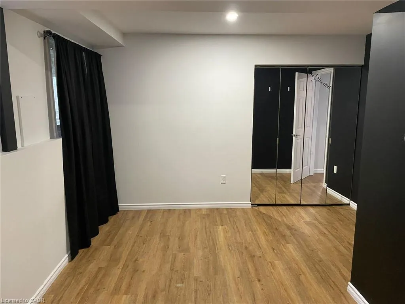
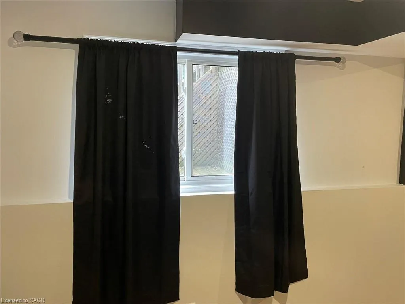
Welcome to 47 Queensway Drive, a legally registered double dwelling home offering incredible versatility for investors or buyers looking to significantly offset their monthly mortgage payments. The bright and inviting main level features a seamlessly connected living, dining, and kitchen area highlighted by a convenient breakfast bar. Just off the kitchen, step through the patio doors onto an oversized raised deck overlooking a private, tree-lined backyard offering endless potential to design your dream outdoor oasis. The fully finished lower level functions as a self-contained unit with two bedrooms, a spacious family room with a full 4-piece bath. The existing basement tenant currently pays $1,600/month and is happy to stay, providing instant income on day one. Parking is never an issue here, with room for up to 8 vehicles thanks to a double car garage and a broad driveway accommodating 6 cars. Modern updates throughout mean you can move right in or rent with confidence.
| Price History | |
|---|---|
| 8/21/2026 | Listed $668,900 |
General Features
| Living Area | 1160 |
|---|---|
| Sewer | Sewer (Municipal) |
| Heating | Natural Gas |
| Cooling | Central Air |
| Roof | Asphalt Shing |
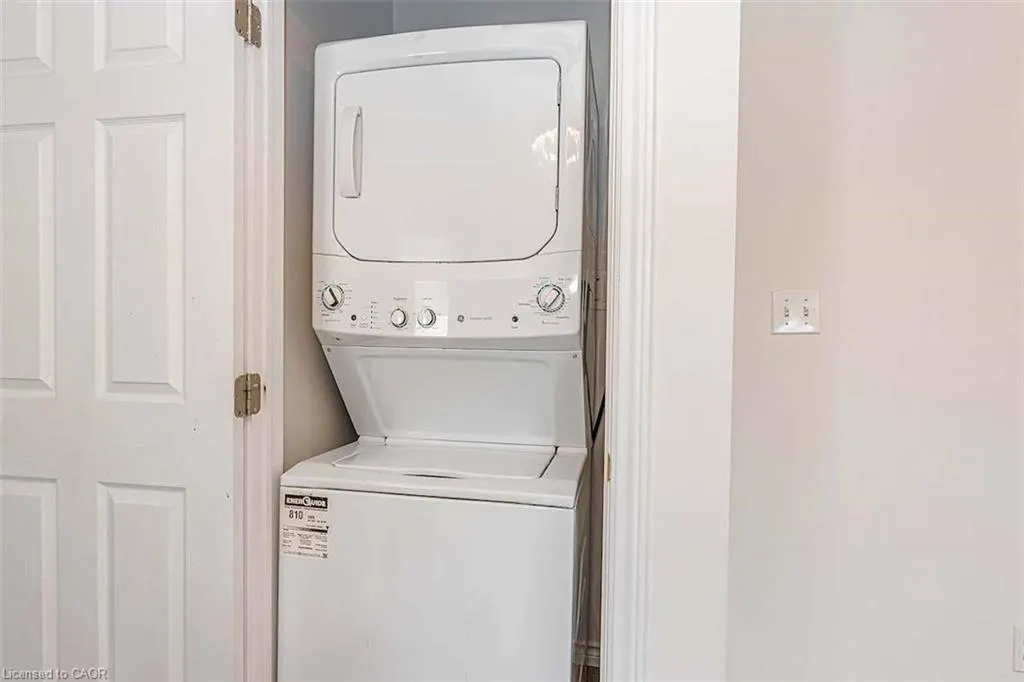
| Appliances | Built-in Microwave,Dryer,Refrigerator,Stove,Washer |
| Zoning | R2 |
| Garage Spaces | 2 |
| Architectural Style | Bungalow |
| Construction Materials | Brick,Shingle Siding,Wood Siding |
| Stories Count | 1 |
| Property Subtype | Single Family Residence |
| County | Middlesex |
| New Construction | false |
| Property Type | Residential |
| Attached Garage | true |
| Garage Y/N | true |
| Total Rooms | 11 |
| Full Baths | 2 |
| Status | Active |
| City | Strathroy |
| Senior Community Y/N | false |
| Open Parking Spaces | 6 |
| MLS Area | 7 - Strathroy Caradoc |
| Property Attached Y/N | false |
| MLS Area Minor | Caradoc |
| Virtual Tour | https://hdvirtualtours.ca/42-delray-dr-markham/mls |
| Building Area Units | Square Feet |
| Standard Status | Active |
| Virtual Tour | https://hdvirtualtours.ca/42-delray-dr-markham/ |
Interior Features
| Interior Amenities | Accessory Apartment |
|---|---|
| Basement | Full,Finished |
| Kitchen Level | Basement,Main |
| Air Conditioning Y/N | false |
| Heating Y/N | true |
| Fireplace Y/N | false |
| Above Grade Finished Area | 1160 |
| Total Bedrooms | 5 |
| Main Level Bedrooms | 3 |
| Main Level Bathrooms | 1 |
| Below Grade Finished Area Unit Type | Square Feet |
| Above Grade Finished Area Source | Plans |
| Above Grade Finished Area Unit Type | Square Feet |
| Total Baths | 2 |
Exterior Features
| Parking Features | Attached Garage,Garage Door Opener |
|---|---|
| Lot Features | Urban,Park,Public Transit,Schools |
| Water Source | Municipal |
| Total Parking | 8 |
| Inclusions | Built-in Microwave,Dryer,Garage Door Opener,Refrigerator,Stove,Washer |
| Building Area Total | 1160 |
| Lot Dimensions | 43.64 x 113.57 |
| Frontage Length | 43.64 |
| Frontage Type | South |
| Waterfront Y/N | false |
| Covered Spaces | 2 |
| Crops Included Y/N | false |
Amenities
- Foreclosure
- Views
- Short Sale
- New Construction
- Adult 55+
- Lease To Own
- No Strata Fees
- Furnished
- Primary On Main
- Air Conditioning
- Seller Finance
- Green
- Fixer Upper
- Horse
- Golf
- Fireplace
- Deck
- Garage
- Basement
- Pool
 Data provided by the Ontario Regional Technology & Information Systems. The information is deemed reliable, but is not guaranteed. Not intended to solicit buyers or sellers, landlords or tenants currently under contract.
The trademarks REALTOR®, REALTORS® and the REALTOR® logo are controlled by The Canadian Real Estate Association (CREA) and identify real estate professionals who are members of CREA. The trademarks MLS®, Multiple Listing Service® and the associated logos are owned
Data provided by the Ontario Regional Technology & Information Systems. The information is deemed reliable, but is not guaranteed. Not intended to solicit buyers or sellers, landlords or tenants currently under contract.
The trademarks REALTOR®, REALTORS® and the REALTOR® logo are controlled by The Canadian Real Estate Association (CREA) and identify real estate professionals who are members of CREA. The trademarks MLS®, Multiple Listing Service® and the associated logos are owned