
Address
10 Queens Avenue, Grand Bend, ON
Price
$ 899,900
Property Attributes
- MLS#40857173
- TypeSingle Family
- Listing Status Active
- CityGrand Bend
- AreaLambton Shores
- NeighbourhoodLambton Shores
- Postal CodeN0M 1T0
- StyleCottage
- Year Built2012
- Taxes$ 3763
- Price$ 899,900
- Bedrooms4
- Full Bathrooms2
- Half Bathrooms1
- Sqr Footage1434
Data Source:
Ontario Regional (ITSO)
Property Description
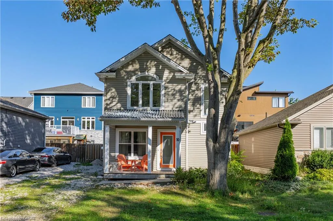
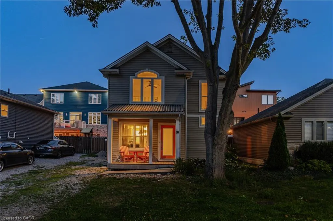
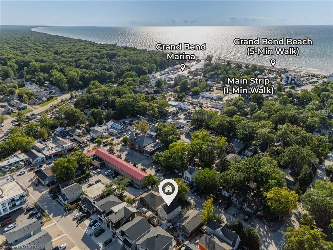
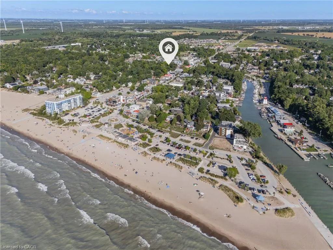
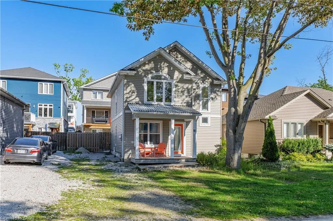
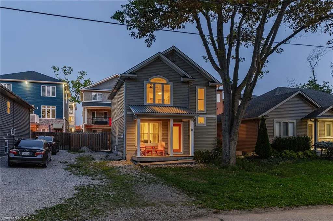
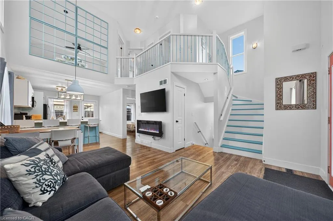
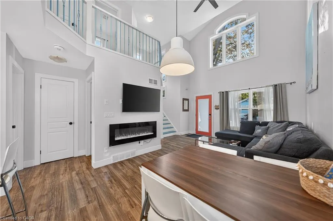
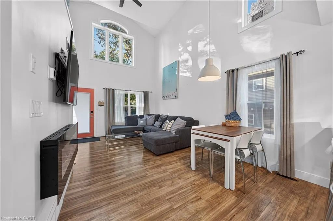
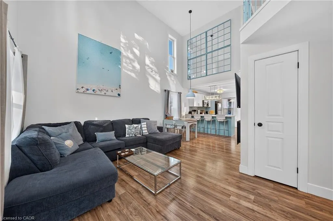
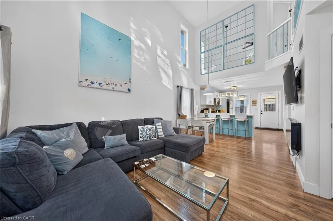
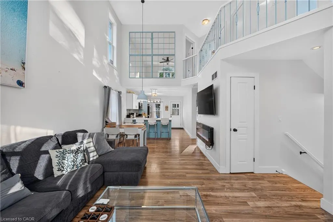
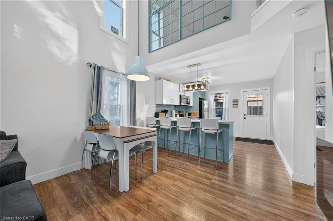
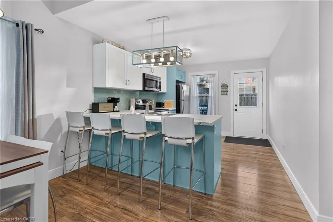
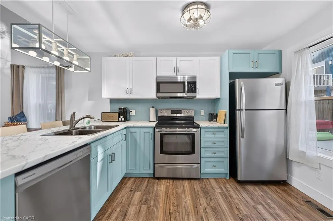
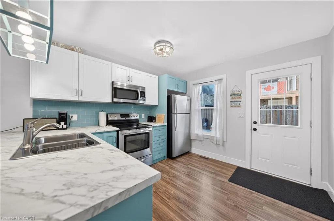
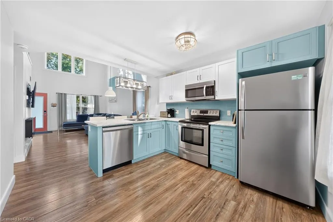
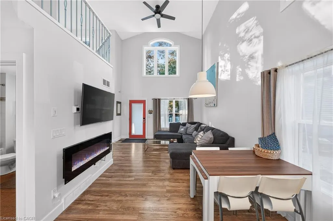
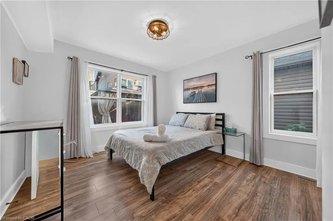
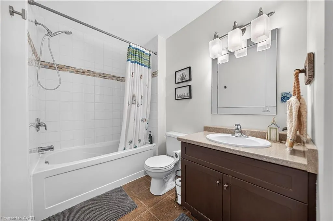
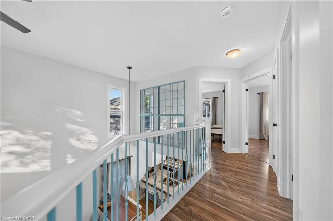
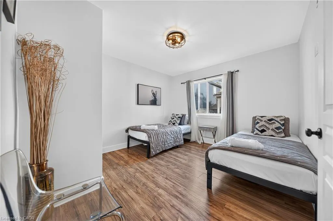
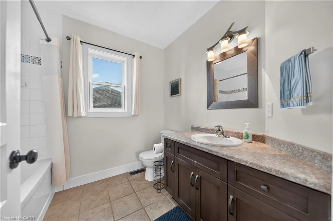
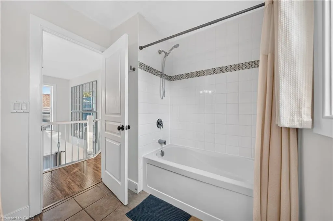
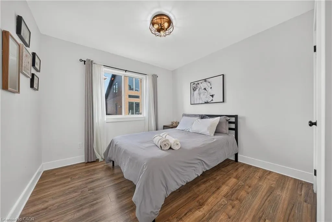
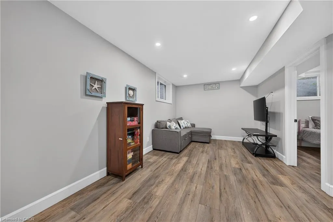
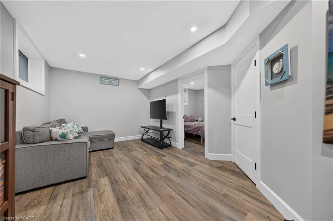

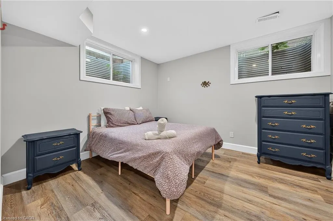
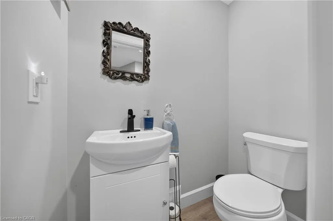
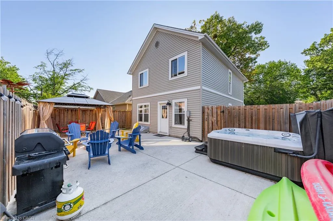
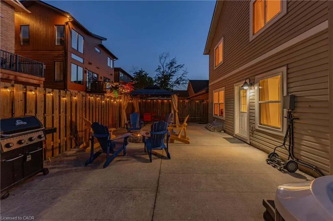
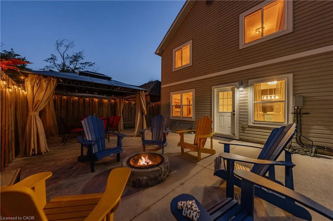
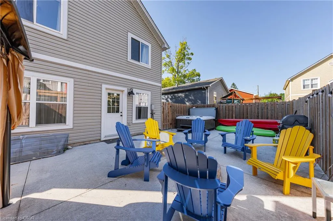
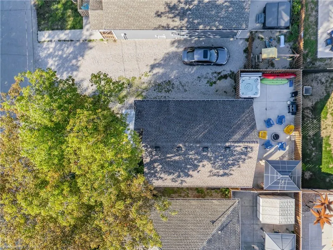
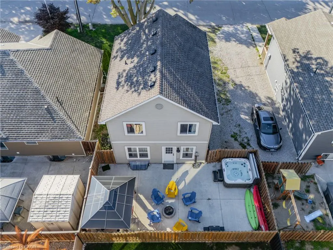
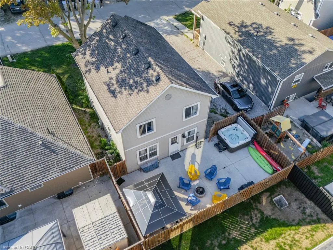
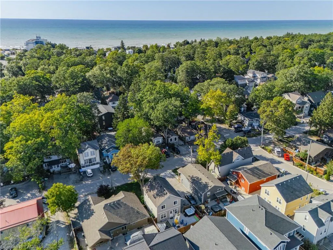
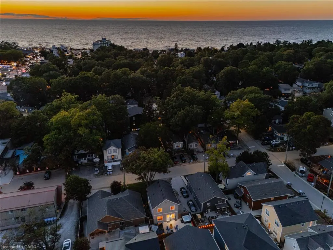
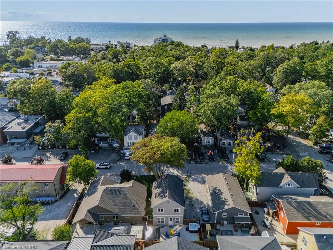
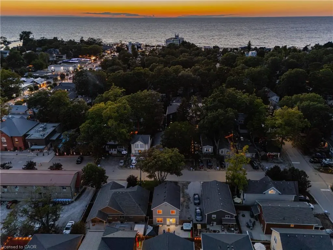
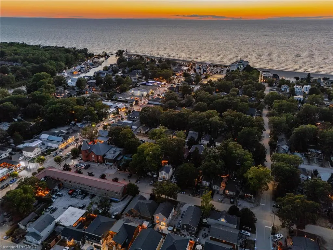
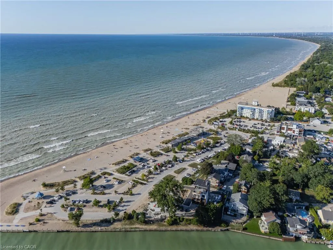
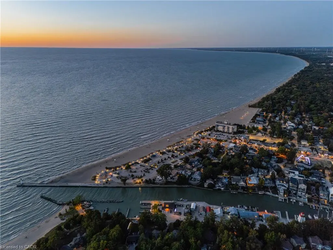
FULLY FURNISHED & FULLY WINTERIZED | 1-MINUTE WALK TO THE STRIP | APPROX. 5-MINUTE WALK TO GRAND BEND MAIN BEACH & LAKE HURON. Welcome to 10 Queen’s Ave, an exceptional turnkey Grand Bend home or cottage offering approximately 2,100 SF of beautifully finished living space, 3+1 bedrooms & 3 baths across three levels. Whether you’re looking for a full-time residence, family cottage, year-round getaway or investment property, this is the complete Grand Bend package. Park the car & walk to the beach, restaurants, shops & entertainment, then come home to a beautifully updated interior & your own private backyard retreat. The dramatic 2-storey great room is filled with natural light from soaring windows & features an upper-level overlook & sleek electric fireplace. Fresh coastal-inspired finishes include wide-plank flooring, crisp neutral walls, contemporary lighting & stylish details throughout. The open dining area flows into a bright, spacious kitchen with abundant cabinetry, generous prep & entertaining space, premium appliances, a large peninsula with seating for four, & access to the backyard—perfect for hosting family & friends. A main-floor primary bedroom & 4-piece bath offer excellent flexibility, while upstairs are two generous bedrooms, ample closet space & a second 4-piece bath. The finished lower level adds a spacious rec room, fourth bedroom, separate office/den, 2-piece bath, laundry & storage—ideal for guests, kids or work-from-home days. Outside, the fully fenced rear courtyard feels like a private resort, with an expansive low-maintenance patio, hot tub, covered gazebo, firepit/lounge area & BBQ space. A covered front porch & private parking for 3 completes the package. Just bring your suitcase & start enjoying beach days, Lake Huron sunsets & everything Grand Bend has to offer from day one. Opportunities like this, so close to the beach & the Strip, don’t come up often—book your private showing today.
| Price History | |
|---|---|
| 8/20/2026 | Listed $899,900 |
General Features
| Living Area | 1434 |
|---|---|
| Sewer | Sewer (Municipal) |
| Heating | Forced Air,Natural Gas |
| Cooling | Central Air |
| Roof | Asphalt Shing,Metal |
| Appliances | Water Heater Owned,Dishwasher,Dryer,Microwave,Refrigerator,Stove,Washer |
| Zoning | R4 |
| Patio/Porch Features | Patio,Porch |
| Architectural Style | Cottage |
| Construction Materials | Vinyl Siding |
| Year Built | 2012 |
| Stories Count | 2 |
| Property Subtype | Single Family Residence |
| Waterfront Features | Lake/Pond,River/Stream |
| County | Lambton |
| New Construction | false |
| Property Type | Residential |
| Attached Garage | false |
| Facing Direction | East,South |
| Garage Y/N | false |
| Total Rooms | 13 |
| Full Baths | 2 |
| Status | Active |
| Directions | MAIN STREET W TO QUEENS AVENUE |
| City | Grand Bend |
| Senior Community Y/N | false |
| Open Parking Spaces | 3 |
| MLS Area | Lambton Shores |
| Carport Y/N | false |
| Spa Features | Hot Tub,Heated |
| Property Attached Y/N | false |
| Year Built Details | Town Records |
| MLS Area Minor | Lambton Shores |
| Virtual Tour | https://unbranded.youriguide.com/10_queens_ave_lambton_shores_on/ |
| Building Area Units | Square Feet |
| Standard Status | Active |
| Year Built Source | Other |
| Virtual Tour | https://youriguide.com/10_queens_ave_lambton_shores_on/ |
Interior Features
| Interior Amenities | Ceiling Fan(s),In-law Capability |
|---|---|
| Basement | Full,Finished |
| Total Fireplaces | 1 |
| Fireplace Features | Electric,Family Room |
| Kitchen Level | Main |
| Total Stories | 3 |
| Air Conditioning Y/N | false |
| Heating Y/N | true |
| Window Features | Window Coverings |
| Fireplace Y/N | true |
| Above Grade Finished Area | 1434 |
| Half Baths | 1 |
| Laundry Features | In Basement |
| Total Bedrooms | 4 |
| Below Grade Finished Area | 656 |
| Main Level Bedrooms | 1 |
| Main Level Bathrooms | 1 |
| Below Grade Finished Area Unit Type | Square Feet |
| Below Grade Finished Area Source | Other |
| Above Grade Finished Area Source | Other |
| Above Grade Finished Area Unit Type | Square Feet |
| Total Baths | 3 |
Exterior Features
| Fencing | Full |
|---|---|
| Parking Features | Gravel,Mutual/Shared |
| Lot Features | Urban,Rectangular,Beach,City Lot,Near Golf Course,Greenbelt,Highway Access,Hospital,Library,Marina,Open Spaces,Park,Place of Worship,Playground Nearby,Rec./Community Centre,Schools,Shopping Nearby,Trails |
| Water Source | Municipal |
| Total Parking | 3 |
| Inclusions | Dishwasher,Dryer,Furniture,Hot Tub,Microwave,Refrigerator,Stove,Washer,Window Coverings,Other,All Bathroom Mirrors, Tv’s, Fireplace, All Indoor And Outdoor Furniture, Bbq, And Gazebo. |
| Foundation Details | Poured Concrete |
| Spa | true |
| Building Area Total | 2090 |
| Lot Dimensions | 39.23 x 79.35 |
| Frontage Length | 39.23 |
| Frontage Type | West |
| Lot Size Source | GeoWarehouse |
| Waterfront Y/N | false |
| Road Frontage Type | Municipal Road |
| Crops Included Y/N | false |
Amenities
- Foreclosure
- Views
- Short Sale
- New Construction
- Adult 55+
- Lease To Own
- No Strata Fees
- Furnished
- Primary On Main
- Air Conditioning
- Seller Finance
- Green
- Fixer Upper
- Horse
- Golf
- Fireplace
- Deck
- Garage
- Basement
- Pool
 Data provided by the Ontario Regional Technology & Information Systems. The information is deemed reliable, but is not guaranteed. Not intended to solicit buyers or sellers, landlords or tenants currently under contract.
The trademarks REALTOR®, REALTORS® and the REALTOR® logo are controlled by The Canadian Real Estate Association (CREA) and identify real estate professionals who are members of CREA. The trademarks MLS®, Multiple Listing Service® and the associated logos are owned
Data provided by the Ontario Regional Technology & Information Systems. The information is deemed reliable, but is not guaranteed. Not intended to solicit buyers or sellers, landlords or tenants currently under contract.
The trademarks REALTOR®, REALTORS® and the REALTOR® logo are controlled by The Canadian Real Estate Association (CREA) and identify real estate professionals who are members of CREA. The trademarks MLS®, Multiple Listing Service® and the associated logos are owned