
Address
57 Ossington Drive, Hamilton, ON
Price
$ 779,000
Property Attributes
- MLS#40855009
- TypeSingle Family
- Listing Status Active
- CityHamilton
- Area26 - Hamilton Mountain
- Neighbourhood266 - Broughton East
- Postal CodeL8W 3S4
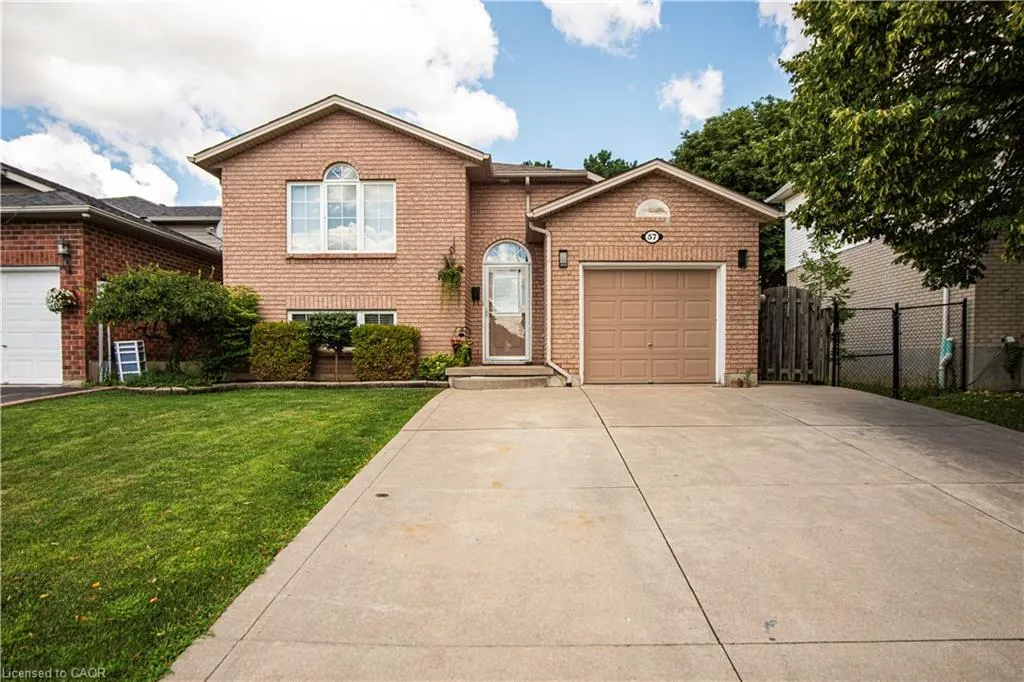
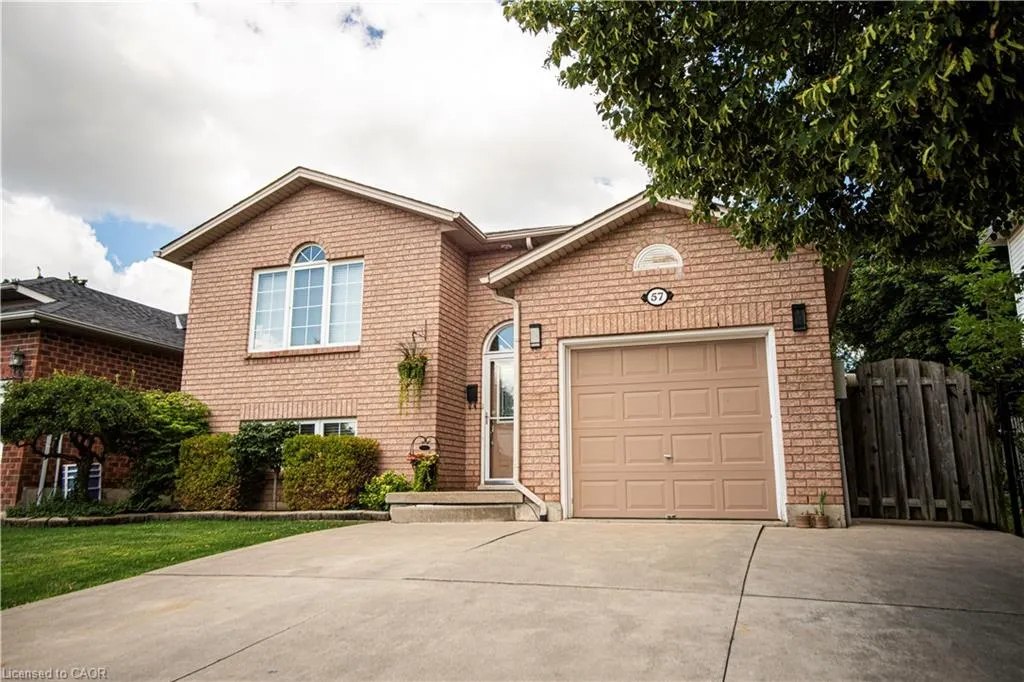
- StyleBungalow Raised
- Year Built2000
- Taxes$ 5900
- Price$ 779,000
- Bedrooms4
- Full Bathrooms2
- Half Bathrooms0
- Sqr Footage1345
- Lot Size0.1 Acres
Data Source:
Ontario Regional (ITSO)
Property Description
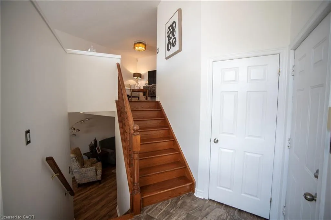
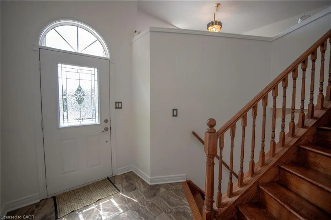
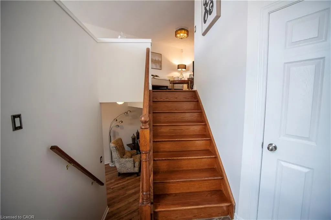
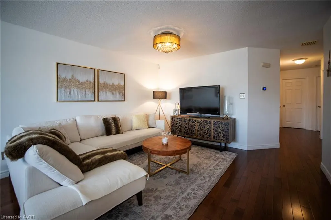
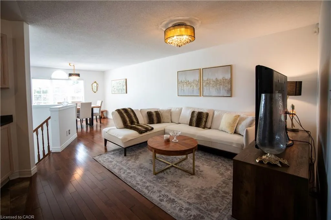
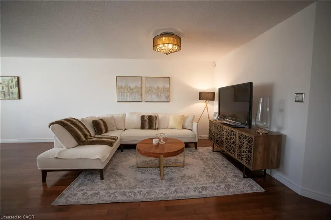
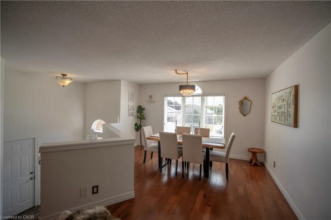
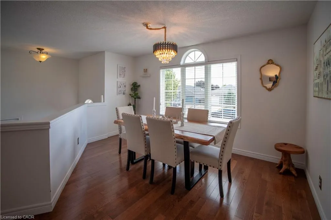
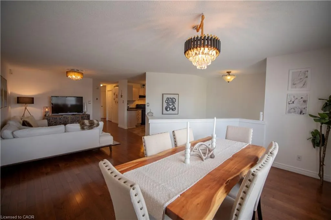
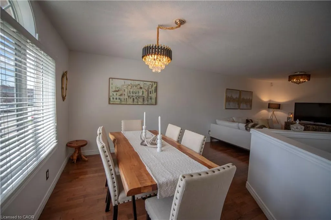
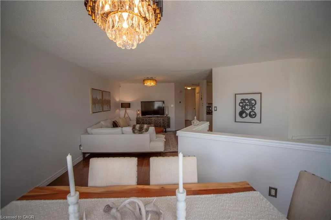
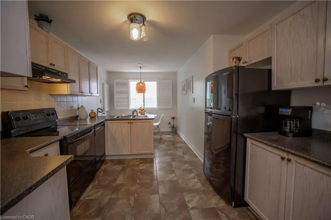
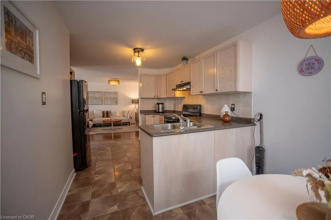
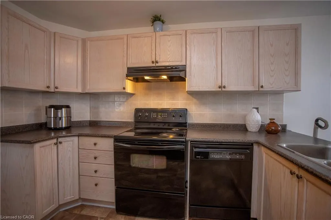
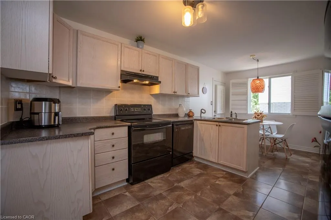
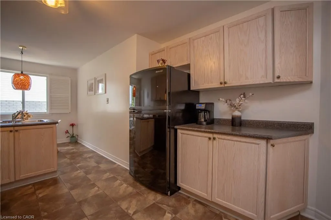
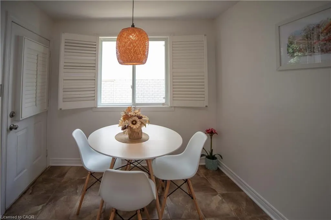
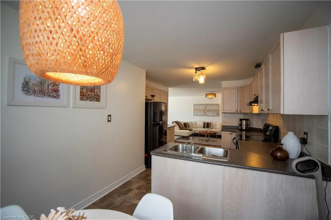
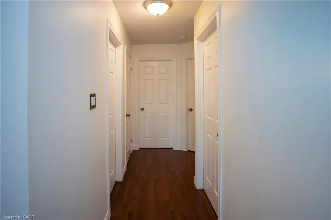
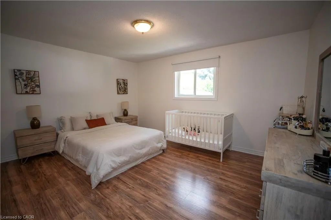
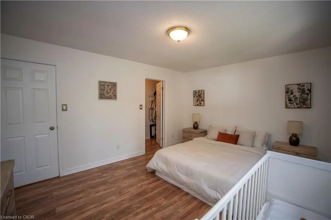
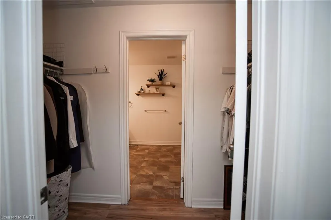
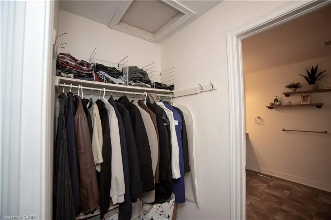
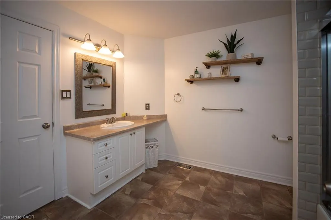
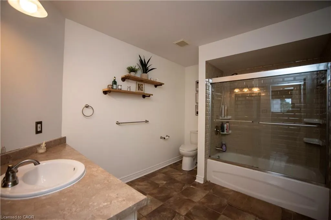
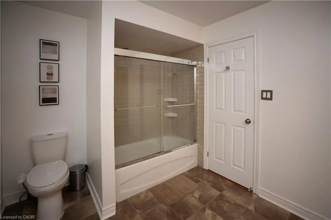
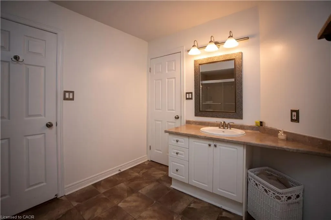
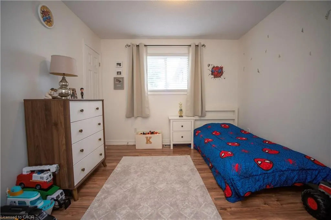
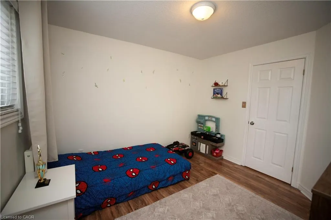
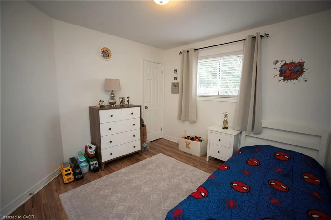
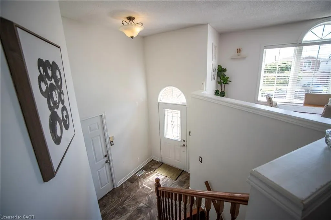
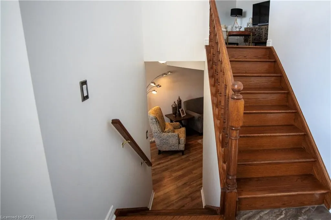
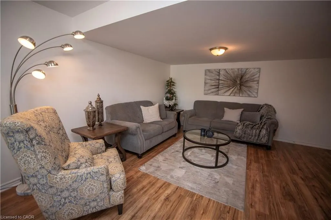
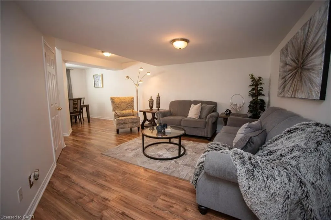
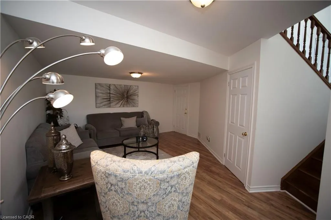
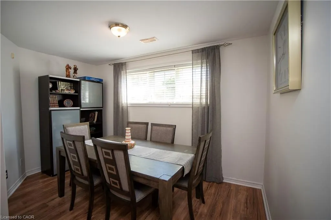
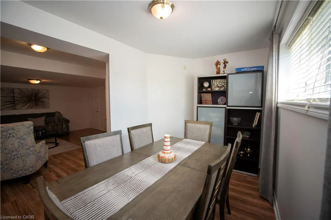
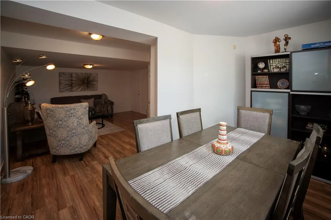
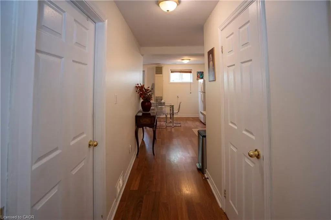
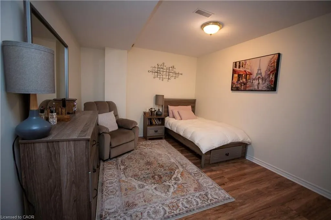
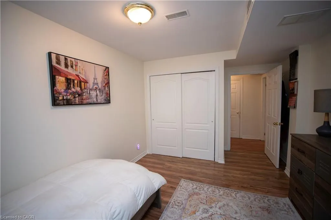
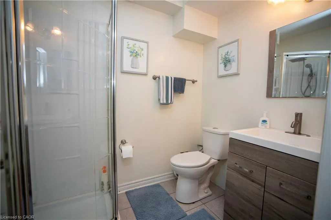
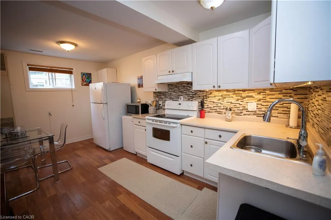
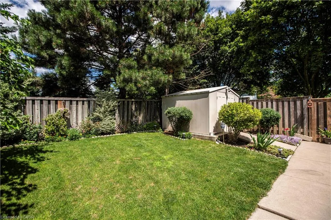
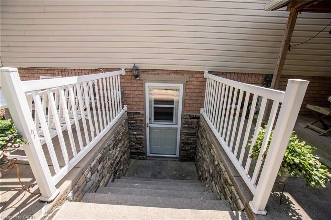
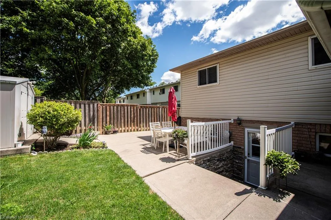
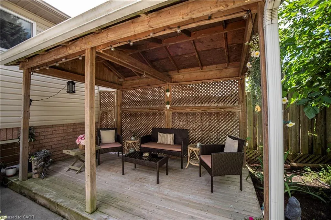
This beautifully maintained raised bungalow offers a spacious and functional layout, perfect for families or multi-generational living. The main level features a formal living and dining room with elegant hardwood flooring, along with a bright eat-in kitchen offering convenient access to the private backyard. The main floor includes a spacious primary bedroom with semi-ensuite privilege, plus two additional bedrooms. Enjoy the privacy of the backyard, surrounded by green space and complemented by a wide driveway providing ample parking. The fully finished walk-up basement offers excellent additional living space, featuring an in-law suite with its own kitchen, bedroom, bathroom, and private entrance. A shared laundry room adds convenience to this versatile space. Ideally located close to schools, shopping, public transit, parks, and a variety of amenities, this home offers comfort, functionality, and an excellent location on Hamilton Mountain
| Price History | |
|---|---|
| 8/11/2026 | Listed $799,000 |
| 9/10/2026 | 3$779,000 |
General Features
| Living Area | 1345 |
|---|---|
| Sewer | Sewer (Municipal) |
| Heating | Forced Air |
| Cooling | Central Air |
| Roof | Asphalt Shing |
| Appliances | Water Heater,Water Purifier |
| Zoning | R-4, R-4/S-1126 |
| Garage Spaces | 1 |
| Architectural Style | Bungalow Raised |
| Security Features | Smoke Detector |
| Construction Materials | Aluminum Siding,Brick |
| Year Built | 2000 |
| Stories Count | 1 |
| Property Subtype | Single Family Residence |
| County | Hamilton |
| New Construction | false |
| Property Type | Residential |
| Attached Garage | true |
| Garage Y/N | true |
| Total Rooms | 13 |
| Full Baths | 2 |
| Status | Active |
| Directions | Upper Gage Ave to Ossington Dr. |
| City | Hamilton |
| Senior Community Y/N | false |
| Open Parking Spaces | 4 |
| MLS Area | 26 - Hamilton Mountain |
| Lot Size Units | Acres |
| Lot Size Square Feet | 4356 |
| Carport Y/N | false |
| Property Attached Y/N | false |
| MLS Area Minor | 266 - Broughton East |
| Virtual Tour | https://youtu.be/fRuRMALiEI8?si=MJs6lpM0MyTWUqCl |
| Building Area Units | Square Feet |
| Standard Status | Active |
| Year Built Source | Other |
Interior Features
| Interior Amenities | Water Meter |
|---|---|
| Basement | Walk-Up Access,Full,Finished |
| Kitchen Level | Lower,Main |
| Total Stories | 1 |
| Air Conditioning Y/N | false |
| Heating Y/N | true |
| Fireplace Y/N | false |
| Above Grade Finished Area | 1345 |
| Total Bedrooms | 4 |
| Below Grade Finished Area | 368 |
| Main Level Bedrooms | 3 |
| Main Level Bathrooms | 1 |
| Below Grade Finished Area Unit Type | Square Feet |
| Above Grade Finished Area Source | Other |
| Above Grade Finished Area Unit Type | Square Feet |
| Total Baths | 2 |
Exterior Features
| Parking Features | Attached Garage,Inside Entry |
|---|---|
| Lot Features | Urban,Major Highway,Park,Public Parking,Public Transit |
| Water Source | Municipal |
| Total Parking | 5 |
| Inclusions | Smoke Detector,Fridge,Stove,Dishwasher,Washer, Dryer, Window Coverings, All Elf, Centeral Vacumm And Attachments, Garage Door Opener |
| Lot Size Area | 0.1 |
| Building Area Total | 1713 |
| Lot Dimensions | 39.17 x 107.28 |
| Lot Size Acres | 0.1 |
| Frontage Length | 39.17 |
| Frontage Type | North |
| Waterfront Y/N | false |
| Covered Spaces | 1 |
| Crops Included Y/N | false |
Amenities
- Foreclosure
- Views
- Short Sale
- New Construction
- Adult 55+
- Lease To Own
- No Strata Fees
- Furnished
- Primary On Main
- Air Conditioning
- Seller Finance
- Green
- Fixer Upper
- Horse
- Golf
- Fireplace
- Deck
- Garage
- Basement
- Pool
 Data provided by the Ontario Regional Technology & Information Systems. The information is deemed reliable, but is not guaranteed. Not intended to solicit buyers or sellers, landlords or tenants currently under contract.
The trademarks REALTOR®, REALTORS® and the REALTOR® logo are controlled by The Canadian Real Estate Association (CREA) and identify real estate professionals who are members of CREA. The trademarks MLS®, Multiple Listing Service® and the associated logos are owned
Data provided by the Ontario Regional Technology & Information Systems. The information is deemed reliable, but is not guaranteed. Not intended to solicit buyers or sellers, landlords or tenants currently under contract.
The trademarks REALTOR®, REALTORS® and the REALTOR® logo are controlled by The Canadian Real Estate Association (CREA) and identify real estate professionals who are members of CREA. The trademarks MLS®, Multiple Listing Service® and the associated logos are owned