
Address
3557 Grimsby Road, Grassie, ON
Price
$ 1,174,900
Property Attributes
- MLS#40854068
- TypeSingle Family
- Listing Status Active
- CityGrassie
- AreaGrimsby
- NeighbourhoodGrimsby Escarpment (055)
- Postal CodeL0R 1M0
- Style
- Taxes$ 6037
- Price$ 1,174,900
- Bedrooms4
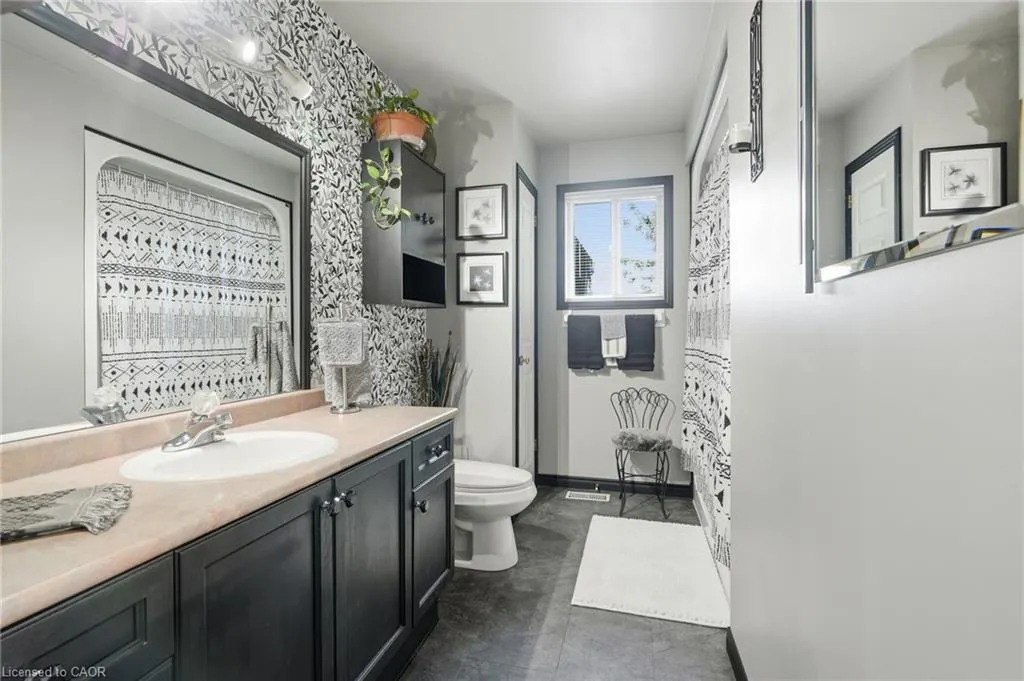
- Full Bathrooms2
- Half Bathrooms0
- Sqr Footage1358
Data Source:
Ontario Regional (ITSO)
Property Description
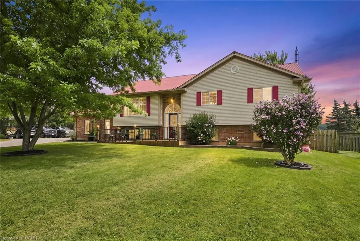
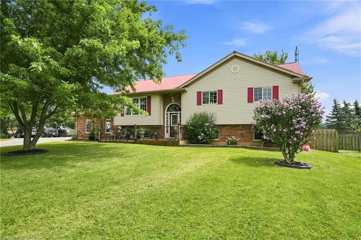
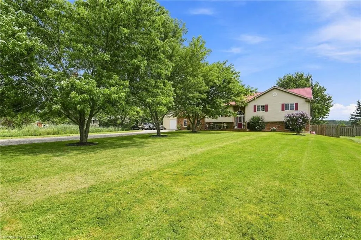
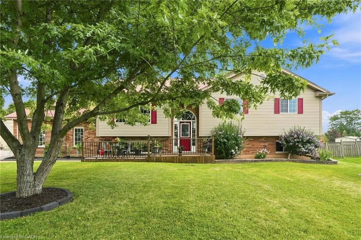

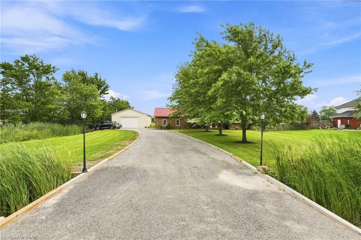
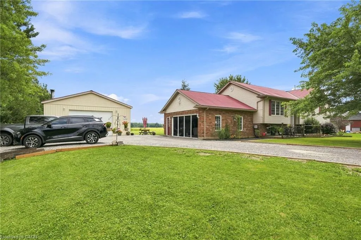
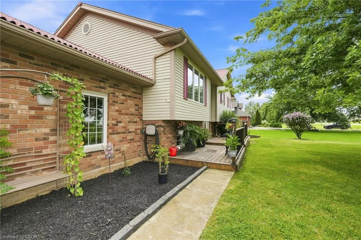
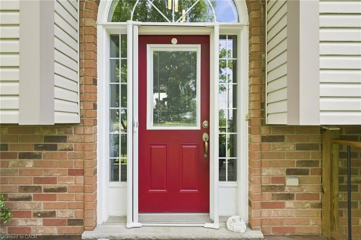
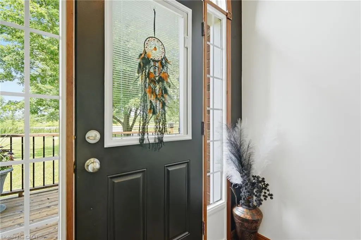
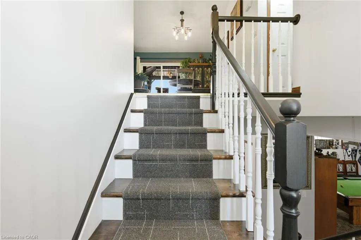
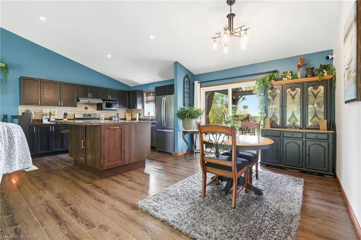
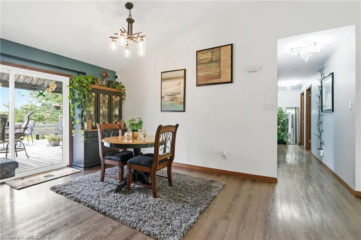
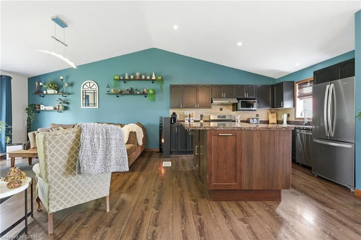
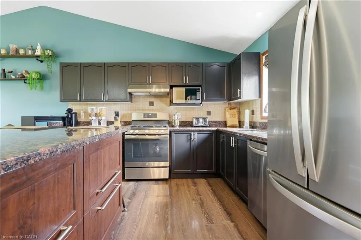
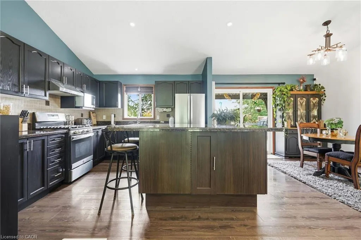
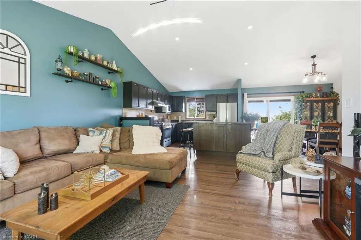
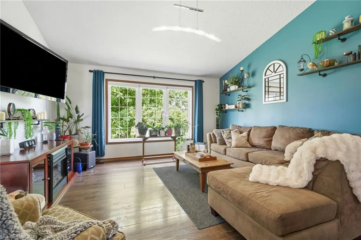
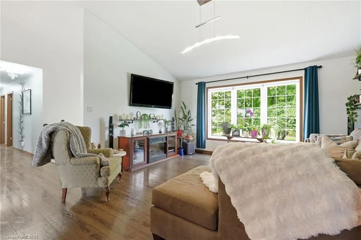

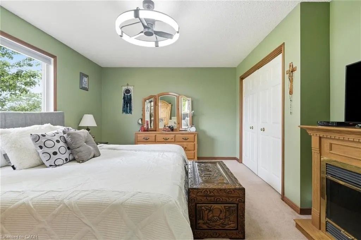
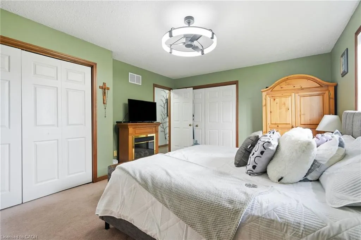
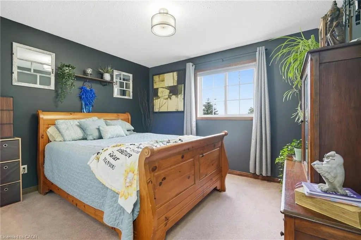


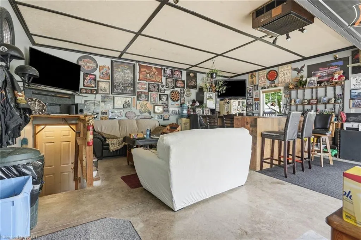

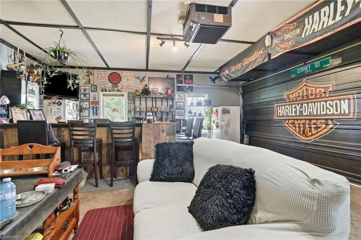
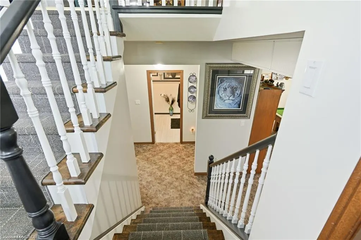
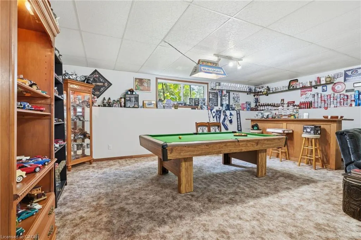
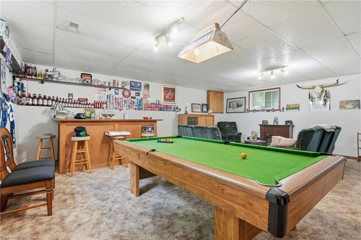
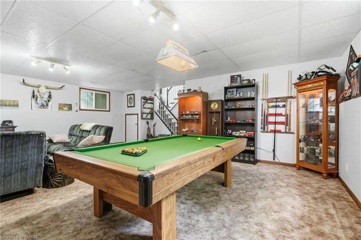
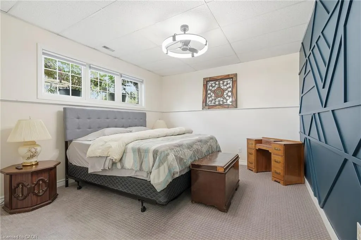
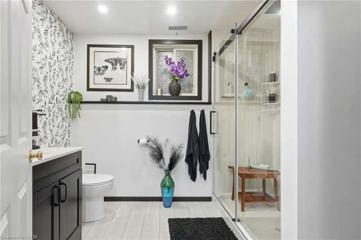
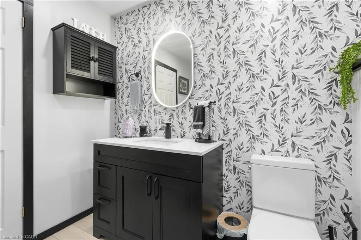
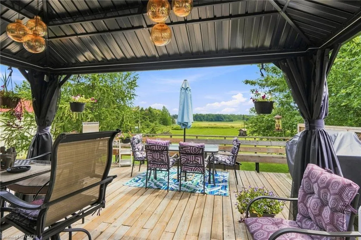
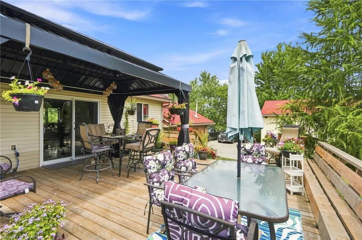
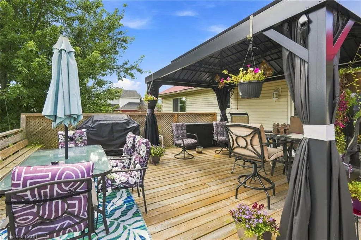
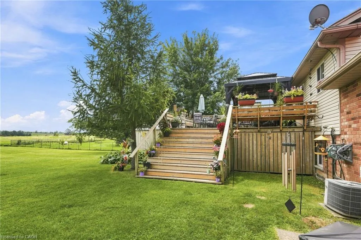
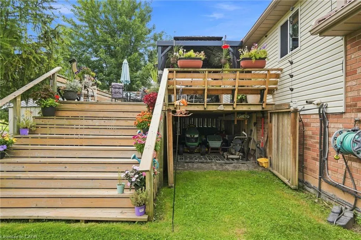
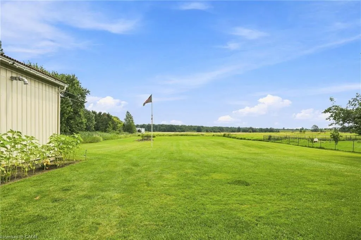
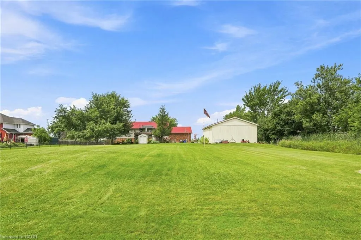
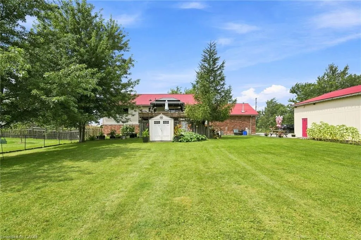
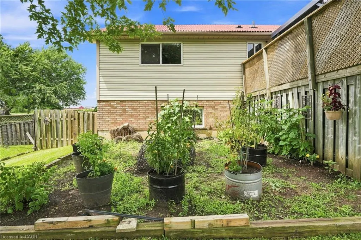
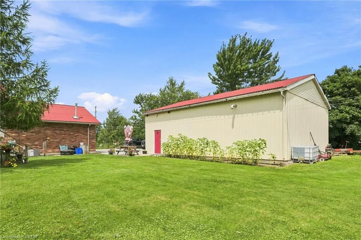
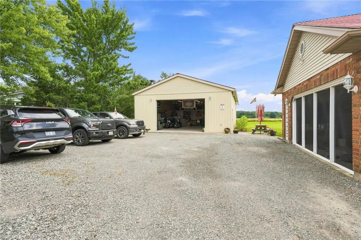

Beautifully updated raised bungalow in Grimsby Escarpment. 1999 build on 0.97 acres, tons of parking, a heated double car garage that has been converted into a recreation room (can be converted back easily), a 30 x 40 heated workshop perfect for the trades or car enthusiasts. Open concept main living area with remodelled eat-in kitchen boasting vaulted ceilings, granite counters, soft close drawers, massive island with power and plenty of storage. Lower levels features 9 ft. ceilings, separate entrance, huge rec room with bar and pool table. The roof was changed in 2018 and has a lifetime warranty (corrugated fiber & asphalt), cistern is 5000 gallons, UV water treatment system, front door (2024), patio door (2026), basement bath (2026), front & rear decks (2022). Great rural offering in beautiful Grimsby!
| Price History | |
|---|---|
| 8/8/2026 | Listed $1,199,900 |
| 9/4/2026 | 2$1,174,900 |
General Features
| Living Area | 1358 |
|---|---|
| Sewer | Septic Tank |
| Heating | Forced Air,Natural Gas |
| Cooling | Central Air |
| Roof | Other |
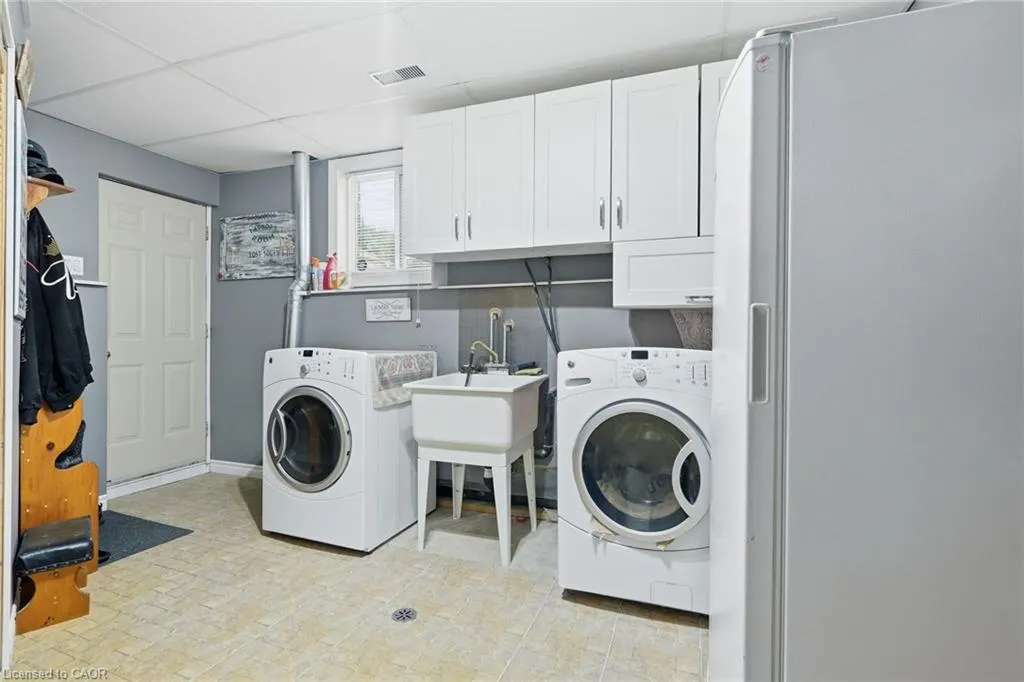
| Appliances | Bar Fridge,Dishwasher,Dryer,Gas Oven/Range,Gas Stove,Microwave,Refrigerator,Washer |
| Zoning | A2 |
| Garage Spaces | 2 |
| Patio/Porch Features | Deck |
| Construction Materials | Brick,Vinyl Siding |
| Exclusions | Both Stand-Up Freezers |
| Stories Count | 1 |
| Property Subtype | Single Family Residence |
| County | Niagara |
| New Construction | false |
| Property Type | Residential |
| Attached Garage | true |
| Garage Y/N | true |
| Other Structures | Gazebo,Shed(s),Workshop |
| Total Rooms | 13 |
| Full Baths | 2 |
| Status | Active |
| Directions | Put address 3557 Grimsby Rd, West Lincoln, ON L3M 4E7 into GPS. A little south of Mud St. |
| City | Grassie |
| Senior Community Y/N | false |
| Open Parking Spaces | 12 |
| MLS Area | Grimsby |
| Property Attached Y/N | false |
| MLS Area Minor | Grimsby Escarpment (055) |
| Building Area Units | Square Feet |
| Standard Status | Active |
Interior Features
| Interior Amenities | In-law Capability,Water Treatment,Work Bench |
|---|---|
| Basement | Other,Full,Finished,Sump Pump |
| Total Fireplaces | 3 |
| Fireplace Features | Electric |
| Kitchen Level | Main |
| Air Conditioning Y/N | false |
| Heating Y/N | true |
| Window Features | Window Coverings |
| Fireplace Y/N | true |
| Above Grade Finished Area | 1358 |
| Laundry Features | In Basement |
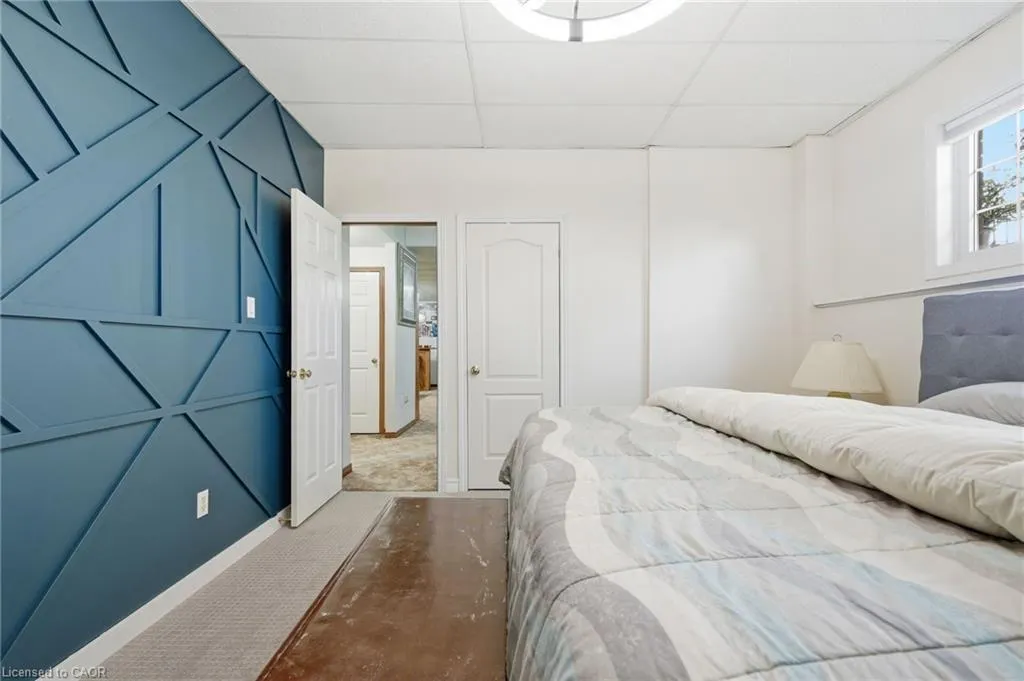
| Total Bedrooms | 4 |
| Main Level Bedrooms | 3 |
| Main Level Bathrooms | 1 |
| Below Grade Finished Area Unit Type | Square Feet |
| Above Grade Finished Area Source | LBO Provided |
| Above Grade Finished Area Unit Type | Square Feet |
| Total Baths | 2 |
Exterior Features
| Parking Features | Attached Garage |
|---|---|
| Lot Features | Rural,Ample Parking,Quiet Area,Rec./Community Centre |
| Water Source | Cistern |
| Total Parking | 14 |
| Inclusions | Dishwasher,Dryer,Gas Oven/Range,Gas Stove,Microwave,Refrigerator,Washer,Window Coverings,Garage Fridge, Basement Bar, Pool Table & Equipment, Two Workshop Workbenches, 3 Electric Fireplaces |
| Foundation Details | Poured Concrete |
| Building Area Total | 1358 |
| Lot Dimensions | 141.15 x 300 |
| Frontage Length | 141.15 |
| Frontage Type | East |
| Waterfront Y/N | false |
| Covered Spaces | 2 |
| Crops Included Y/N | false |
Amenities
- Foreclosure
- Views
- Short Sale
- New Construction
- Adult 55+
- Lease To Own
- No Strata Fees
- Furnished
- Primary On Main
- Air Conditioning
- Seller Finance
- Green
- Fixer Upper
- Horse
- Golf
- Fireplace
- Deck
- Garage
- Basement
- Pool
 Data provided by the Ontario Regional Technology & Information Systems. The information is deemed reliable, but is not guaranteed. Not intended to solicit buyers or sellers, landlords or tenants currently under contract.
The trademarks REALTOR®, REALTORS® and the REALTOR® logo are controlled by The Canadian Real Estate Association (CREA) and identify real estate professionals who are members of CREA. The trademarks MLS®, Multiple Listing Service® and the associated logos are owned
Data provided by the Ontario Regional Technology & Information Systems. The information is deemed reliable, but is not guaranteed. Not intended to solicit buyers or sellers, landlords or tenants currently under contract.
The trademarks REALTOR®, REALTORS® and the REALTOR® logo are controlled by The Canadian Real Estate Association (CREA) and identify real estate professionals who are members of CREA. The trademarks MLS®, Multiple Listing Service® and the associated logos are owned