
Address
84 Elgar Avenue, Hamilton, ON
Price
$ 849,900
Property Attributes
- MLS#40854046
- TypeSingle Family
- Listing Status Active
- CityHamilton
- Area16 - Hamilton Mountain
- Neighbourhood162 - Rolston/Yeoville
- Postal CodeL9C 4E5
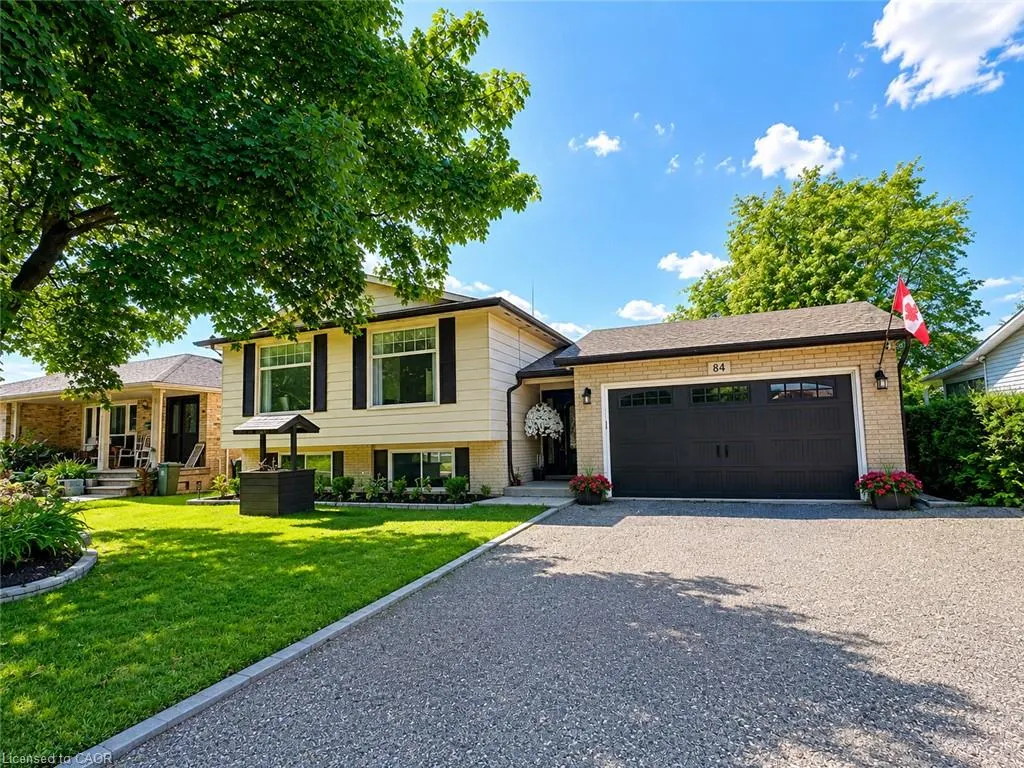
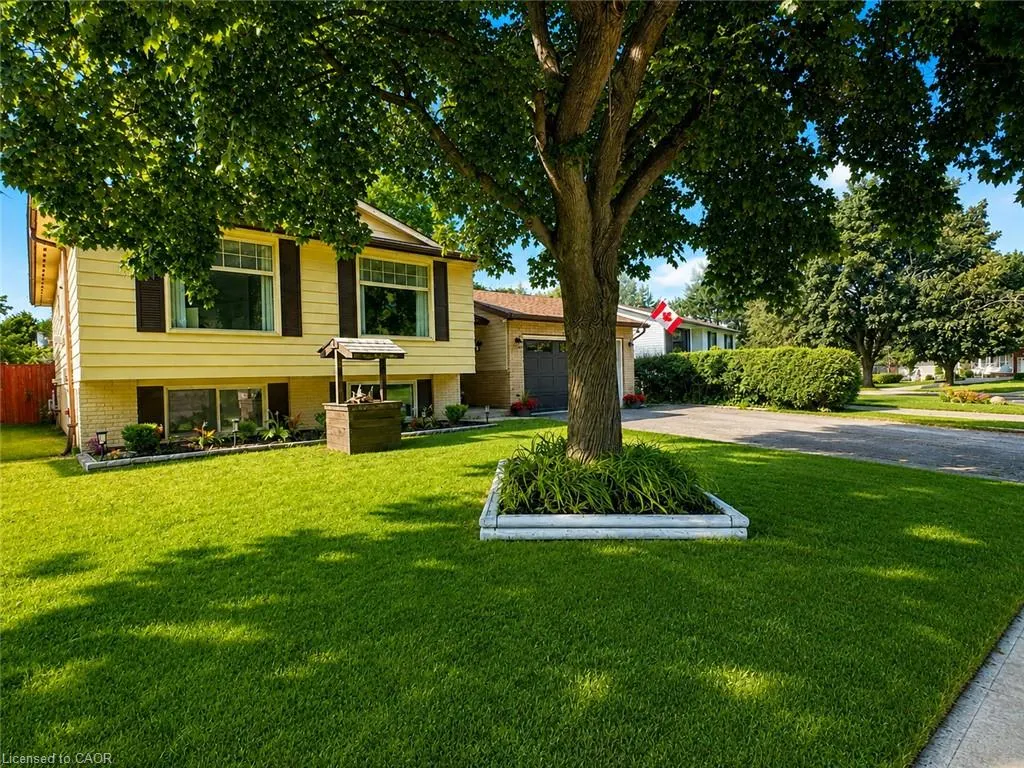
- StyleBungalow Raised
- Year Built1970
- Taxes$ 4865
- Price$ 849,900
- Bedrooms5
- Full Bathrooms2
- Half Bathrooms0
- Sqr Footage1097
- Lot Size0.14 Acres
Data Source:
Ontario Regional (ITSO)
Property Description
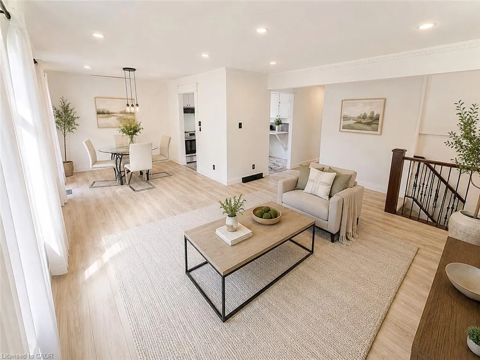
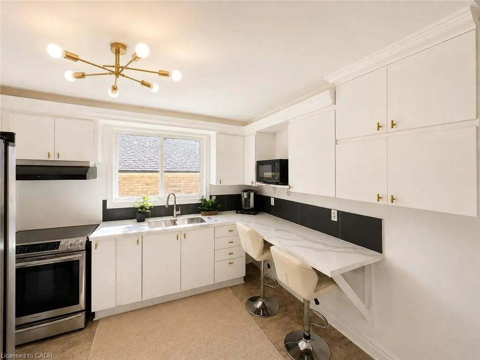
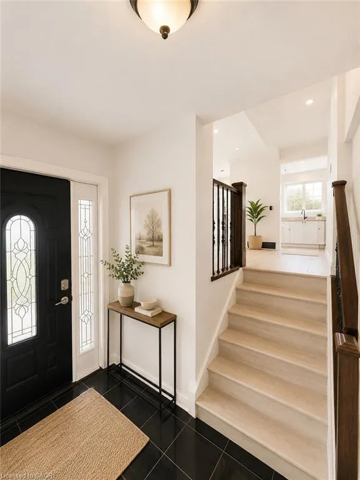
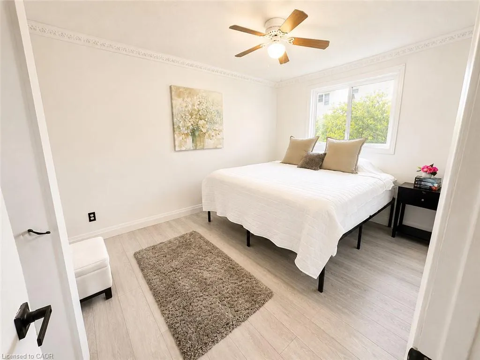
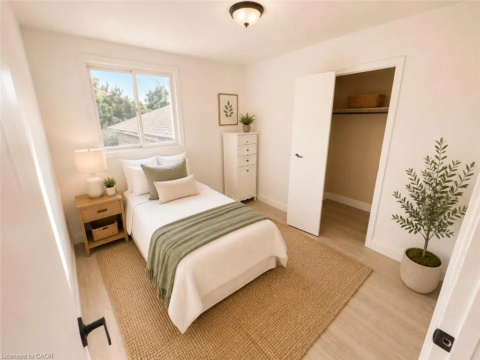
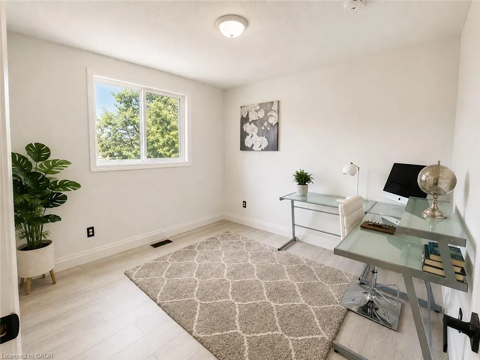
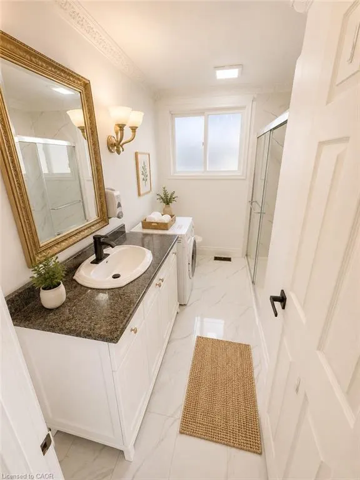
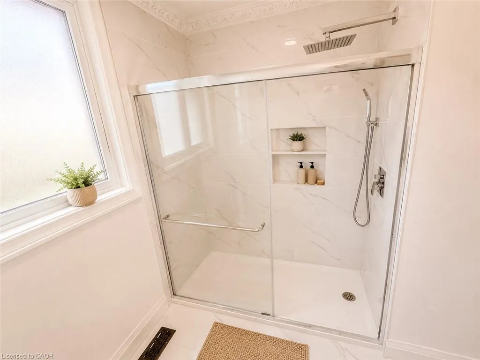
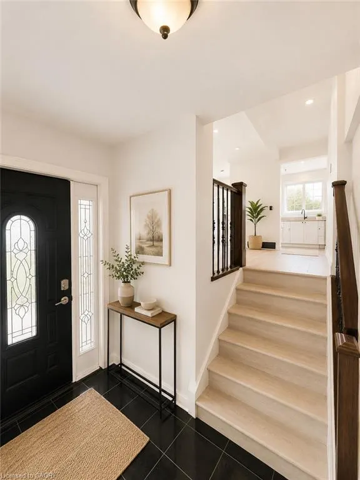
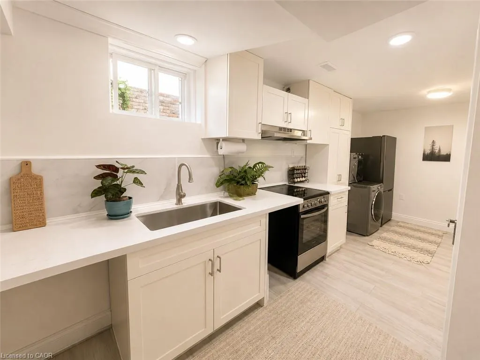
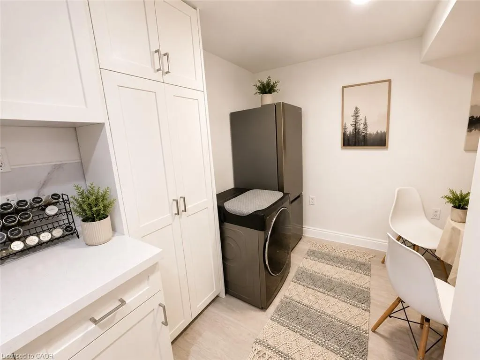
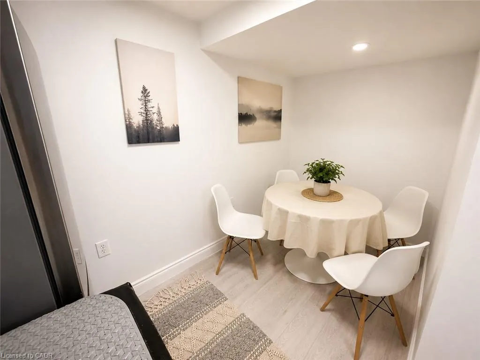
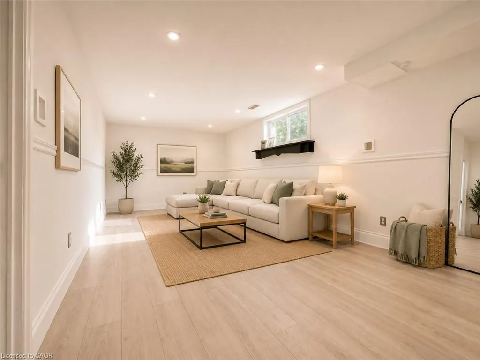
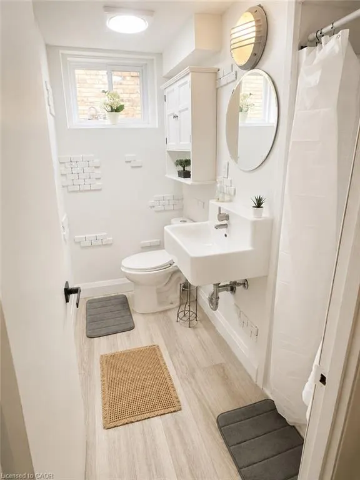
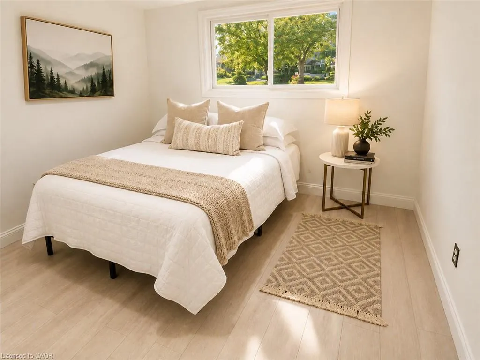
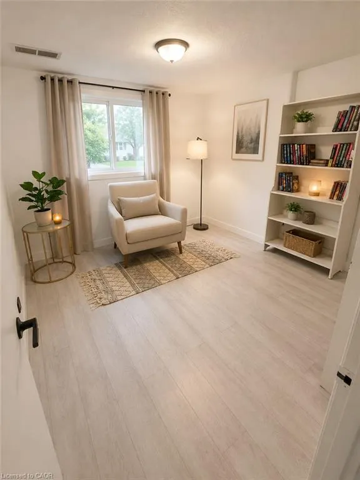
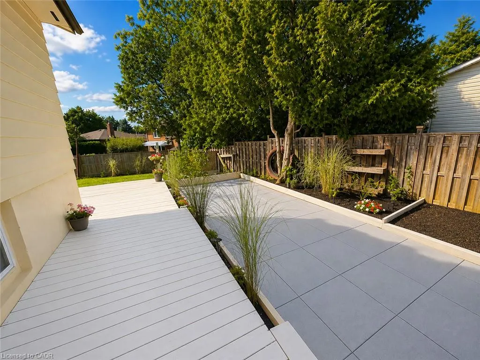
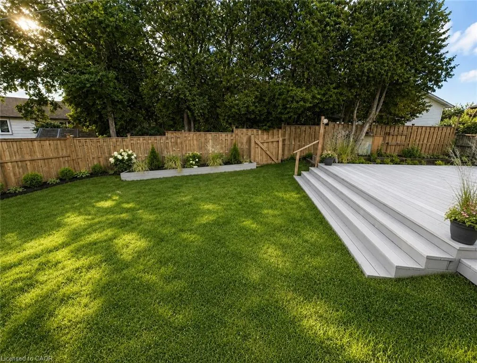
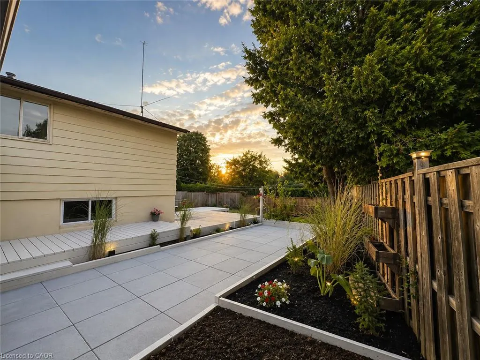
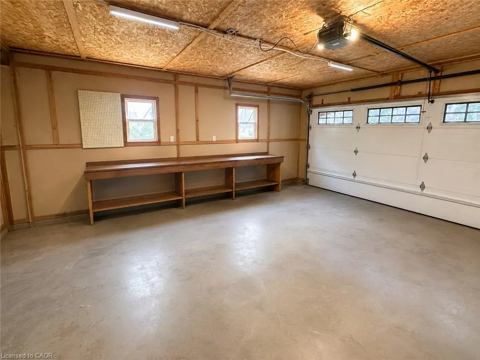
Welcome to 84 Elgar Avenue, a fully legal, registered duplex offering two beautiful self-contained units across a spacious detached home. Approximately 2,300 sq. ft. of total living space, including 1,100 sq. ft. above grade and 1,200 sq. ft. below grade. — ideal for the owner-occupant seeking extra income, a multi-generational family looking for spacious living, or the investor adding a completely turnkey income property to their portfolio. Vacant possession available. The main floor unit features 3 bedrooms, an updated kitchen with quartz countertops and stainless appliances, a renovated full bathroom with in-suite laundry, and bright open-concept living and dining space with large windows and new flooring throughout. Walk out to a private deck and generous 65’ x 115’ backyard — a rare find in this area. The lower unit is a fully self-contained 2 bedroom suite with a private entrance, featuring its own full kitchen with brand-new quartz countertops, full bathroom with shower, in-suite laundry, and a spacious living area that could be used as third bedroom. Market rents suggest a combined total of up to $5,000/month for both units. Large attached garage with workstation and driveway parking for up to 5 cars. Quiet, established neighbourhood minutes from schools, parks, transit, and Linc/Red Hill access. Included 2 fridges, 2 stoves, 2 washer/dryer combo units, garage door opener & remote, all ELFs and window coverings. Room sizes are approximate. Interior rooms are virtually staged.
| Price History | |
|---|---|
| 8/7/2026 | Listed $829,000 |
| 8/21/2026 | 2$815,000 |
| 8/28/2026 | 2$799,999 |
| 9/22/2026 | 6$849,900 |
General Features
| Living Area | 1097 |
|---|---|
| Sewer | Sewer (Municipal) |
| Heating | Forced Air,Natural Gas |
| Cooling | Central Air |
| Utilities | Cable Connected,Cell Service,Electricity Connected,Garbage/Sanitary Collection,Natural Gas Connected,Recycling Pickup,Street Lights,Phone Connected |
| Roof | Asphalt Shing |
| Appliances | Instant Hot Water,Water Heater Owned,Water Softener,Dryer,Refrigerator,Stove,Washer |
| Zoning | C |
| Garage Spaces | 1 |
| Architectural Style | Bungalow Raised |
| Security Features | Carbon Monoxide Detector(s),Security System,Smoke Detector(s) |
| Construction Materials | Aluminum Siding,Brick Veneer |
| Year Built | 1970 |
| View | Clear |
| Stories Count | 1 |
| Topography | Dry,Flat,Level |
| Property Subtype | Single Family Residence |
| County | Hamilton |
| New Construction | false |
| Property Type | Residential |
| Attached Garage | true |
| Garage Y/N | true |
| Other Structures | None |
| Total Rooms | 14 |
| Full Baths | 2 |
| Status | Active |
| Directions | From Limeridge Rd W turn onto Elgar Ave. |
| City | Hamilton |
| Senior Community Y/N | false |
| Open Parking Spaces | 5 |
| MLS Area | 16 - Hamilton Mountain |
| Lot Size Units | Acres |
| Lot Size Square Feet | 6098.4 |
| Property Attached Y/N | false |
| MLS Area Minor | 162 - Rolston/Yeoville |
| Building Area Units | Square Feet |
| Standard Status | Active |
| Year Built Source | Other |
Interior Features
| Interior Amenities | High Speed Internet,Accessory Apartment,Auto Garage Door Remote(s),In-law Capability,In-Law Floorplan,Separate Heating Controls,Water Meter |
|---|---|
| Basement | Separate Entrance,Walk-Up Access,Full,Finished |
| Kitchen Level | Basement,Main |
| Air Conditioning Y/N | false |
| Heating Y/N | true |
| Fireplace Y/N | false |
| Above Grade Finished Area | 1097 |
| Laundry Features | In-Suite,Lower Level,Main Level |
| Total Bedrooms | 5 |
| Main Level Bedrooms | 3 |
| Main Level Bathrooms | 1 |
| Below Grade Finished Area Unit Type | Square Feet |
| Above Grade Finished Area Source | Other |
| Above Grade Finished Area Unit Type | Square Feet |
| Total Baths | 2 |
Exterior Features
| Parking Features | Attached Garage |
|---|---|
| Lot Features | Urban,Irregular Lot,Dog Park,Library,Park,Public Transit,Schools |
| Water Source | Municipal |
| Total Parking | 6 |
| Inclusions | Dryer,Refrigerator,Stove,Washer |
| Lot Size Area | 0.14 |
| Foundation Details | Block |
| Building Area Total | 1097 |
| Lot Dimensions | 64.99 x 115.04 |
| Lot Size Acres | 0.14 |
| Frontage Length | 64.99 |
| Frontage Type | East |
| Lot Size Source | GeoWarehouse |
| Waterfront Y/N | false |
| Covered Spaces | 1 |
| Road Frontage Type | Municipal Road,Year Round Road |
| Crops Included Y/N | false |
Amenities
- Foreclosure
- Views
- Short Sale
- New Construction
- Adult 55+
- Lease To Own
- No Strata Fees
- Furnished
- Primary On Main
- Air Conditioning
- Seller Finance
- Green
- Fixer Upper
- Horse
- Golf
- Fireplace
- Deck
- Garage
- Basement
- Pool
 Data provided by the Ontario Regional Technology & Information Systems. The information is deemed reliable, but is not guaranteed. Not intended to solicit buyers or sellers, landlords or tenants currently under contract.
The trademarks REALTOR®, REALTORS® and the REALTOR® logo are controlled by The Canadian Real Estate Association (CREA) and identify real estate professionals who are members of CREA. The trademarks MLS®, Multiple Listing Service® and the associated logos are owned
Data provided by the Ontario Regional Technology & Information Systems. The information is deemed reliable, but is not guaranteed. Not intended to solicit buyers or sellers, landlords or tenants currently under contract.
The trademarks REALTOR®, REALTORS® and the REALTOR® logo are controlled by The Canadian Real Estate Association (CREA) and identify real estate professionals who are members of CREA. The trademarks MLS®, Multiple Listing Service® and the associated logos are owned