
Address
682 Mohawk Road W, Hamilton, ON
Price
$ 688,800
Property Attributes
- MLS#40845257
- TypeSingle Family
- Listing Status Active
- CityHamilton
- Area15 - Hamilton Mountain
- Neighbourhood151 - Westcliffe
- Postal CodeL9C 1X8
- StyleBungalow
- Year Built1968
- Taxes$ 4811
- Price$ 688,800
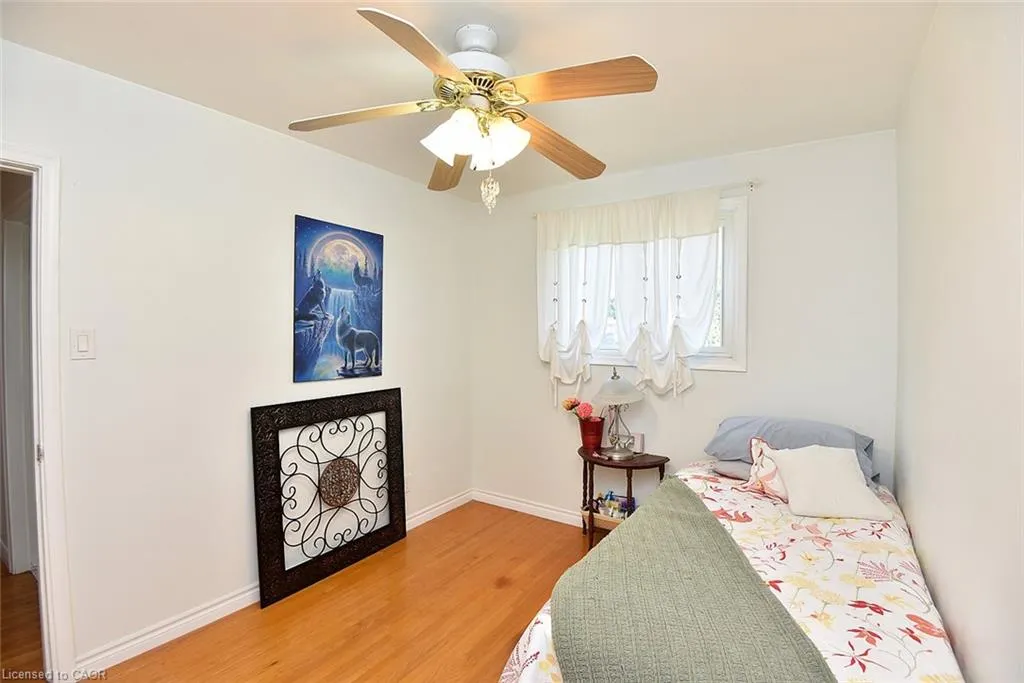
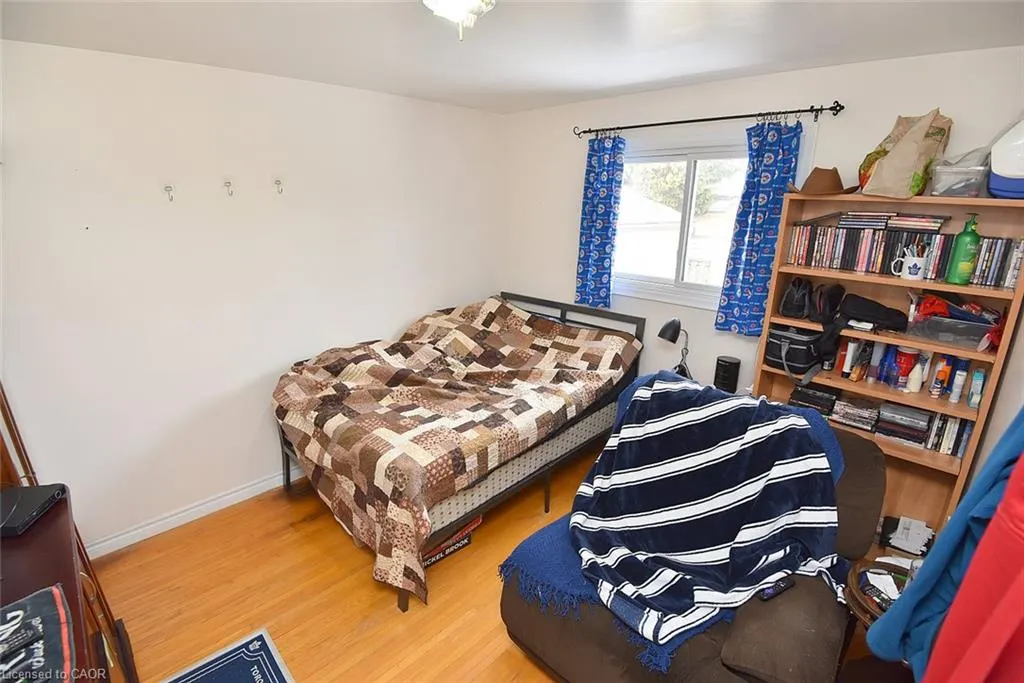
- Bedrooms4
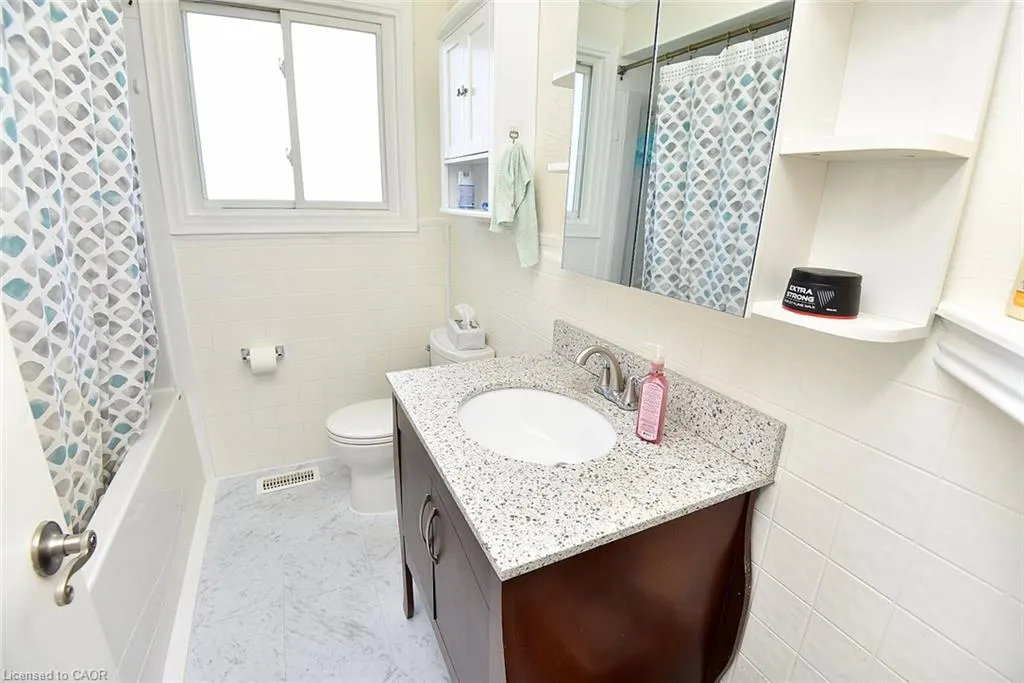
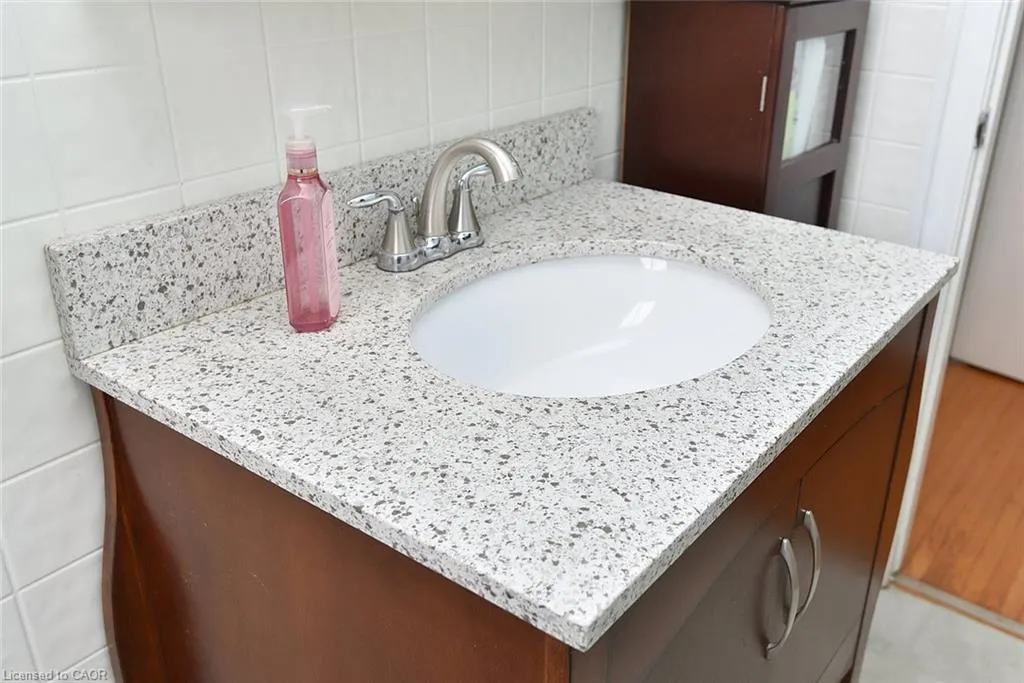
- Full Bathrooms2
- Half Bathrooms0
- Sqr Footage1623
- Lot Size0.11 Acres
Data Source:
Ontario Regional (ITSO)
Property Description
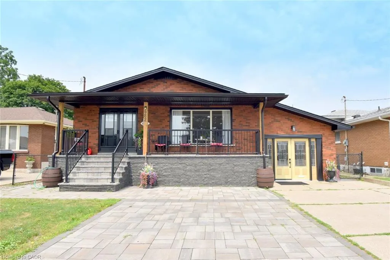
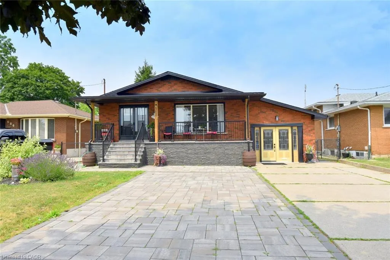
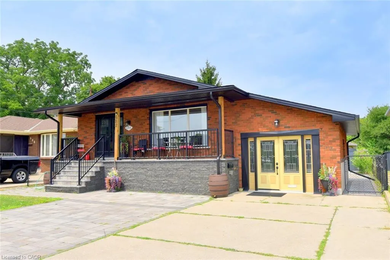
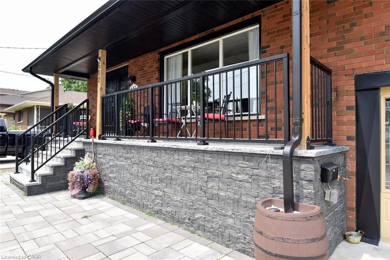
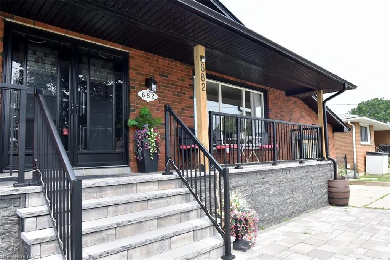
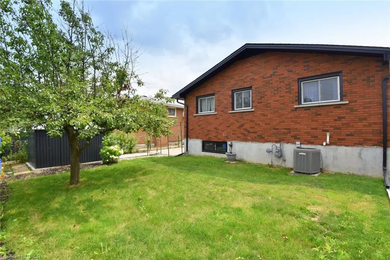
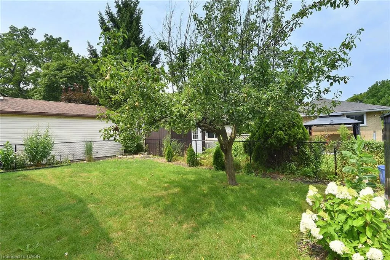
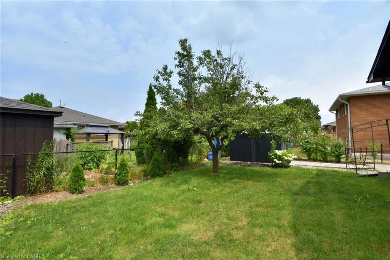
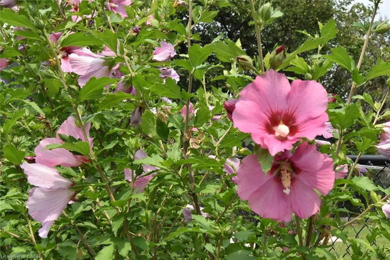
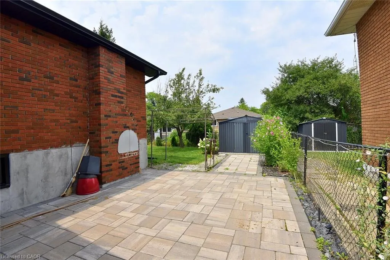
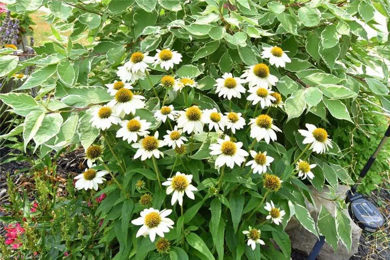
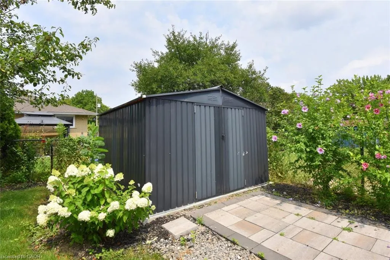
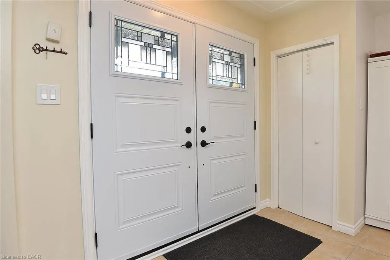
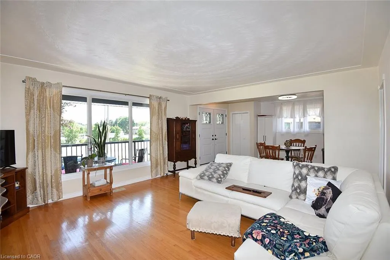
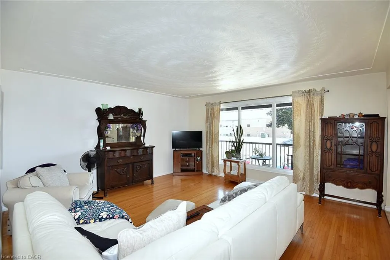
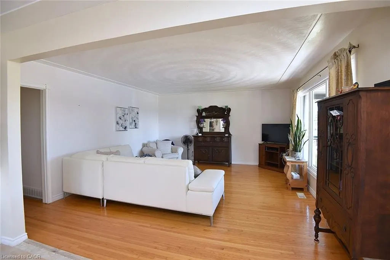
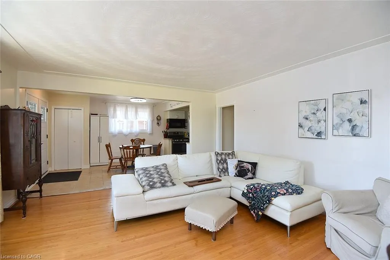
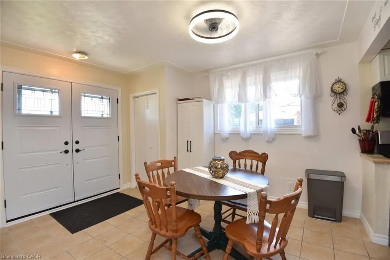
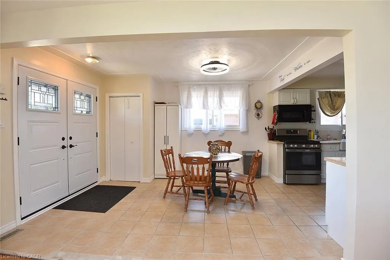
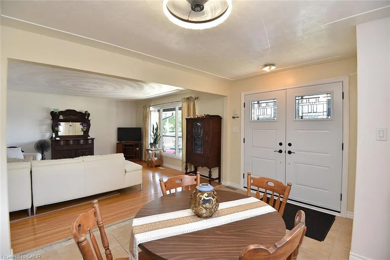
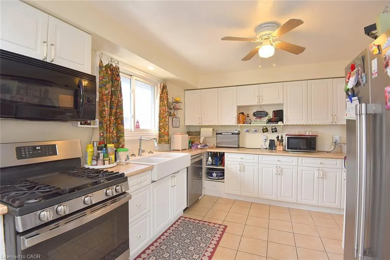
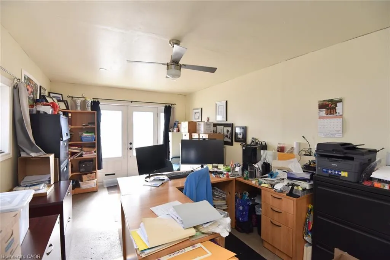
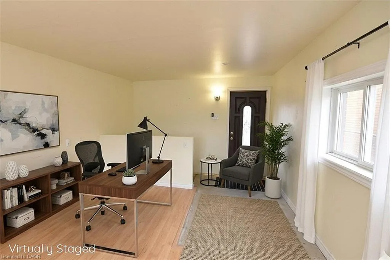
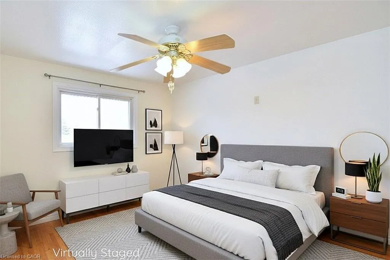
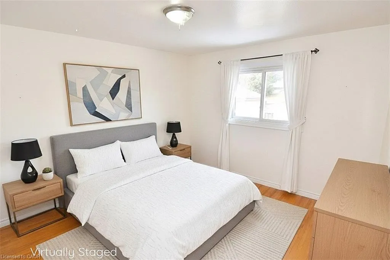
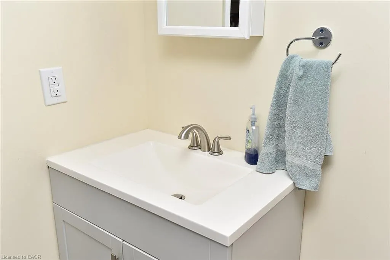
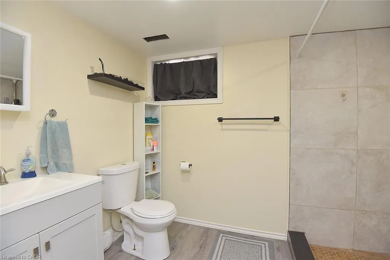
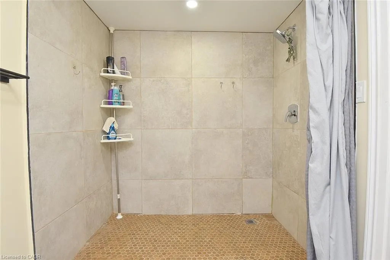
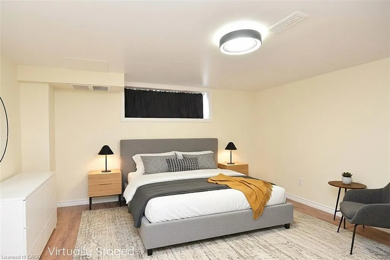
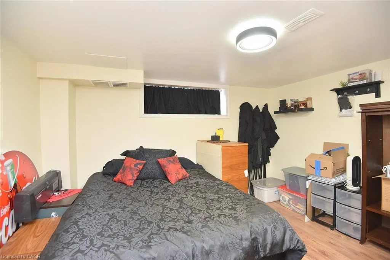
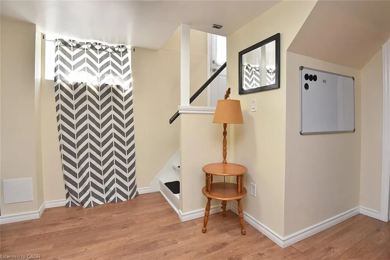
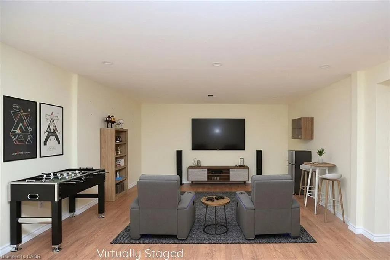
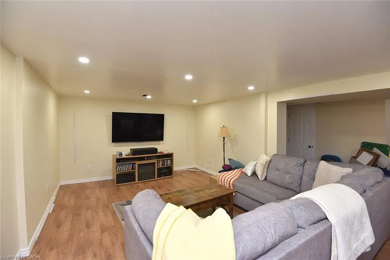
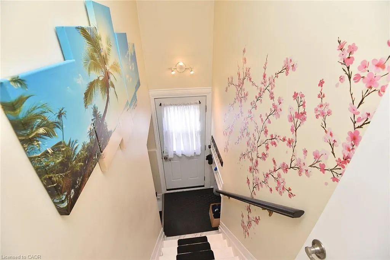
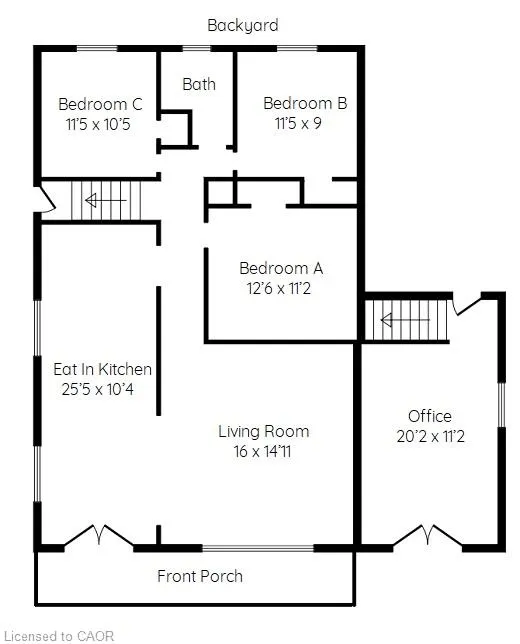
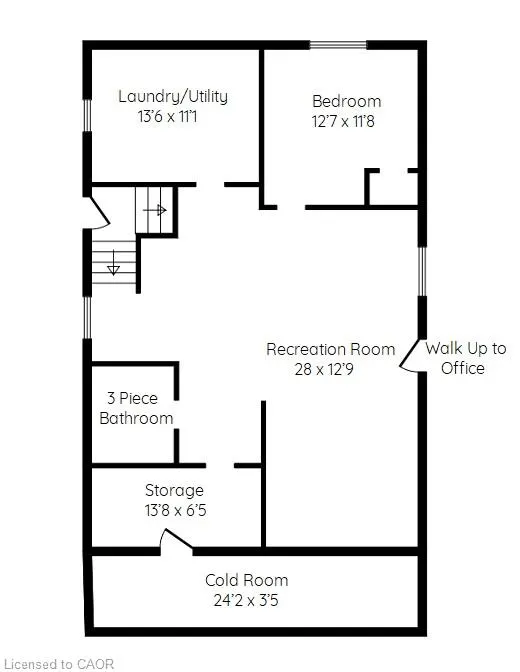
WHAT A GREAT BUY!! Calling on plumbers, electricians, carpentry services, esthetician’s, music lessons, sewing repair, tutoring, hair salon, bookkeepers, tax fillers & other small business operators. The garage is finished as an office with insulation and drywall and forced air heating & A/C with an entrance to the basement family room. Large 1,600 sq ft one floor plan. Recently renewed double front doors, basement windows, complete basement refinished, interlock patio, extended turn-a-bout driveway in inter-lock paving providing 7 parking spots, front porch and canopy completely renewed, eavestrough and flashing, all new stainless appliances. New & Fully Fenced yard. The side door entry on the west side of the house leads to the main floor or the finished basement & is ideal for a secondary dwelling unit with the addition of a kitchenette. There is room for a 2nd basement bedroom. The garage can be easily converted back to a garage with a new garage door. Some images are virtually staged. Bell Fibe equipped.
| Price History | |
|---|---|
| 7/4/2026 | Listed $698,888 |
| 8/19/2026 | 1$688,888 |
| 8/21/2026 | Listed $688,800 |
General Features
| Living Area | 1623 |
|---|---|
| Sewer | Sanitary |
| Heating | Forced Air,Natural Gas |
| Cooling | Central Air |
| Utilities | Cable Connected,Cell Service,Electricity Connected,Garbage/Sanitary Collection,Natural Gas Connected,Street Lights,Phone Connected |
| Roof | Asphalt Shing |
| Appliances | Dishwasher,Dryer,Freezer,Gas Oven/Range,Range Hood,Refrigerator,Washer |
| Zoning | Residential - C |
| Garage Spaces | 1 |
| Patio/Porch Features | Porch |
| Architectural Style | Bungalow |
| Construction Materials | Brick Veneer |
| Year Built | 1968 |
| Stories Count | 1 |
| Topography | Flat Site,Level |
| Property Subtype | Single Family Residence |
| County | Hamilton |
| New Construction | false |
| Property Type | Residential |
| Attached Garage | true |
| Facing Direction | South |
| Garage Y/N | true |
| Other Structures | Shed(s) |
| Total Rooms | 14 |
| Full Baths | 2 |
| Status | Active |
| Directions | Mohawk Rd., W., West of Upper Paradise Rd. |
| City | Hamilton |
| Senior Community Y/N | false |
| Open Parking Spaces | 7 |
| Number Of Units Total | 1 |
| MLS Area | 15 - Hamilton Mountain |
| Lot Size Units | Acres |
| Lot Size Square Feet | 4791.6 |
| Carport Y/N | false |
| Property Attached Y/N | false |
| MLS Area Minor | 151 - Westcliffe |
| Virtual Tour | https://www.venturehomes.ca/trebtour.asp?tourid=69907 |
| Building Area Units | Square Feet |
| Standard Status | Active |
| Year Built Source | Other |
| Virtual Tour | https://www.venturehomes.ca/virtualtour.asp?tourid=69907 |
Interior Features
| Interior Amenities | High Speed Internet,Built-In Appliances,In-law Capability,Water Meter |
|---|---|
| Basement | Separate Entrance,Walk-Up Access,Full,Finished |
| Kitchen Level | Main |
| Total Stories | 1 |
| Air Conditioning Y/N | false |
| Heating Y/N | true |
| Fireplace Y/N | false |
| Above Grade Finished Area | 1623 |
| Laundry Features | In Basement |
| Total Bedrooms | 4 |
| Below Grade Finished Area | 807 |
| Main Level Bedrooms | 3 |
| Main Level Bathrooms | 1 |
| Below Grade Finished Area Unit Type | Square Feet |
| Below Grade Finished Area Source | Other |
| Above Grade Finished Area Source | Other |
| Above Grade Finished Area Unit Type | Square Feet |
| Total Baths | 2 |
Exterior Features
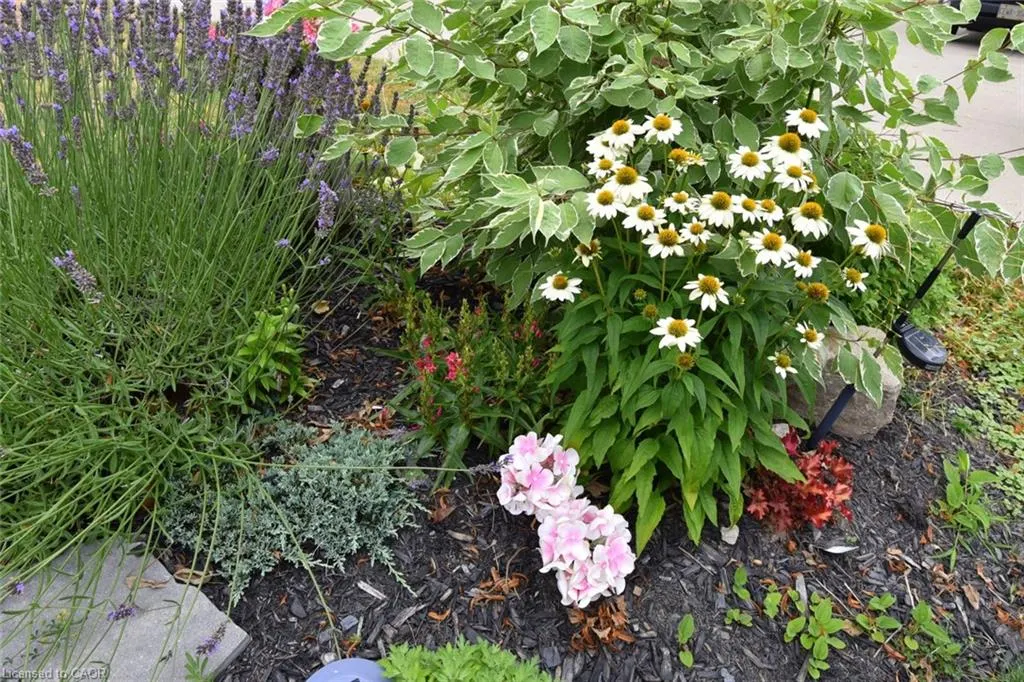
| Exterior Amenities | Awning(s),Landscaped,Private Entrance |
|---|---|
| Fencing | Full |
| Parking Features | Attached Garage,Asphalt,Exclusive,Paver Block |
| Lot Features | Urban,Rectangular,Ample Parking,Landscaped,Place of Worship,Public Transit,Schools |
| Water Source | Municipal-Metered |
| Total Parking | 8 |
| Inclusions | Dishwasher,Dryer,Freezer,Gas Oven/Range,Range Hood,Refrigerator,Washer |
| Lot Size Area | 0.11 |
| Foundation Details | Block |
| Number of Buildings | 1 |
| Building Area Total | 2430 |
| Lot Dimensions | 50 x 100 |
| Lot Size Acres | 0.11 |
| Frontage Length | 50.00 |
| Frontage Type | North |
| Lot Size Source | MPAC |
| Waterfront Y/N | false |
| Covered Spaces | 1 |
| Road Frontage Type | Municipal Road |
| Crops Included Y/N | false |
Amenities
- Foreclosure
- Views
- Short Sale
- New Construction
- Adult 55+
- Lease To Own
- No Strata Fees
- Furnished
- Primary On Main
- Air Conditioning
- Seller Finance
- Green
- Fixer Upper
- Horse
- Golf
- Fireplace
- Deck
- Garage
- Basement
- Pool
 Data provided by the Ontario Regional Technology & Information Systems. The information is deemed reliable, but is not guaranteed. Not intended to solicit buyers or sellers, landlords or tenants currently under contract.
The trademarks REALTOR®, REALTORS® and the REALTOR® logo are controlled by The Canadian Real Estate Association (CREA) and identify real estate professionals who are members of CREA. The trademarks MLS®, Multiple Listing Service® and the associated logos are owned
Data provided by the Ontario Regional Technology & Information Systems. The information is deemed reliable, but is not guaranteed. Not intended to solicit buyers or sellers, landlords or tenants currently under contract.
The trademarks REALTOR®, REALTORS® and the REALTOR® logo are controlled by The Canadian Real Estate Association (CREA) and identify real estate professionals who are members of CREA. The trademarks MLS®, Multiple Listing Service® and the associated logos are owned