
Address
117 Helena Street, Ayton, ON
Price
$ 639,000
Property Attributes
- MLS#40839515
- TypeSingle Family
- Listing Status Active
- CityAyton
- AreaWest Grey
- NeighbourhoodWest Grey
- Postal CodeN0G 1C0
- Style
- Taxes$ 2976
- Price$ 639,000
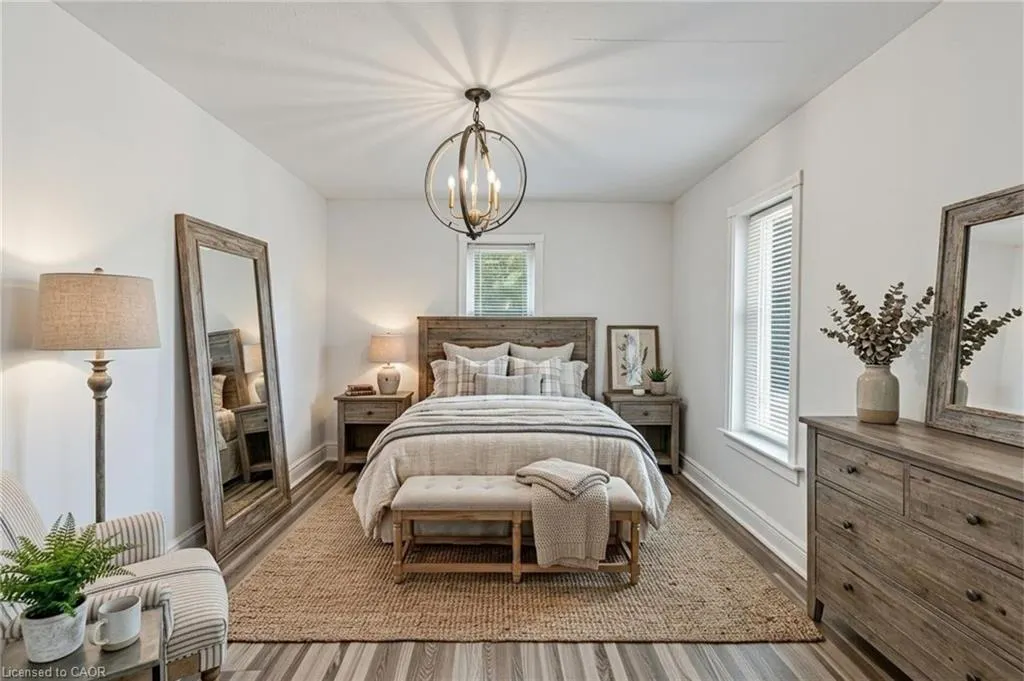
- Bedrooms3
- Full Bathrooms1
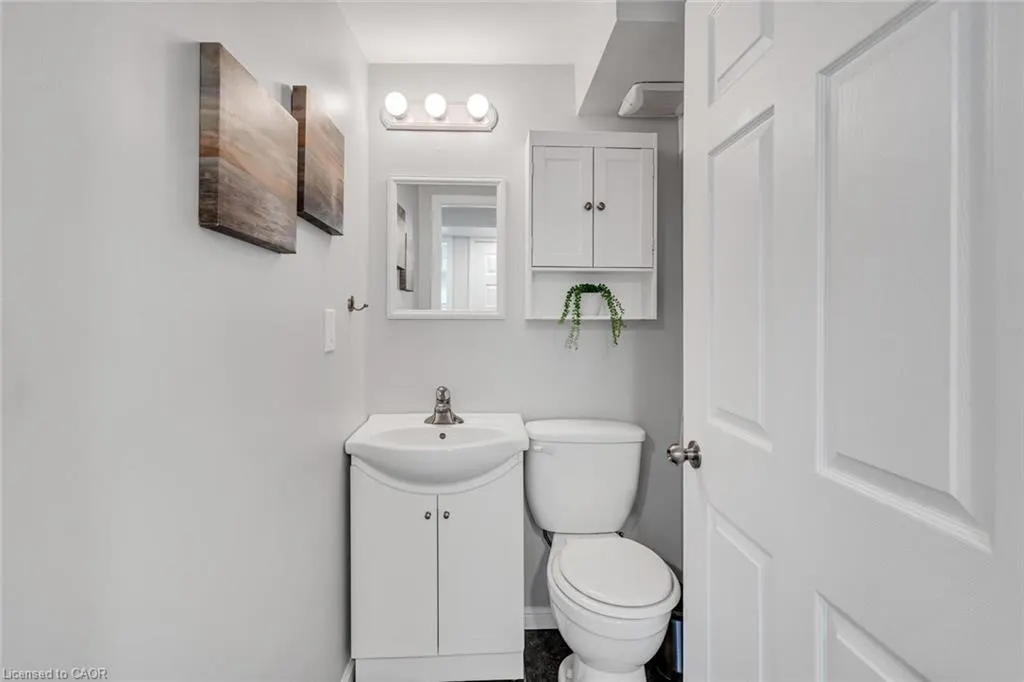
- Half Bathrooms1
- Sqr Footage1745
Data Source:
Ontario Regional (ITSO)
Property Description
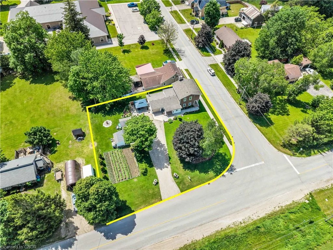
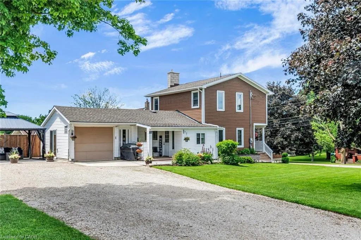
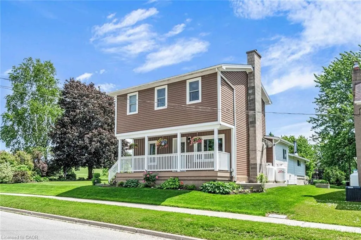
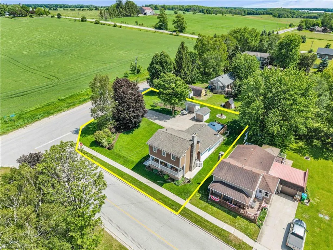
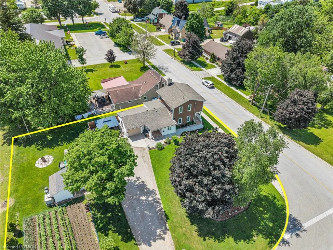
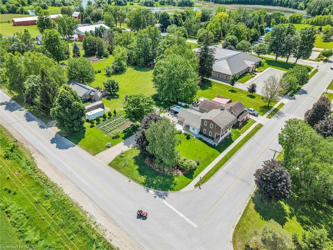
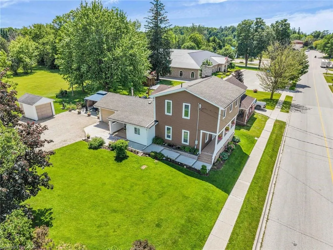
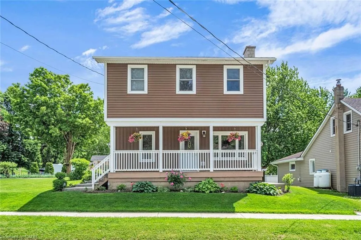
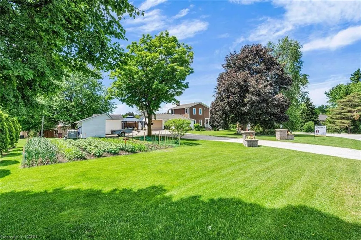
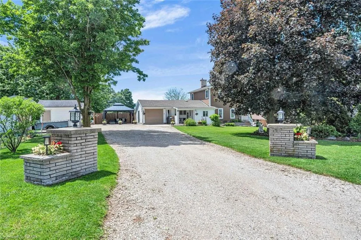
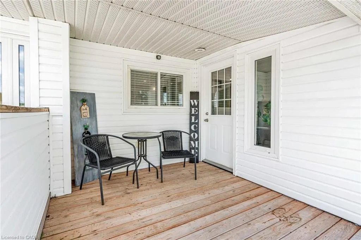
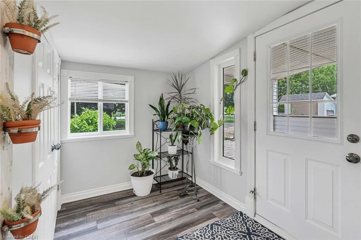
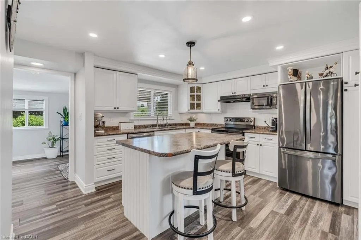
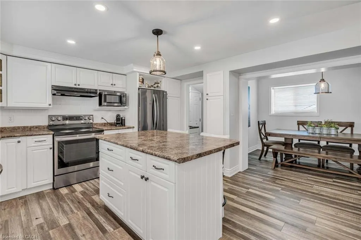
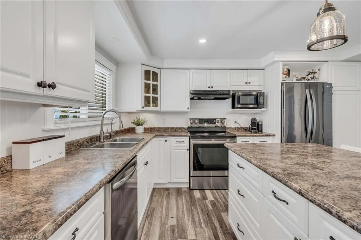
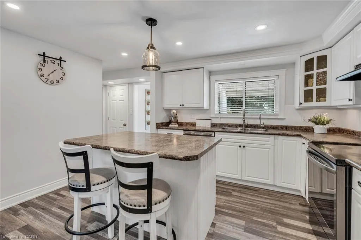
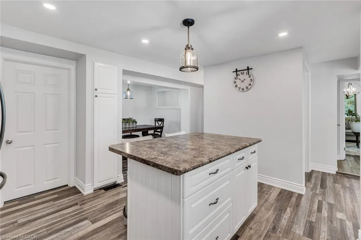
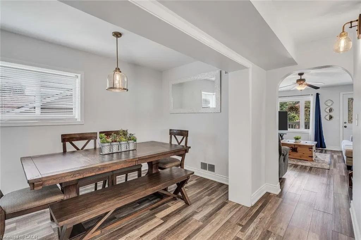
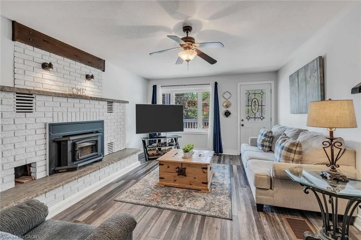
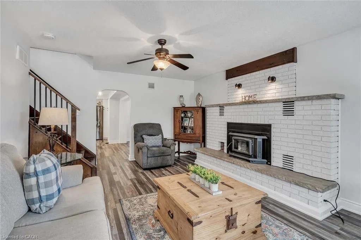
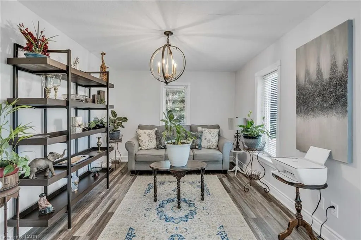
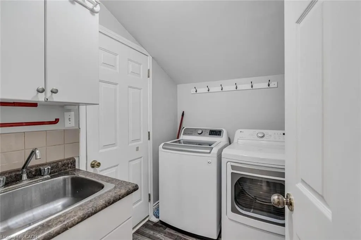
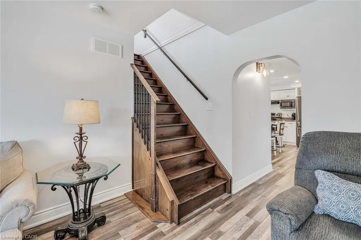
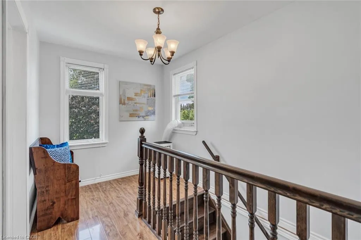
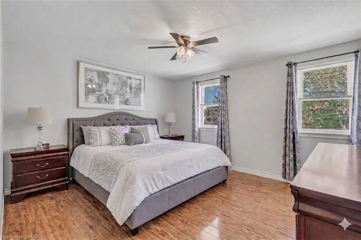
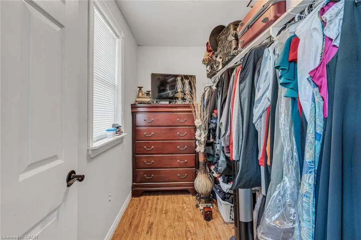
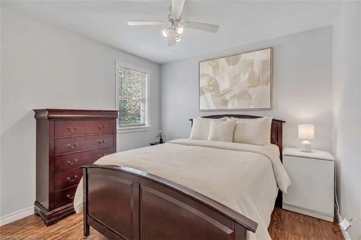
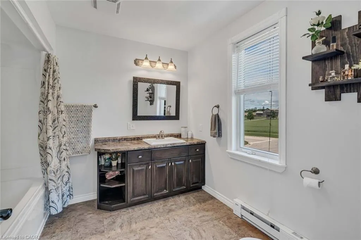
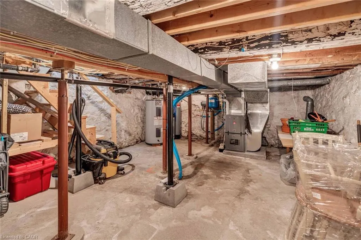
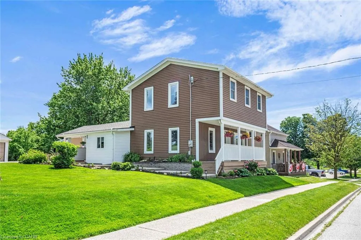
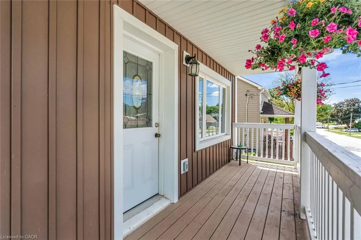
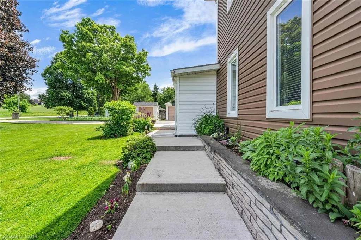
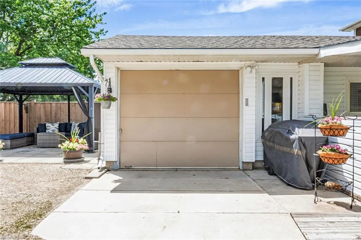
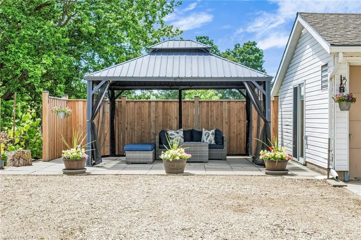
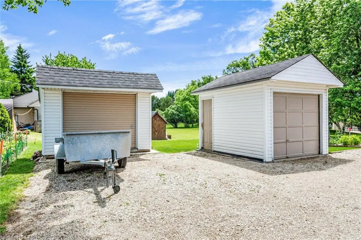
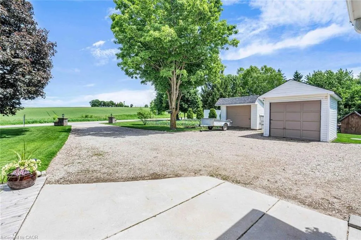
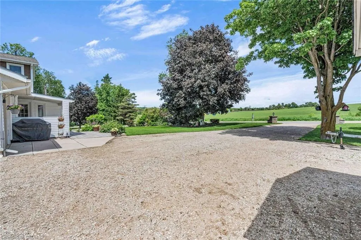
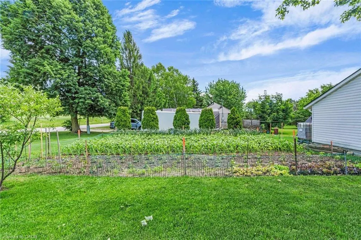
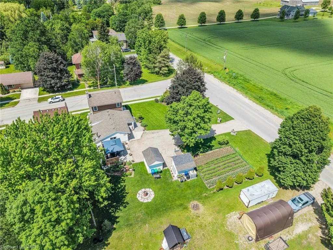
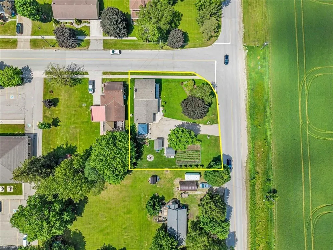
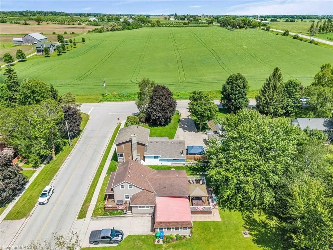
*CORNER LOT COUNTRY BEAUTY* This lovely renovated 2-storey home nestled in the charming rural village of Ayton in West Grey offers families the chance to sit back & relax amidst gardens and farm fields. The clean contemporary Kitchen with centre island offers an easy flow-through layout to the attached Dining area and cozy Living Room + bonus Bedroom on the main level, could be home office!. Upstairs, you will find a spacious 4-PC bathroom and 2 bright bedrooms, including a Primary suite with desirable Walk-in Closet. (NOTE: Some photos have been virtually edited/staged.) Step outside to a gorgeous property featuring manicured gardens, soft lawns, firepit area, vegetable garden, massive gravel driveway with parking for 10 cars, and an attached garage equipped with its own wood fireplace & walk-out to a side patio. With many upgraded mechanicals like new Hot Water Tank, Furnace, Drilled Well, Water Softener & Reverse Osmosis - this pristine property offers the perfect blend of country comfort and small-town community! Built along the scenic banks of the South Saugeen River, this historic town has a water-powered mill that has been repurposed to generate hydro electricity for the grid. Despite its size, Ayton features vital small-town infrastructure, including the Normanby Arena Complex, local Public Library, the Normanby Community School, and a General Store. The surrounding area is popular for outdoor recreation and camping, anchored by well-known destinations like the Silent Valley and Riverplace campgrounds, as well as nearby Grey County forest tracts.
| Price History | |
|---|---|
| 6/16/2026 | Listed $639,000 |
General Features
| Living Area | 1745 |
|---|---|
| Sewer | Septic Tank |
| Heating | Forced Air-Propane,Wood |
| Cooling | None |
| Roof | Asphalt Shing |
| Appliances | Water Heater Owned,Water Softener |
| Zoning | RR |
| Garage Spaces | 1 |
| Patio/Porch Features | Deck,Patio,Porch |
| Construction Materials | Vinyl Siding |
| Exclusions | Tall Freezer In Garage, Bbq, Kitchen Stools. |
| View | Meadow,Pasture |
| Stories Count | 2 |
| Topography | Flat |
| Property Subtype | Single Family Residence |
| County | Grey |
| New Construction | false |
| Property Type | Residential |
| Attached Garage | true |
| Garage Y/N | true |
| Other Structures | Shed(s) |
| Total Rooms | 12 |
| Full Baths | 1 |
| Status | Active |
| Directions | 117 Helena Street |
| City | Ayton |
| Senior Community Y/N | false |
| Open Parking Spaces | 10 |
| MLS Area | West Grey |
| Carport Y/N | false |
| Property Attached Y/N | false |
| MLS Area Minor | West Grey |
| Virtual Tour | https://tour.homeontour.com/kZKr6nz9N?branded=0 |
| Building Area Units | Square Feet |
| Standard Status | Active |
| Virtual Tour | https://tour.homeontour.com/kZKr6nz9N?branded=1 |
Interior Features
| Interior Amenities | Auto Garage Door Remote(s),Ceiling Fan(s),Water Treatment |
|---|---|
| Basement | Partial,Partially Finished |
| Total Fireplaces | 2 |
| Fireplace Features | Wood Burning |
| Kitchen Level | Main |
| Air Conditioning Y/N | false |
| Heating Y/N | true |
| Fireplace Y/N | true |
| Above Grade Finished Area | 1745 |
| Half Baths | 1 |
| Laundry Features | Main Level |
| Total Bedrooms | 3 |
| Main Level Bedrooms | 1 |
| Main Level Bathrooms | 1 |
| Below Grade Finished Area Unit Type | Square Feet |
| Above Grade Finished Area Source | Plans |
| Above Grade Finished Area Unit Type | Square Feet |
| Total Baths | 2 |
Exterior Features
| Exterior Amenities | Landscaped |
|---|---|
| Parking Features | Attached Garage,Gravel |
| Lot Features | Rural,Corner Lot,Landscaped,Rec./Community Centre,Schools |
| Water Source | Drilled Well |
| Total Parking | 11 |
| Inclusions | Other,All Electrical Light Fixtures & Ceiling Fans, All Window Coverings, All Appliances (2 Fridges, 2 Stoves, Otr Hood, Microwave, Dishwasher, Washer & Dryer), Ac/Dehumidifier Unit Upper Hallway, Garage Door Opener & Remote, 2 Storage Sheds In Yard, Hot Water Heater (Owned), Furnace (Owned), 2 Wood Fireplaces, Well Pump, Gazebo On Patio. |
| Foundation Details | Stone |
| Building Area Total | 1745 |
| Lot Dimensions | 82.5 x 132 |
| Frontage Length | 82.50 |
| Frontage Type | West |
| Lot Size Source | MPAC |
| Waterfront Y/N | false |
| Covered Spaces | 1 |
| Crops Included Y/N | false |
Amenities
- Foreclosure
- Views
- Short Sale
- New Construction
- Adult 55+
- Lease To Own
- No Strata Fees
- Furnished
- Primary On Main
- Air Conditioning
- Seller Finance
- Green
- Fixer Upper
- Horse
- Golf
- Fireplace
- Deck
- Garage
- Basement
- Pool
 Data provided by the Ontario Regional Technology & Information Systems. The information is deemed reliable, but is not guaranteed. Not intended to solicit buyers or sellers, landlords or tenants currently under contract.
The trademarks REALTOR®, REALTORS® and the REALTOR® logo are controlled by The Canadian Real Estate Association (CREA) and identify real estate professionals who are members of CREA. The trademarks MLS®, Multiple Listing Service® and the associated logos are owned
Data provided by the Ontario Regional Technology & Information Systems. The information is deemed reliable, but is not guaranteed. Not intended to solicit buyers or sellers, landlords or tenants currently under contract.
The trademarks REALTOR®, REALTORS® and the REALTOR® logo are controlled by The Canadian Real Estate Association (CREA) and identify real estate professionals who are members of CREA. The trademarks MLS®, Multiple Listing Service® and the associated logos are owned