
Address
43 Allegra Drive, Wasaga Beach, ON
Price
$ 899,000
Property Attributes
- MLS#40839475
- TypeSingle Family
- Listing Status Active
- CityWasaga Beach
- AreaWasaga Beach
- NeighbourhoodWB01 - Wasaga Beach
- Postal CodeL9Z 0H1
- StyleBungalow Raised
- Taxes$ 4964
- Price$ 899,000
- Bedrooms4
- Full Bathrooms3
- Half Bathrooms0
- Sqr Footage1843
Data Source:
Ontario Regional (ITSO)
Property Description
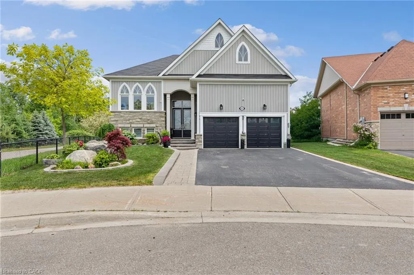
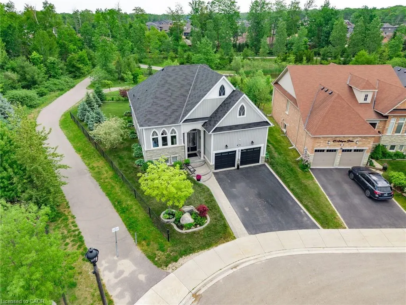
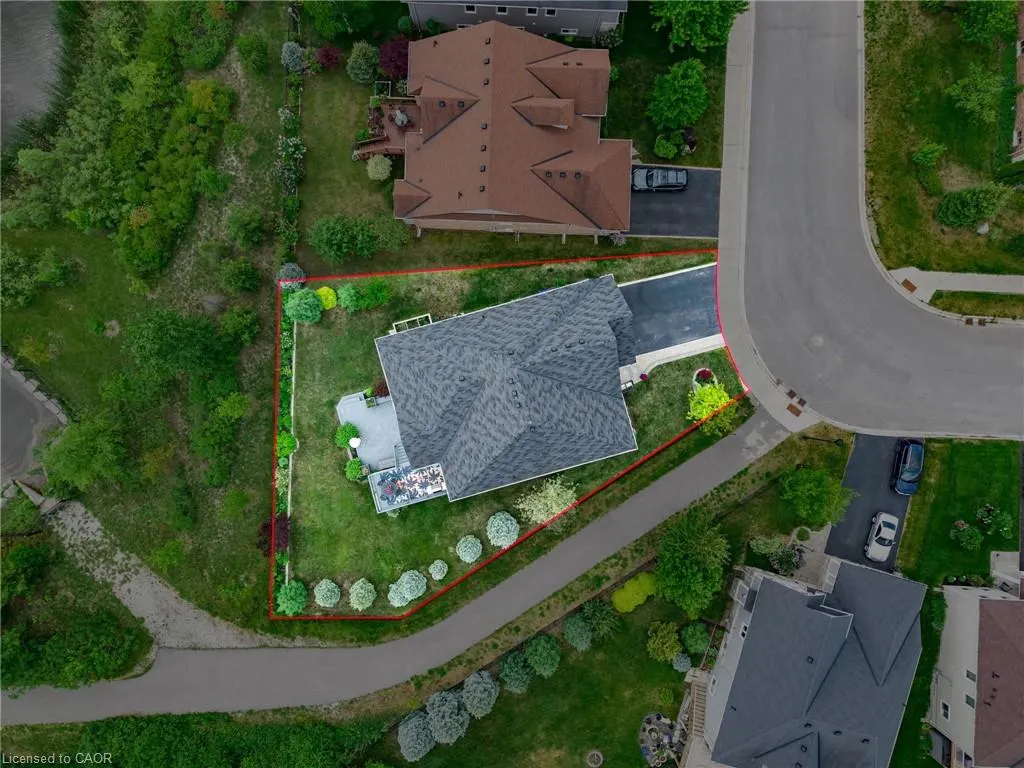
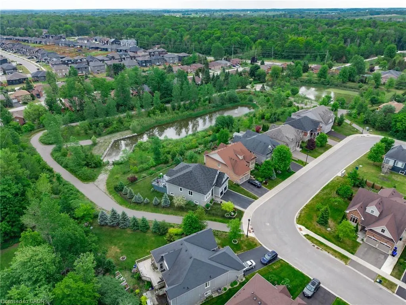
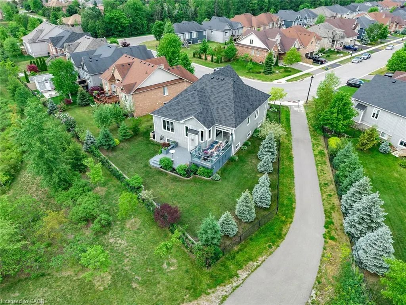
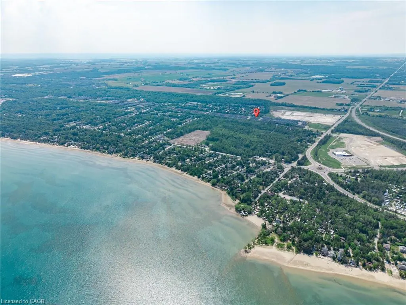
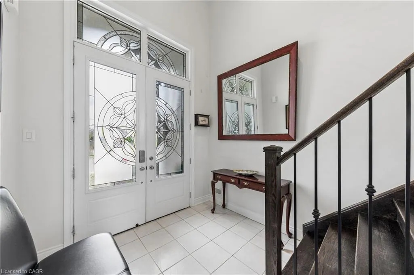
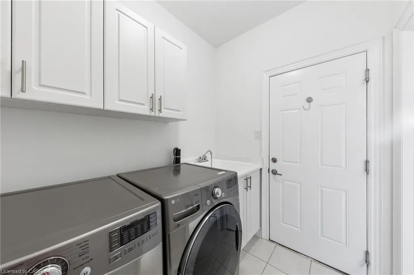
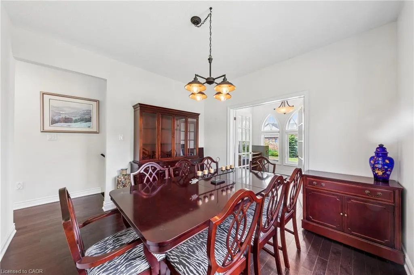
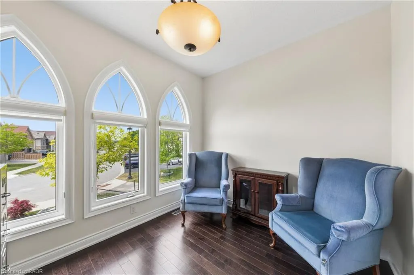
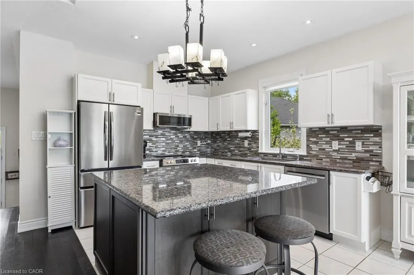
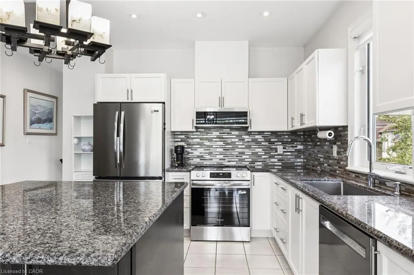
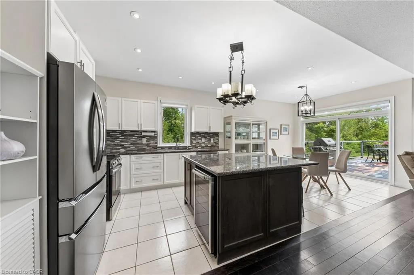
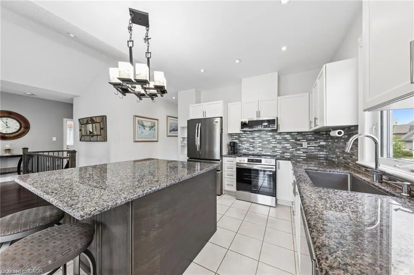
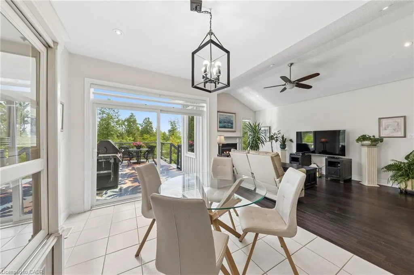
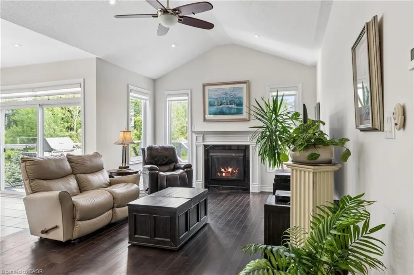
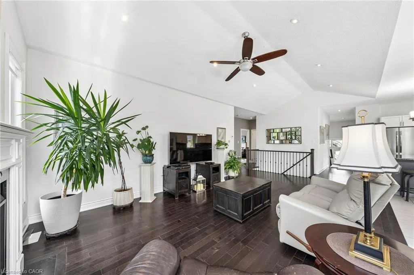
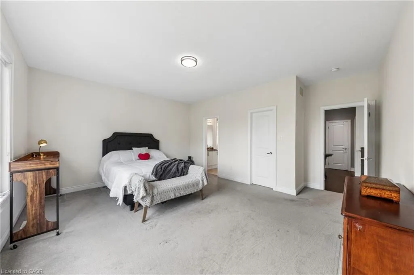
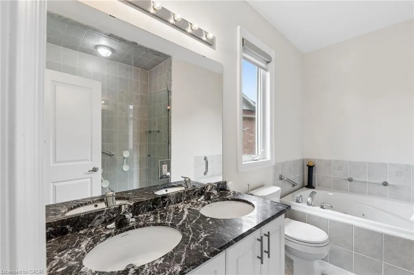
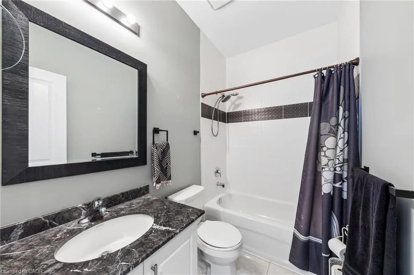
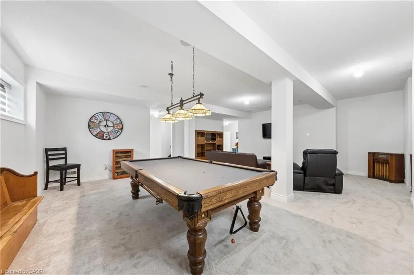
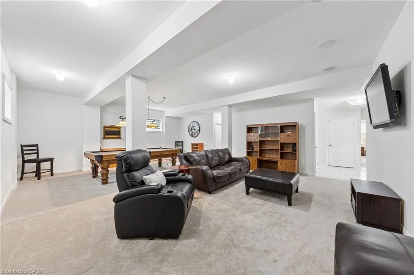
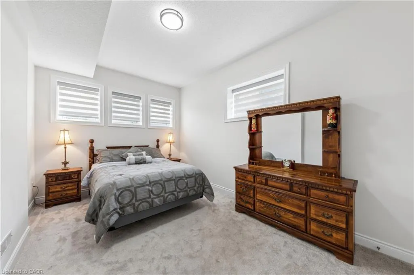
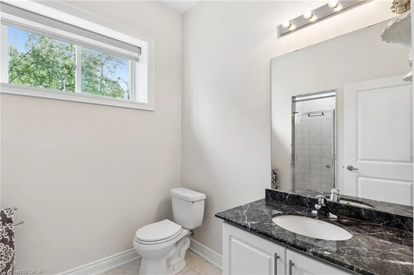
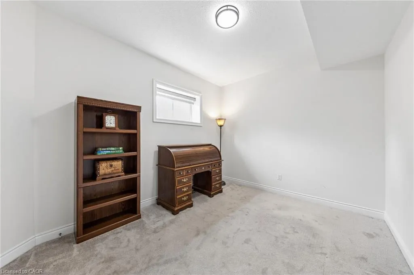
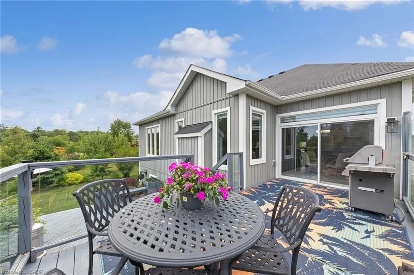
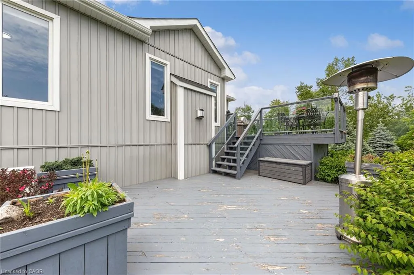
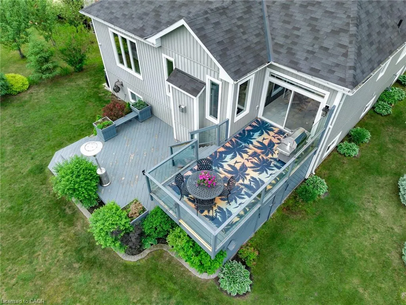
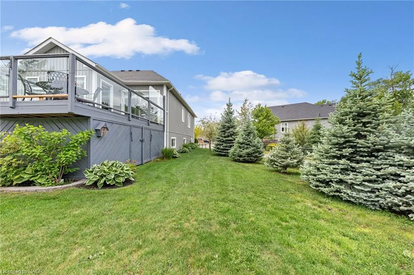
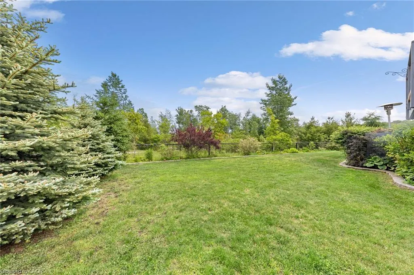
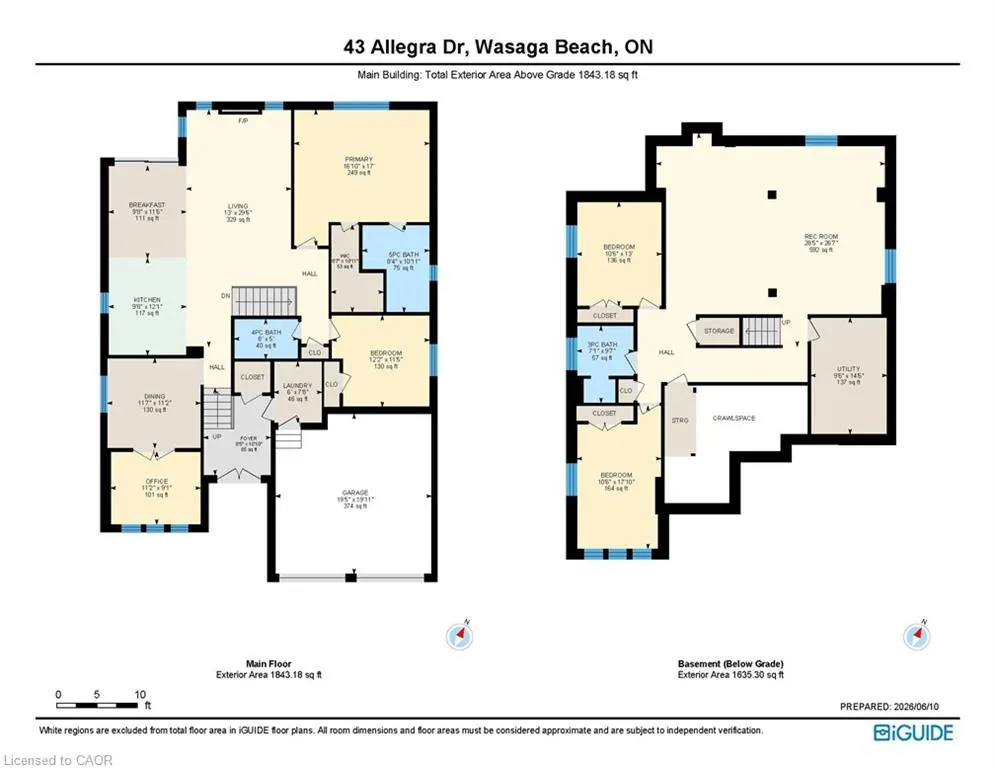
Arguably one of the finest lots in the neighbourhood, 43 Allegra Drive offers a rare combination of privacy, space & natural beauty. Located on a quiet crescent, this exceptional bungalow boasts over 3,050 sq ft of finished living space & sits on an oversized pie-shaped lot backing onto a scenic pond & greenspace, with walking trails right beside the property & no neighbour on one side. Inside, soaring ceilings, oversized windows & natural light create a warm inviting atmosphere. The open-concept kitchen features granite countertops, a large centre island, extensive cabinetry with pull-out shelving & a bright breakfast area with patio doors leading to the raised deck overlooking the backyard setting. The adjoining living room impresses with vaulted ceilings, a gas fireplace & tranquil views of the pond & greenspace beyond. The main level also offers a formal dining room & a versatile front flex room, ideal as a home office, sitting room, library or hobby space. Convenient garage access is available through the laundry room, leading to the insulated double-car garage. A spacious front walk-in closet provides additional storage. The private primary retreat features a generous walk-in closet & ensuite complete with double sinks, a jetted soaker tub & walk-in shower. A second bedroom & full bathroom complete the main floor. The fully finished lower level extends your living space with a recreation room, 2 bedrooms, a 3-piece bathroom & exceptional storage, including a storage room with access to the utility room & crawl space. Outside, the landscaped grounds are enhanced by an irrigation system & showcase the highlight of the property. Whether relaxing on the multi-level deck, entertaining guests, or simply enjoying the pond views, you'll appreciate the privacy & natural beauty this premium lot provides. Minutes from the sandy shores of Wasaga Beach, Georgian Bay, golf, shopping & dining, this is a rare opportunity to enjoy nature at your doorstep. Check tour link.
| Price History | |
|---|---|
| 6/13/2026 | Listed $949,000 |
| 8/12/2026 | 5$899,000 |
General Features
| Living Area | 1843 |
|---|---|
| Sewer | Sewer (Municipal) |
| Heating | Forced Air,Natural Gas |
| Cooling | Central Air |
| Roof | Asphalt Shing |
| Appliances | Water Softener,Built-in Microwave,Dishwasher,Dryer,Gas Stove,Refrigerator,Washer |
| Zoning | R2-5 |
| Garage Spaces | 2 |
| Architectural Style | Bungalow Raised |
| Construction Materials | Stone,Vinyl Siding |
| Stories Count | 1 |
| Property Subtype | Single Family Residence |
| County | Simcoe County |
| New Construction | false |
| Property Type | Residential |
| Attached Garage | true |
| Garage Y/N | true |
| Total Rooms | 15 |
| Full Baths | 3 |
| Status | Active |
| City | Wasaga Beach |
| Senior Community Y/N | false |
| Open Parking Spaces | 2 |
| MLS Area | Wasaga Beach |
| Lot Size Units | Square Feet |
| Property Attached Y/N | false |
| MLS Area Minor | WB01 - Wasaga Beach |
| Virtual Tour | https://media.onerooflistings.com/sites/ewnavany/unbranded |
| Building Area Units | Square Feet |
| Standard Status | Active |
| Virtual Tour | https://media.onerooflistings.com/sites/43-allegra-dr-wasaga-beach-on-l9z-1p2-25689510/branded |
Interior Features
| Interior Amenities | Central Vacuum,Auto Garage Door Remote(s),Ceiling Fan(s) |
|---|---|
| Basement | Full,Finished |
| Total Fireplaces | 1 |
| Kitchen Level | Main |
| Air Conditioning Y/N | false |
| Heating Y/N | true |
| Window Features | Window Coverings |
| Fireplace Y/N | true |
| Above Grade Finished Area | 1843 |
| Total Bedrooms | 4 |
| Below Grade Finished Area | 1635 |
| Main Level Bedrooms | 2 |
| Main Level Bathrooms | 2 |
| Below Grade Finished Area Unit Type | Square Feet |
| Below Grade Finished Area Source | Other |
| Above Grade Finished Area Source | Other |
| Above Grade Finished Area Unit Type | Square Feet |
| Total Baths | 3 |
Exterior Features
| Parking Features | Attached Garage,Garage Door Opener |
|---|---|
| Lot Features | Urban,Irregular Lot,Beach,Near Golf Course,Quiet Area,Shopping Nearby |
| Water Source | Municipal |
| Total Parking | 4 |
| Inclusions | Built-in Microwave,Central Vac,Dishwasher,Dryer,Garage Door Opener,Gas Stove,Refrigerator,Washer,Window Coverings,Pool Table And Accessories; Wine Fridge In Island; Kitchen Bar Stools; Tool Bench In Utility Room; Mirrors At Front Entrance And Above Stairs. |
| Building Area Total | 3478 |
| Lot Dimensions | 43.64 x |
| Frontage Length | 43.64 |
| Frontage Type | East |
| Waterfront Y/N | false |
| Covered Spaces | 2 |
| Crops Included Y/N | false |
Amenities
- Foreclosure
- Views
- Short Sale
- New Construction
- Adult 55+
- Lease To Own
- No Strata Fees
- Furnished
- Primary On Main
- Air Conditioning
- Seller Finance
- Green
- Fixer Upper
- Horse
- Golf
- Fireplace
- Deck
- Garage
- Basement
- Pool
 Data provided by the Ontario Regional Technology & Information Systems. The information is deemed reliable, but is not guaranteed. Not intended to solicit buyers or sellers, landlords or tenants currently under contract.
The trademarks REALTOR®, REALTORS® and the REALTOR® logo are controlled by The Canadian Real Estate Association (CREA) and identify real estate professionals who are members of CREA. The trademarks MLS®, Multiple Listing Service® and the associated logos are owned
Data provided by the Ontario Regional Technology & Information Systems. The information is deemed reliable, but is not guaranteed. Not intended to solicit buyers or sellers, landlords or tenants currently under contract.
The trademarks REALTOR®, REALTORS® and the REALTOR® logo are controlled by The Canadian Real Estate Association (CREA) and identify real estate professionals who are members of CREA. The trademarks MLS®, Multiple Listing Service® and the associated logos are owned