
Open House Sat, Sep 26th 02:00 PM - 04:00 PM
Address
37 Baird Street S, Bright, ON
Price
$ 529,900
Property Attributes
- MLS#40837982
- TypeSingle Family
- Listing Status Active
- CityBright
- AreaBlandford Blenheim
- NeighbourhoodBright
- Postal CodeN0J 1B0
- Style
- Year Built1890
- Taxes$ 2710
- Price$ 529,900
- Bedrooms3
- Full Bathrooms2
- Half Bathrooms0
- Sqr Footage1491
Data Source:
Ontario Regional (ITSO)
Property Description
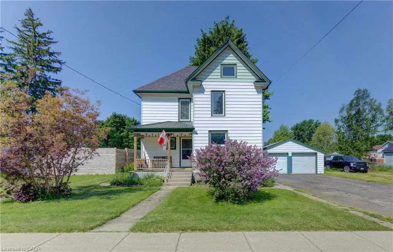
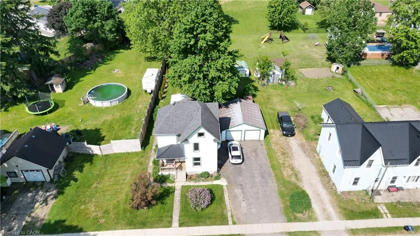
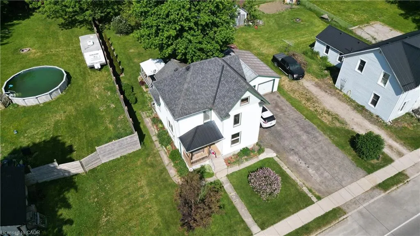
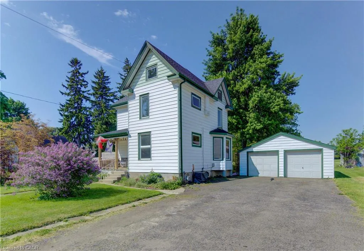
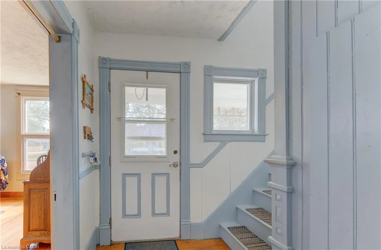
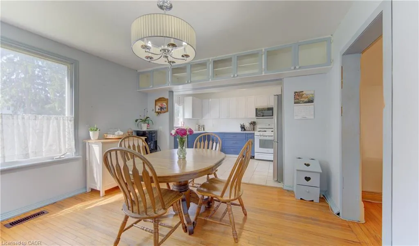
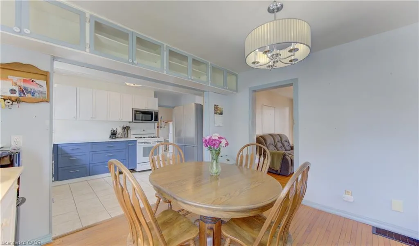
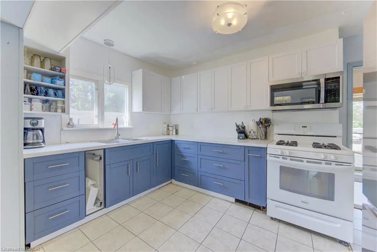
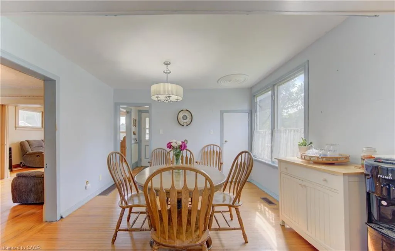
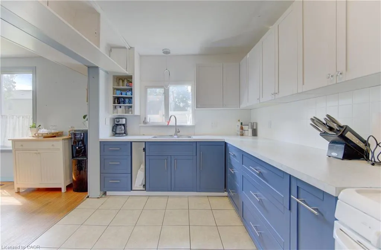
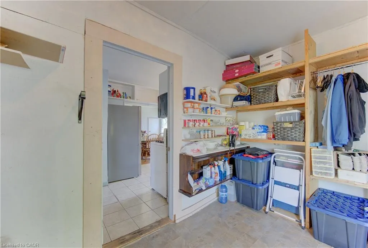
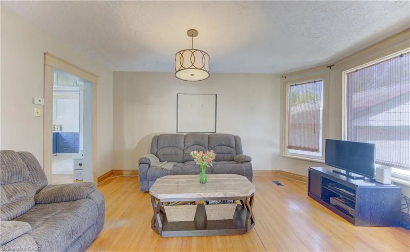
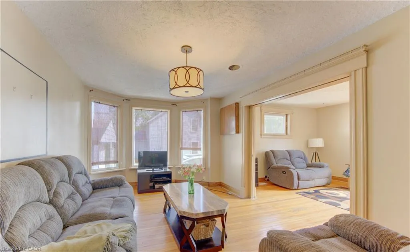
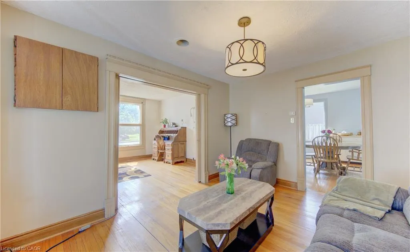
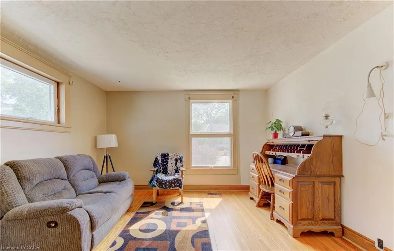
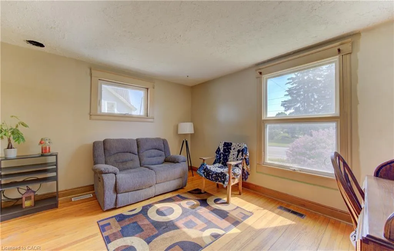
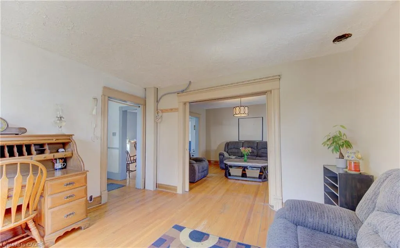
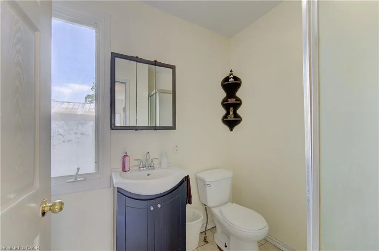
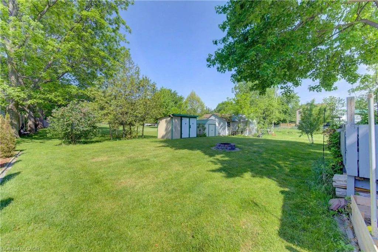
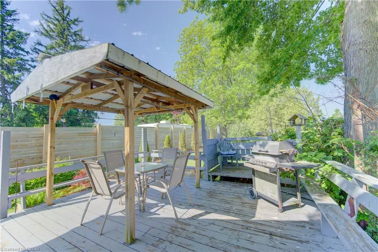
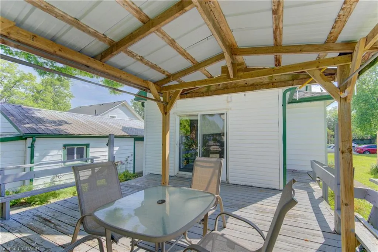
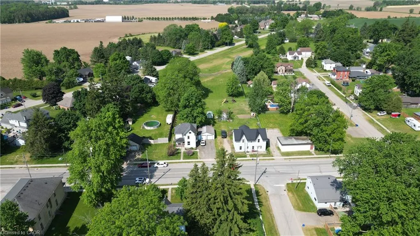
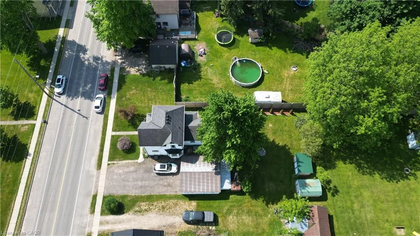
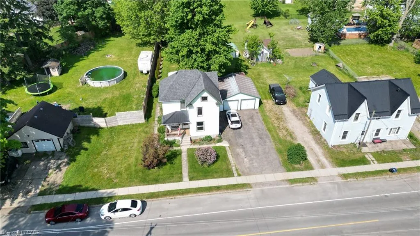
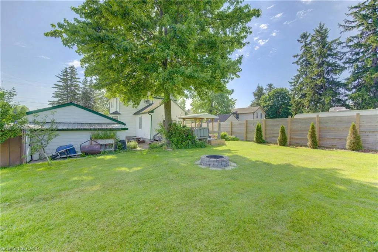
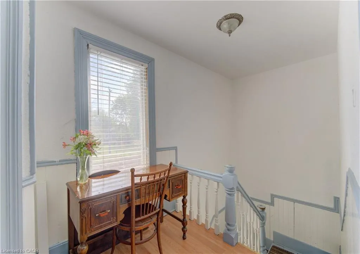
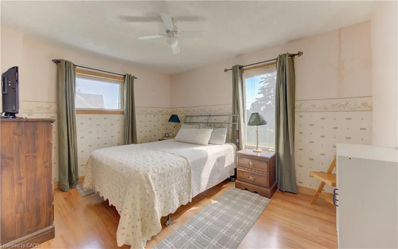
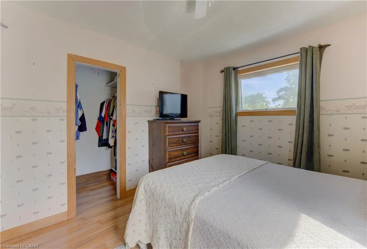
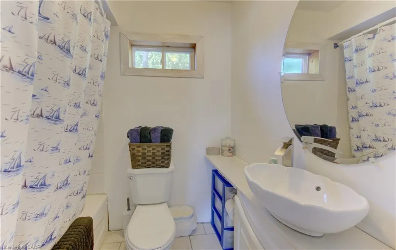
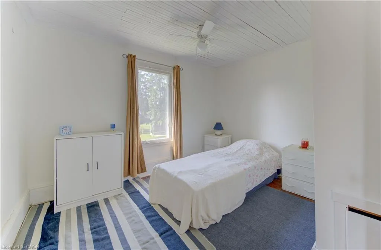
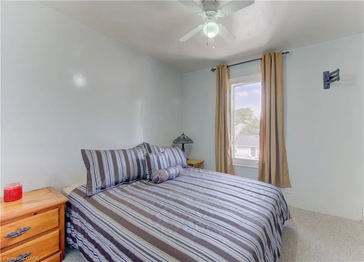
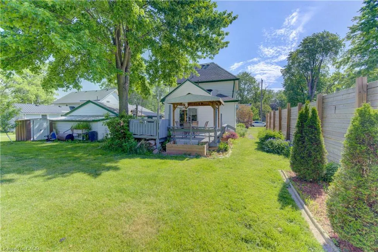
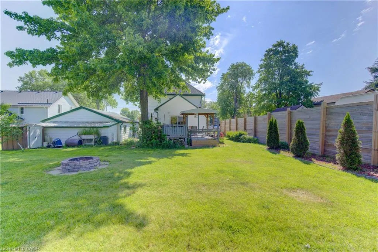
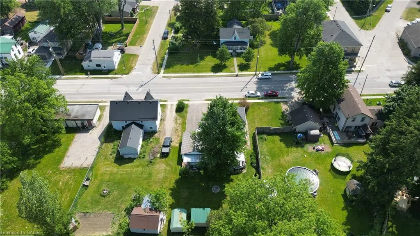
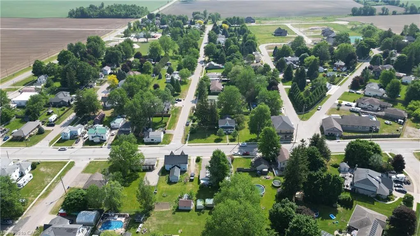
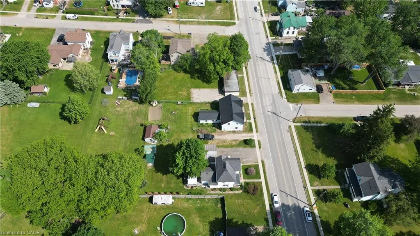
Enjoy the countryside , escape the city! Welcome to 37 Baird Street South in the quiet village of Bright, a community with a short commute to Kitchener-Waterloo, Cambridge, Woodstock and Stratford. This two storey century home with a large detached double garage is situated on a beautiful oversized lot. The deck, gazebo, gardens and firepit area all add to this stunning backyard making it a perfect spot to raise a family. and to host friends. The kitchen has been updated and offers an abundance of cabinetry. In addition, the pantry / mudroom just off of the kitchen provides extra shelving and storage. The laundry is on the main floor and is conveniently located within the 3-pc bathroom area. Whether eating dinner, lounging in the Family Room or reading in the Living Room, each room feels homey and spacious in size. Finishing it off, upstairs features 3 large bedrooms along with a 4-pc bathroom. This home offers it all! Contact me, and schedule your appointment today!!
| Price History | |
|---|---|
| 6/8/2026 | Listed $549,900 |
| 7/4/2026 | 4$529,900 |
General Features
| Living Area | 1491 |
|---|---|
| Sewer | Septic Tank |
| Heating | Forced Air,Natural Gas |
| Cooling | Central Air |
| Utilities | At Lot Line-Municipal Water,Cable Connected,Cell Service,Electricity Connected,Garbage/Sanitary Collection,Natural Gas Connected,Recycling Pickup,Street Lights,Phone Connected |
| Roof | Asphalt Shing |
| Appliances | Water Heater Owned,Dryer,Gas Stove,Microwave,Refrigerator,Washer |
| Zoning | R1 |
| Garage Spaces | 2 |
| Patio/Porch Features | Deck,Porch |
| Security Features | Carbon Monoxide Detector,Smoke Detector,Carbon Monoxide Detector(s),Smoke Detector(s) |
| Construction Materials | Vinyl Siding |
| Year Built | 1890 |
| Stories Count | 2 |
| Topography | Flat |
| Property Subtype | Single Family Residence |
| County | Oxford |
| New Construction | false |
| Property Type | Residential |
| Attached Garage | false |
| Facing Direction | West |
| Garage Y/N | true |
| Other Structures | Shed(s),Storage |
| Total Rooms | 10 |
| Full Baths | 2 |
| Status | Active |
| Directions | At main intersection in Bright (John St & Baird St), head south on Baird Street. Home on right. |
| City | Bright |
| Senior Community Y/N | false |
| Open Parking Spaces | 4 |
| Number Of Units Total | 1 |
| MLS Area | Blandford Blenheim |
| Property Attached Y/N | false |
| Year Built Details | Estimate,Owner |
| MLS Area Minor | Bright |
| Virtual Tour | https://unbranded.youriguide.com/37_baird_st_s_bright_on/ |
| Building Area Units | Square Feet |
| Standard Status | Active |
| Year Built Source | Owner |
| Virtual Tour | https://youriguide.com/37_baird_st_s_bright_on/ |
Interior Features
| Interior Amenities | High Speed Internet |
|---|---|
| Basement | Partial,Unfinished |
| Kitchen Level | Main |
| Total Stories | 3 |
| Air Conditioning Y/N | false |
| Heating Y/N | true |
| Window Features | Window Coverings |
| Fireplace Y/N | false |
| Above Grade Finished Area | 1491 |
| Laundry Features | Gas Dryer Hookup,In Bathroom,Main Level,Washer Hookup |
| Total Bedrooms | 3 |
| Main Level Bathrooms | 1 |
| Below Grade Finished Area Unit Type | Square Feet |
| Above Grade Finished Area Source | Other |
| Above Grade Finished Area Unit Type | Square Feet |
| Total Baths | 2 |
Exterior Features
| Fencing | Fence - Partial |
|---|---|
| Parking Features | Detached Garage |
| Lot Features | Rural,Highway Access,Library,Major Highway,Open Spaces,Park,Place of Worship,Playground Nearby,Quiet Area,School Bus Route,Trails |
| Water Source | Drilled Well |
| Total Parking | 6 |
| Inclusions | Carbon Monoxide Detector,Dryer,Gas Stove,Microwave,Refrigerator,Smoke Detector,Washer,Window Coverings,Appliances In Kitchen Included (As Noted - Otr Micro, Stainless Steel Fridge And Gas Stove); Fridge In Pantry / Mudroom, And Fridge In The Garage. gas Bbq; Gas Dryer And Washer. |
| Foundation Details | Block,Stone |
| Number of Buildings | 1 |
| Building Area Total | 1491 |
| Lot Dimensions | 66.38 x 136.44 |
| Frontage Length | 66.38 |
| Frontage Type | East |
| Lot Size Source | GeoWarehouse |
| Waterfront Y/N | false |
| Covered Spaces | 2 |
| Road Frontage Type | Municipal Road |
| Crops Included Y/N | false |
Amenities
- Foreclosure
- Views
- Short Sale
- New Construction
- Adult 55+
- Lease To Own
- No Strata Fees
- Furnished
- Primary On Main
- Air Conditioning
- Seller Finance
- Green
- Fixer Upper
- Horse
- Golf
- Fireplace
- Deck
- Garage
- Basement
- Pool
 Data provided by the Ontario Regional Technology & Information Systems. The information is deemed reliable, but is not guaranteed. Not intended to solicit buyers or sellers, landlords or tenants currently under contract.
The trademarks REALTOR®, REALTORS® and the REALTOR® logo are controlled by The Canadian Real Estate Association (CREA) and identify real estate professionals who are members of CREA. The trademarks MLS®, Multiple Listing Service® and the associated logos are owned
Data provided by the Ontario Regional Technology & Information Systems. The information is deemed reliable, but is not guaranteed. Not intended to solicit buyers or sellers, landlords or tenants currently under contract.
The trademarks REALTOR®, REALTORS® and the REALTOR® logo are controlled by The Canadian Real Estate Association (CREA) and identify real estate professionals who are members of CREA. The trademarks MLS®, Multiple Listing Service® and the associated logos are owned