
Address
79 Mapleport Crescent, Sauble Beach, ON
Price
$ 399,900
Property Attributes
- MLS#40833473
- TypeSingle Family
- Listing Status Active
- CitySauble Beach
- Area6 - South Bruce Peninsula
- NeighbourhoodSouth Bruce Peninsula
- Postal CodeN0H 2G0
- StyleBungalow
- Taxes$ 1832
- Price$ 399,900
- Bedrooms3
- Full Bathrooms1
- Half Bathrooms0
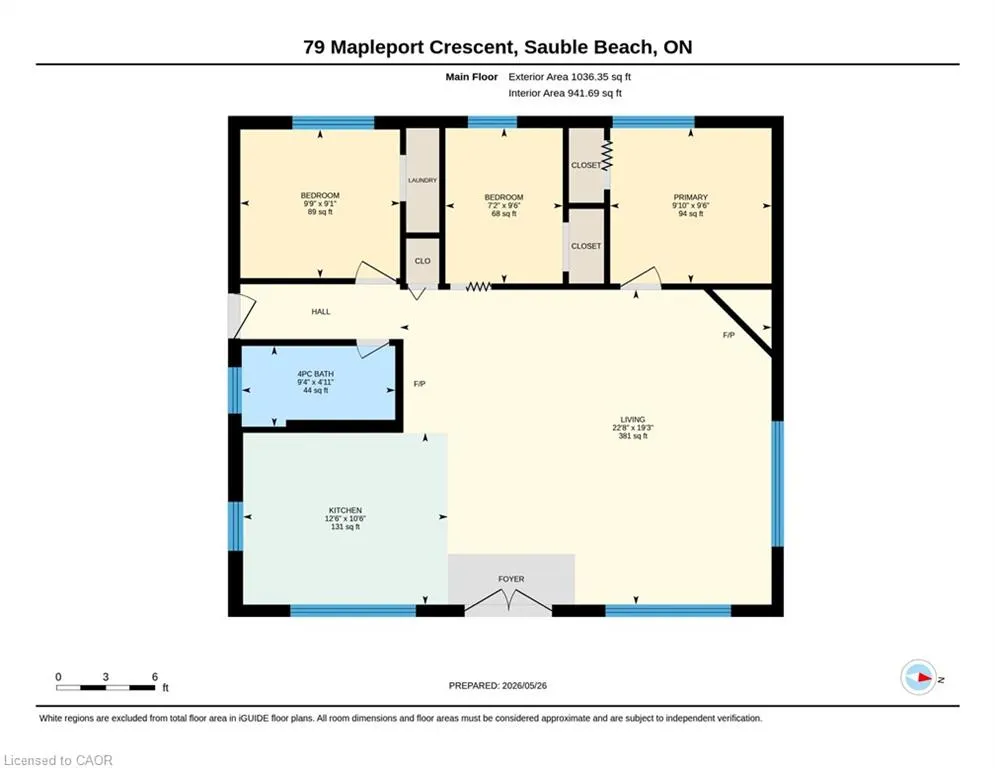
- Sqr Footage941
Data Source:
Ontario Regional (ITSO)
Property Description
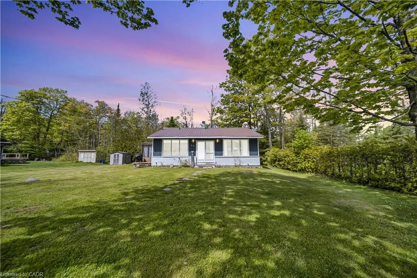
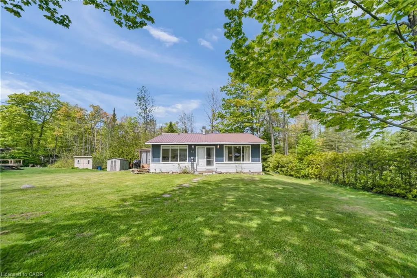
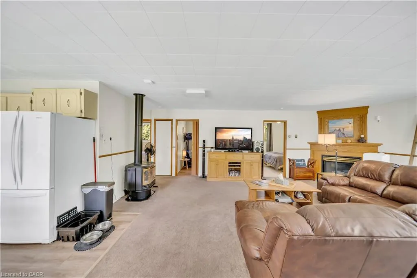
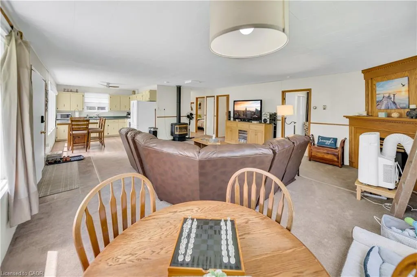
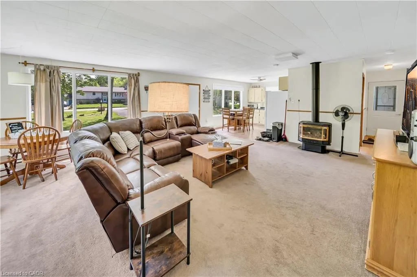
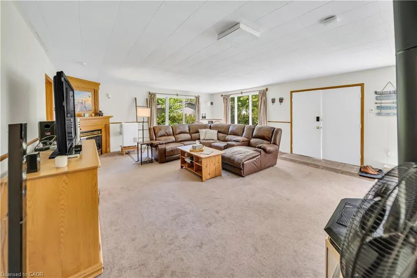
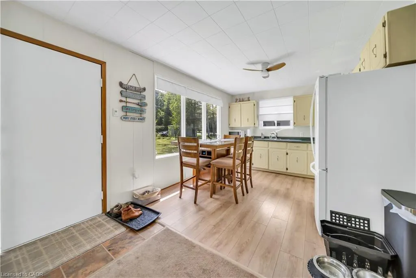
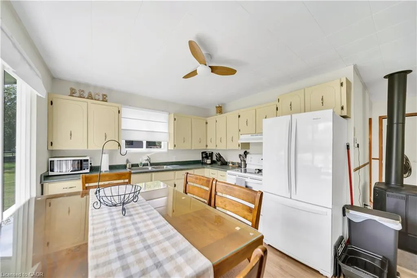
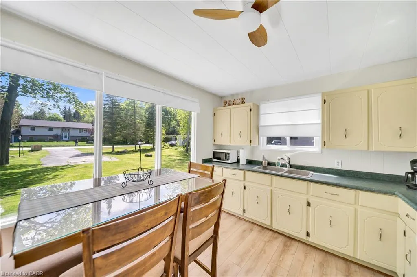
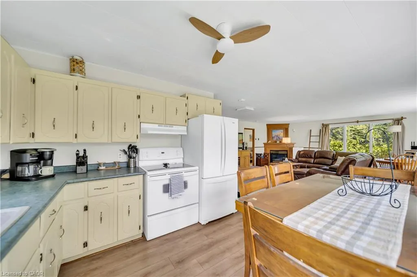
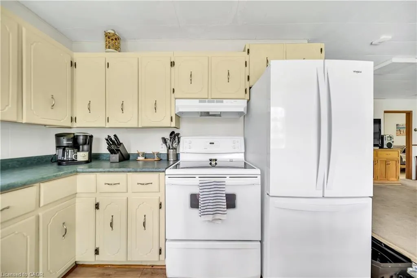
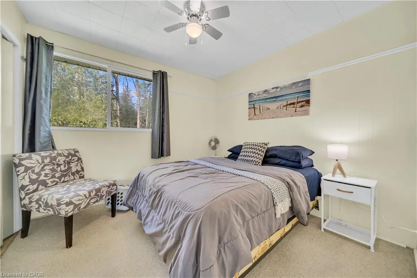
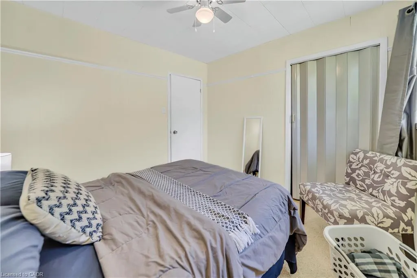
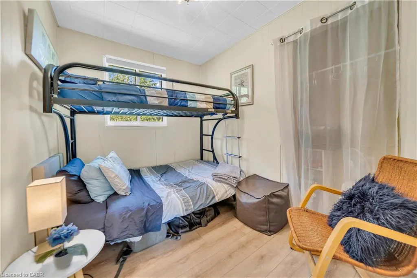
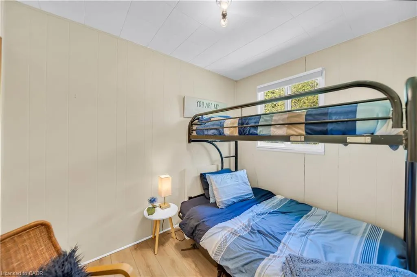
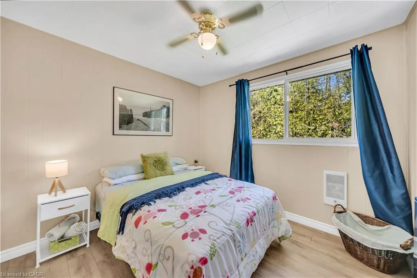
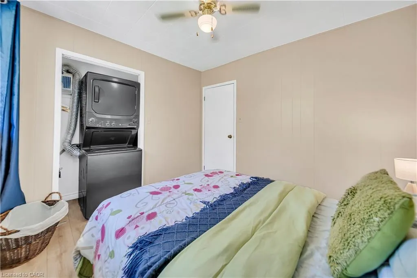
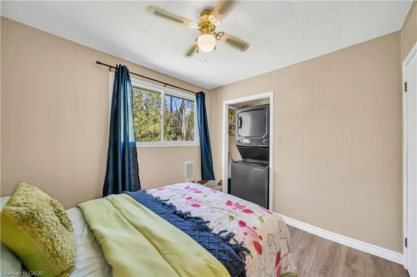
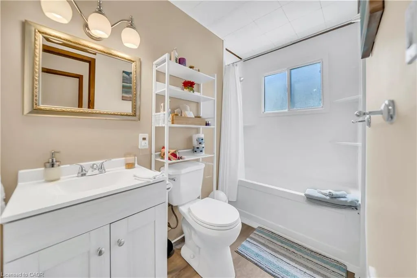
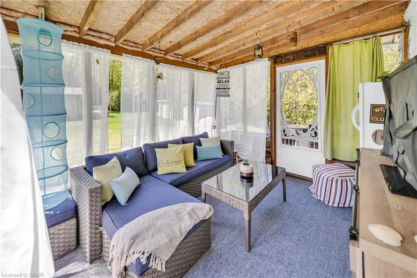
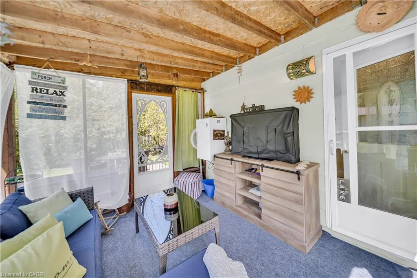
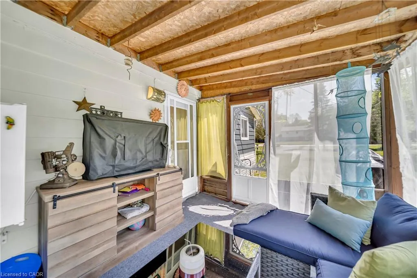
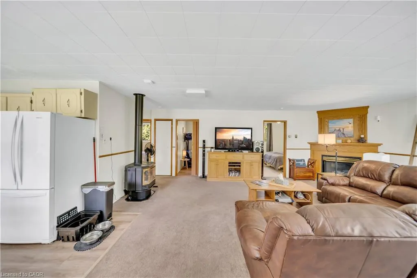
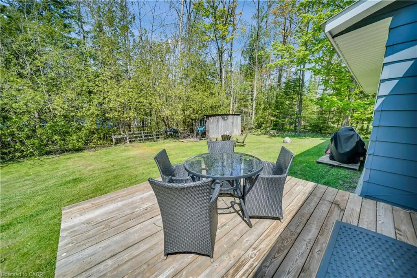
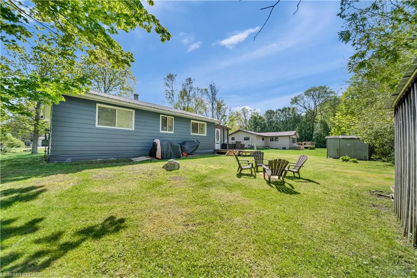
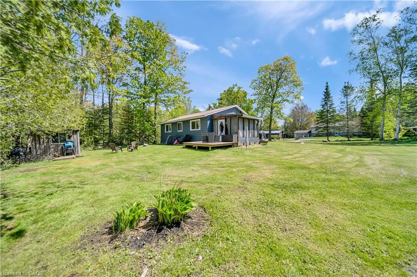
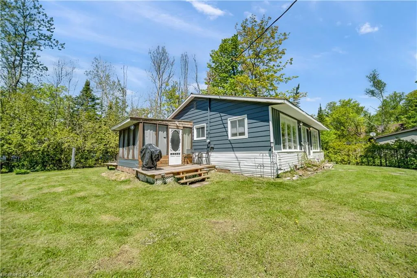
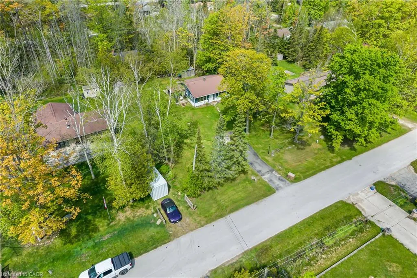
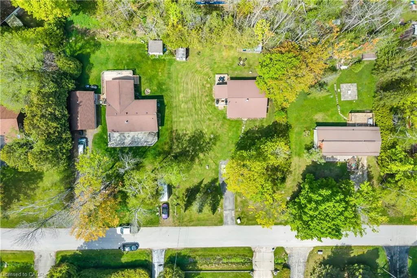
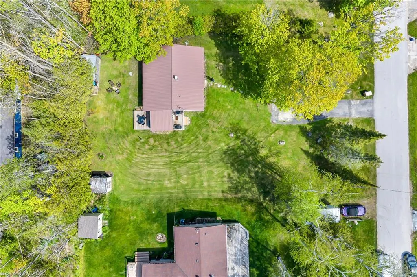
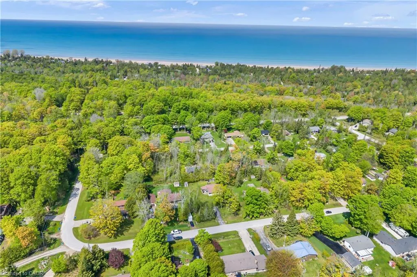
Welcome to 79 Mapleport Crescent, a charming turn-key Sauble Beach home or cottage tucked into the quiet and private Huron Woods subdivision. Set on a lovely lot with inviting front and back yards, this 3-bedroom, 1-bath bungalow offers the perfect blend of relaxation, functionality, and income potential. Just a short bike ride or walk to the famous sands of Sauble Beach and the crystal-clear waters of Lake Huron, this property is ideal for enjoying beach life, weekend getaways, or hosting guests. Inside, you'll find bright and spacious open-concept living areas with large windows, a comfortable eat-in kitchen with ample cupboard and counter space, and a generous great room perfect for gathering with family and friends. Two gas fireplaces add warmth and charm, while the updated 4-piece bathroom, remodelled in 2022, adds modern convenience. The popular 3-season outdoor porch/TV room provides an additional space to unwind, enjoy morning coffee, or relax after a day at the beach. Municipal water, updated septic bed, and fibre internet service add extra peace of mind. Fully licensed and compliant as a short-term rental, the property has produced approximately $25,000-$26,000 in STR revenue, making it an excellent option for both personal enjoyment and investment. Move-in ready and full of cottage charm!
| Price History | |
|---|---|
| 5/29/2026 | Listed $424,900 |
| 7/14/2026 | 6$399,900 |
General Features
| Living Area | 941.69 |
|---|---|
| Sewer | Septic Tank |
| Heating | Baseboard,Electric,Radiant |
| Cooling | None |
| Roof | Metal |
| Appliances | Water Heater |
| Zoning | R3 |
| Architectural Style | Bungalow |
| Construction Materials | Aluminum Siding,Vinyl Siding |
| Stories Count | 1 |
| Property Subtype | Single Family Residence |
| County | Bruce |
| New Construction | false |
| Property Type | Residential |
| Attached Garage | false |
| Garage Y/N | false |
| Total Rooms | 6 |
| Full Baths | 1 |
| Status | Active |
| City | Sauble Beach |
| Senior Community Y/N | false |
| Open Parking Spaces | 4 |
| MLS Area | 6 - South Bruce Peninsula |
| Lot Size Units | Square Feet |
| Carport Y/N | false |
| Property Attached Y/N | false |
| MLS Area Minor | South Bruce Peninsula |
| Virtual Tour | https://unbranded.youriguide.com/79_mapleport_crescent_sauble_beach_on/ |
| Building Area Units | Square Feet |
| Standard Status | Active |
| Virtual Tour | https://youriguide.com/79_mapleport_crescent_sauble_beach_on/ |
Interior Features
| Basement | Crawl Space,Unfinished |
|---|---|
| Kitchen Level | Main |
| Air Conditioning Y/N | false |
| Heating Y/N | true |
| Fireplace Y/N | false |
| Above Grade Finished Area | 941.69 |
| Total Bedrooms | 3 |
| Main Level Bedrooms | 3 |
| Main Level Bathrooms | 1 |
| Below Grade Finished Area Unit Type | Square Feet |
| Above Grade Finished Area Source | Plans |
| Above Grade Finished Area Unit Type | Square Feet |
| Total Baths | 1 |
Exterior Features
| Parking Features | Asphalt |
|---|---|
| Lot Features | Urban,Highway Access,Playground Nearby,Rec./Community Centre,Schools,Shopping Nearby,Trails |
| Water Source | Municipal |
| Total Parking | 4 |
| Inclusions | None |
| Lot Size Area | 15000 |
| Foundation Details | Block |
| Building Area Total | 941.69 |
| Lot Dimensions | 100 x 150 |
| Frontage Length | 100.00 |
| Frontage Type | West |
| Waterfront Y/N | false |
| Crops Included Y/N | false |
Amenities
- Foreclosure
- Views
- Short Sale
- New Construction
- Adult 55+
- Lease To Own
- No Strata Fees
- Furnished
- Primary On Main
- Air Conditioning
- Seller Finance
- Green
- Fixer Upper
- Horse
- Golf
- Fireplace
- Deck
- Garage
- Basement
- Pool
Property vs Single Family Average in N0H 2G0
In The Neighbourhood
Just Listed
South Bruce Peninsula
$ 398,800
- Type
- Single Family
- Size
- 1,550 SqFt
- Rooms
- 3 Beds + 2 Baths
Just Listed
South Bruce Peninsula
$ 799,900
- Type
- Single Family
- Size
- 1,324 SqFt
- Rooms
- 5 Beds + 2 Baths
 Data provided by the Ontario Regional Technology & Information Systems. The information is deemed reliable, but is not guaranteed. Not intended to solicit buyers or sellers, landlords or tenants currently under contract.
The trademarks REALTOR®, REALTORS® and the REALTOR® logo are controlled by The Canadian Real Estate Association (CREA) and identify real estate professionals who are members of CREA. The trademarks MLS®, Multiple Listing Service® and the associated logos are owned
Data provided by the Ontario Regional Technology & Information Systems. The information is deemed reliable, but is not guaranteed. Not intended to solicit buyers or sellers, landlords or tenants currently under contract.
The trademarks REALTOR®, REALTORS® and the REALTOR® logo are controlled by The Canadian Real Estate Association (CREA) and identify real estate professionals who are members of CREA. The trademarks MLS®, Multiple Listing Service® and the associated logos are owned