
Address
Lot 4 Plover Mills Road, Ilderton, ON
Price
$ 1,565,000
Property Attributes
- MLS#40822559
- TypeSingle Family
- Listing Status Active
- CityIlderton
- Area4 - Middelsex Centre
- NeighbourhoodIlderton
- Postal CodeN0M 2A0
- StyleTwo Story
- Price$ 1,565,000
- Bedrooms0
- Full Bathrooms1
- Half Bathrooms0
- Sqr Footage3622
Data Source:
Ontario Regional (ITSO)
Property Description
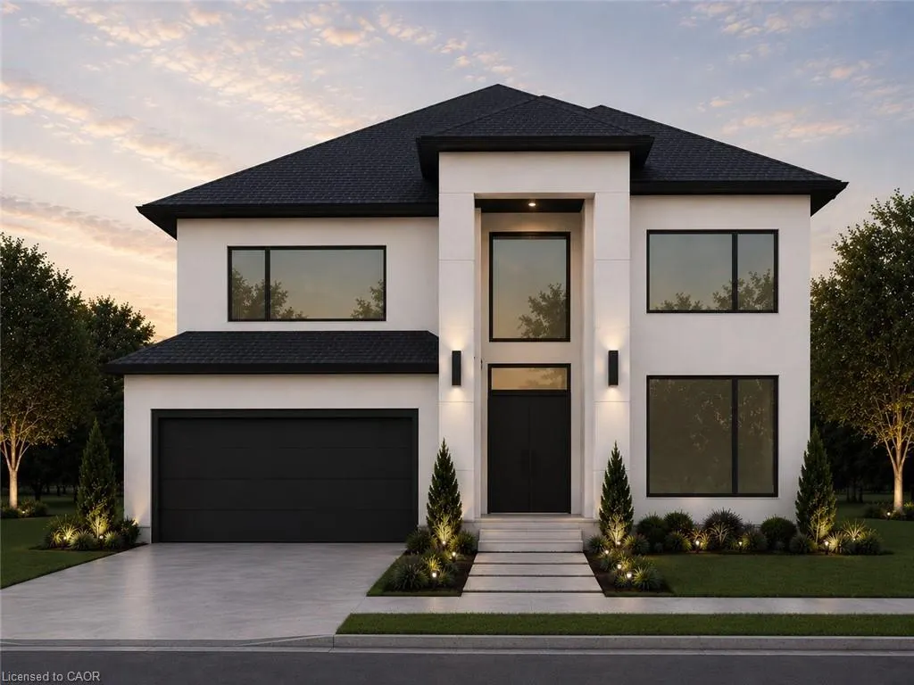
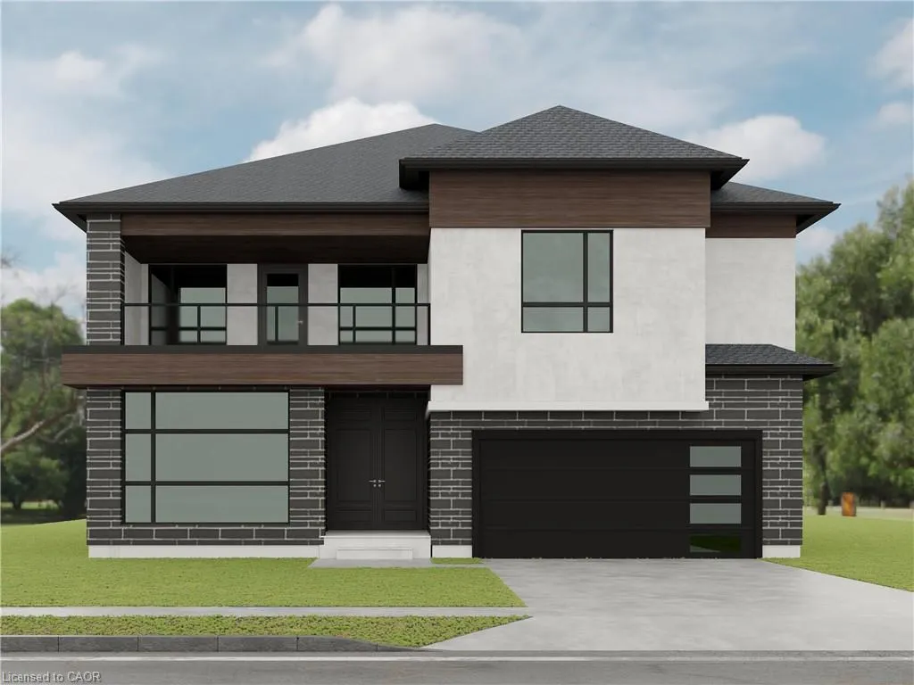
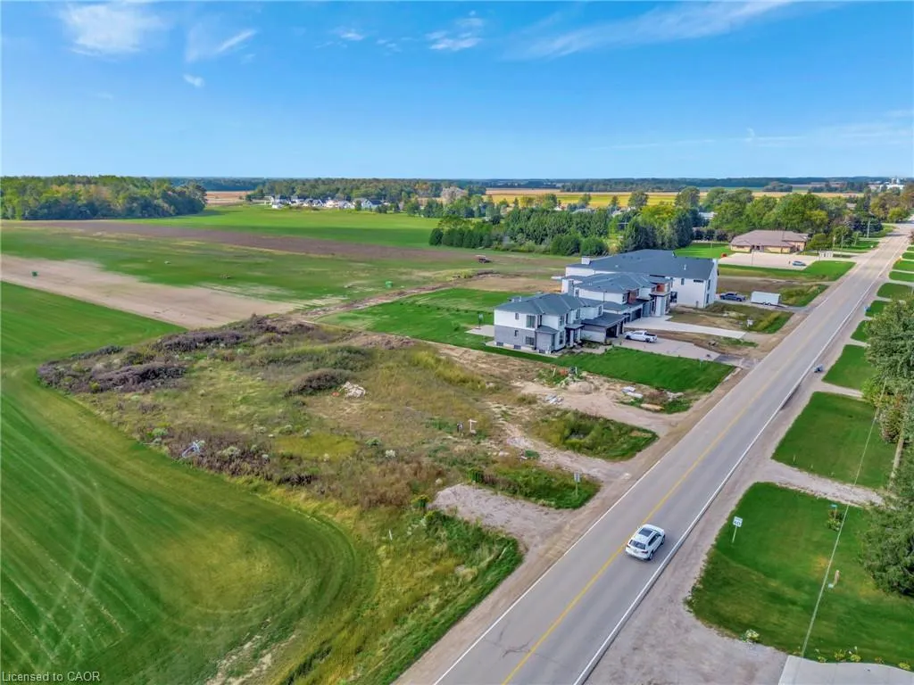
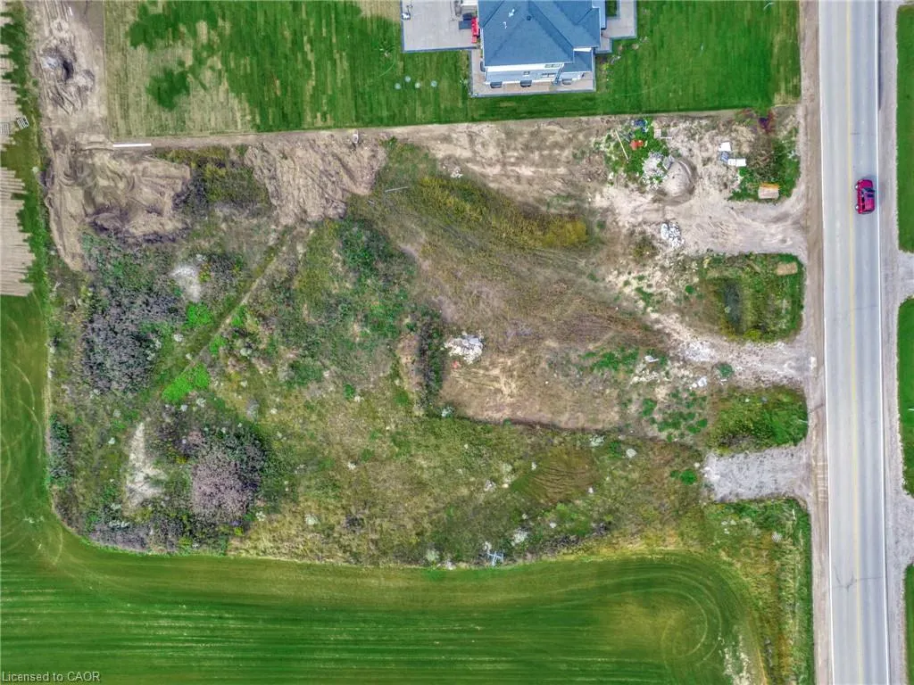
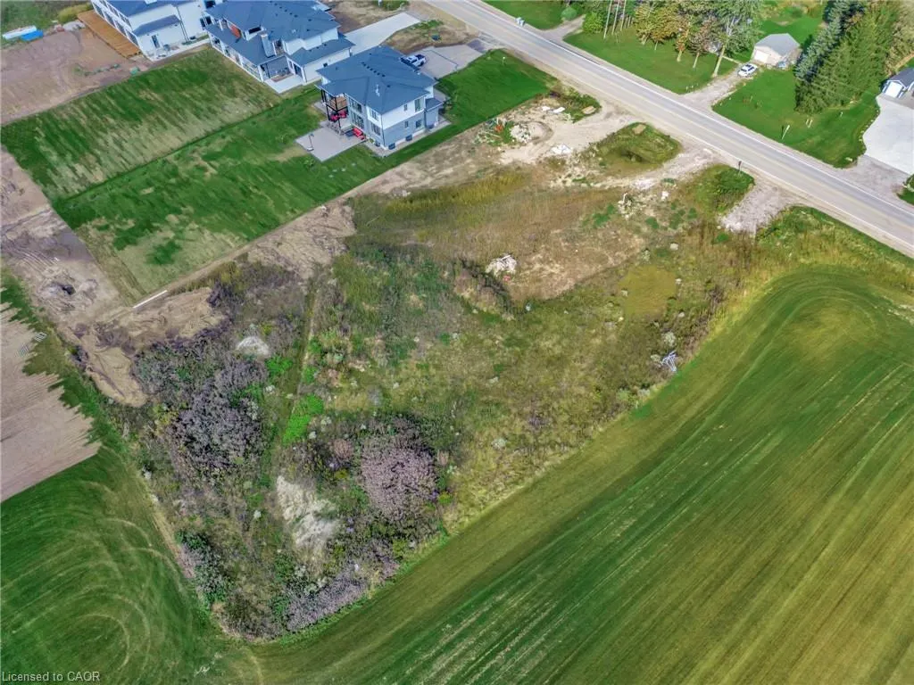
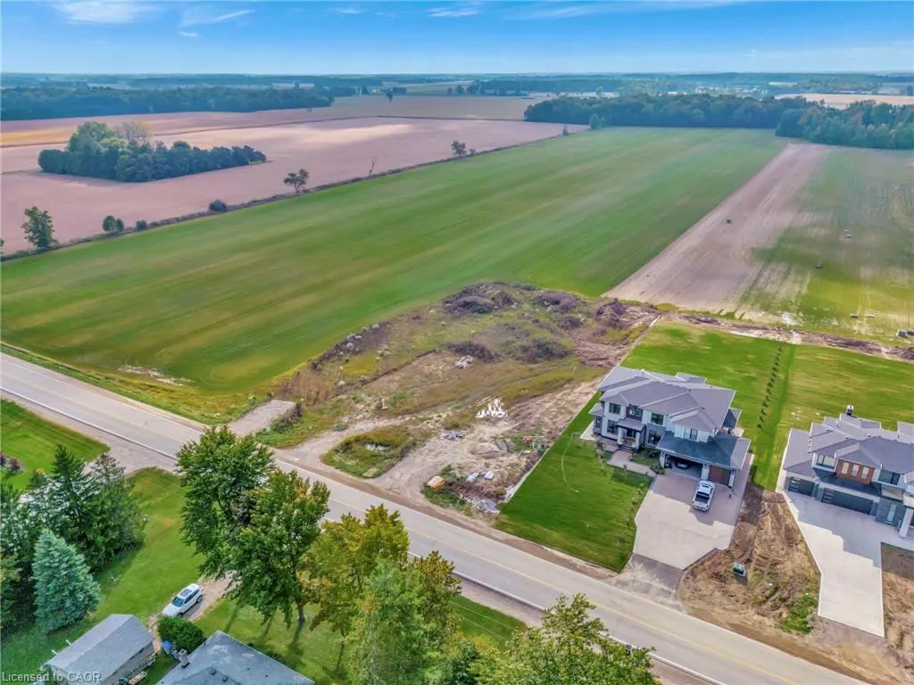
Introducing the "Xcellence" Model with 3622 sq ft of thoughtfully designed living space, featuring modern open-concept living, high-end finishes with covered deck, expansive windows, and a designer kitchen. This spacious layout includes 4 bedrooms, a dedicated home office, and a second-floor loft. The main living area is enhanced by a gas fireplace feature, perfect for both everyday living and entertaining. Enjoy a south-facing backyard backing onto peaceful farm fields for added privacy. Experience luxury living at Bryanston Estates with XO Homes, just outside London. Lot 4 & 5 offer premium 2/3-acre estate lots to build your custom dream home. Includes a $50, 000 upgrade allowance. Customize this design or build fully to suit your vision with XO Homes. "NOTE: All prices reflect HST REBATE"
| Price History | |
|---|---|
| 4/21/2026 | Listed $1,565,000 |
General Features
| Living Area | 3622 |
|---|---|
| Sewer | Septic Tank |
| Heating | Forced Air |
| Cooling | Central Air |
| Roof | Shingle |
| Appliances | Water Heater,Water Purifier,Water Softener |
| Zoning | A1-11 |
| Garage Spaces | 2 |
| Architectural Style | Two Story |
| Construction Materials | Other |
| View | Clear |
| Property Subtype | Single Family Residence |
| County | Middlesex |
| New Construction | false |
| Property Type | Residential |
| Attached Garage | true |
| Facing Direction | North,South |
| Garage Y/N | true |
| Total Rooms | 1 |
| Full Baths | 1 |
| Status | Active |
| Directions | Highbury North to Plover Mills |
| City | Ilderton |
| Senior Community Y/N | false |
| Open Parking Spaces | 6 |
| MLS Area | 4 - Middelsex Centre |
| Lot Size Units | Acres |
| Property Attached Y/N | false |
| Year Built Details | To Be Built |
| MLS Area Minor | Ilderton |
| Virtual Tour | https://sites.ground2airmedia.com/sites/lkveovk/unbranded |
| Building Area Units | Square Feet |
| Standard Status | Active |
| Year Built Source | Builder |
Interior Features
| Interior Amenities | Water Meter,Water Treatment,Other |
|---|---|
| Basement | Full,Unfinished |
| Fireplace Features | Gas |
| Air Conditioning Y/N | false |
| Heating Y/N | true |
| Fireplace Y/N | true |
| Above Grade Finished Area | 3622 |
| Main Level Bathrooms | 1 |
| Below Grade Finished Area Unit Type | Square Feet |
| Above Grade Finished Area Source | Builder |
| Above Grade Finished Area Unit Type | Square Feet |
| Total Baths | 1 |
Exterior Features
| Parking Features | Attached Garage |
|---|---|
| Lot Features | Rural,Rectangular,Open Spaces,Quiet Area,Other |
| Water Source | Well |
| Total Parking | 8 |
| Inclusions | Other |
| Foundation Details | Concrete Perimeter |
| Building Area Total | 3622 |
| Lot Dimensions | 97.59 x 291.6 |
| Frontage Length | 97.59 |
| Frontage Type | South |
| Lot Size Source | GeoWarehouse |
| Waterfront Y/N | false |
| Covered Spaces | 2 |
| Road Frontage Type | Public Road |
| Crops Included Y/N | false |
Amenities
- Foreclosure
- Views
- Short Sale
- New Construction
- Adult 55+
- Lease To Own
- No Strata Fees
- Furnished
- Primary On Main
- Air Conditioning
- Seller Finance
- Green
- Fixer Upper
- Horse
- Golf
- Fireplace
- Deck
- Garage
- Basement
- Pool
 Data provided by the Ontario Regional Technology & Information Systems. The information is deemed reliable, but is not guaranteed. Not intended to solicit buyers or sellers, landlords or tenants currently under contract.
The trademarks REALTOR®, REALTORS® and the REALTOR® logo are controlled by The Canadian Real Estate Association (CREA) and identify real estate professionals who are members of CREA. The trademarks MLS®, Multiple Listing Service® and the associated logos are owned
Data provided by the Ontario Regional Technology & Information Systems. The information is deemed reliable, but is not guaranteed. Not intended to solicit buyers or sellers, landlords or tenants currently under contract.
The trademarks REALTOR®, REALTORS® and the REALTOR® logo are controlled by The Canadian Real Estate Association (CREA) and identify real estate professionals who are members of CREA. The trademarks MLS®, Multiple Listing Service® and the associated logos are owned