
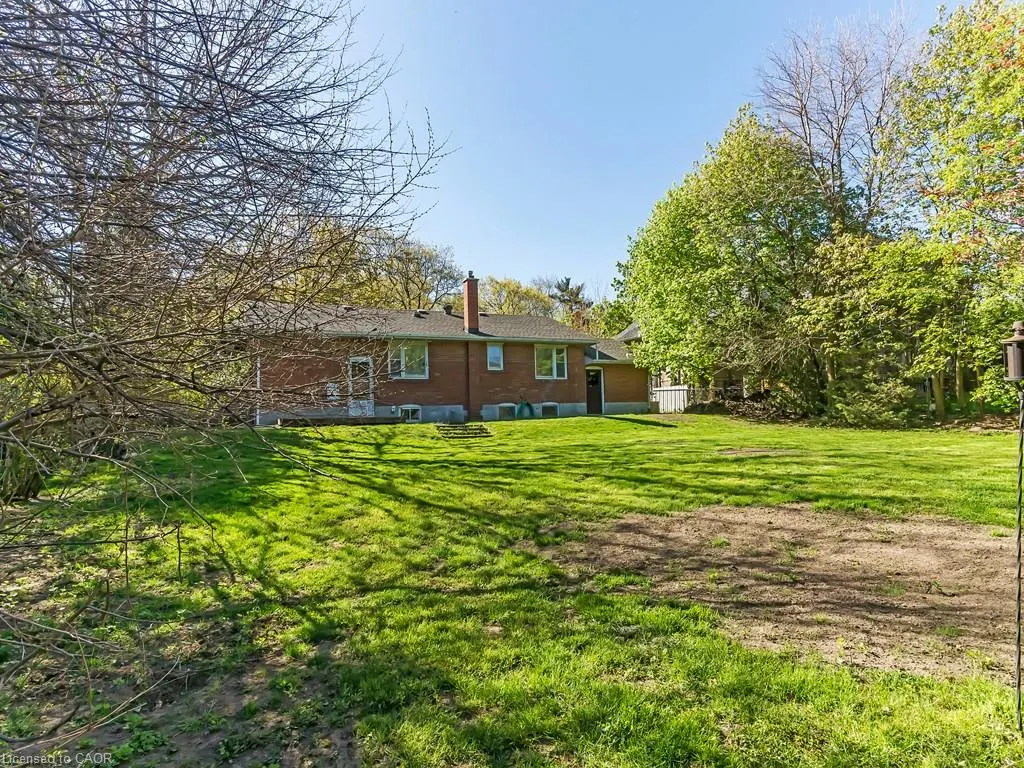
Address
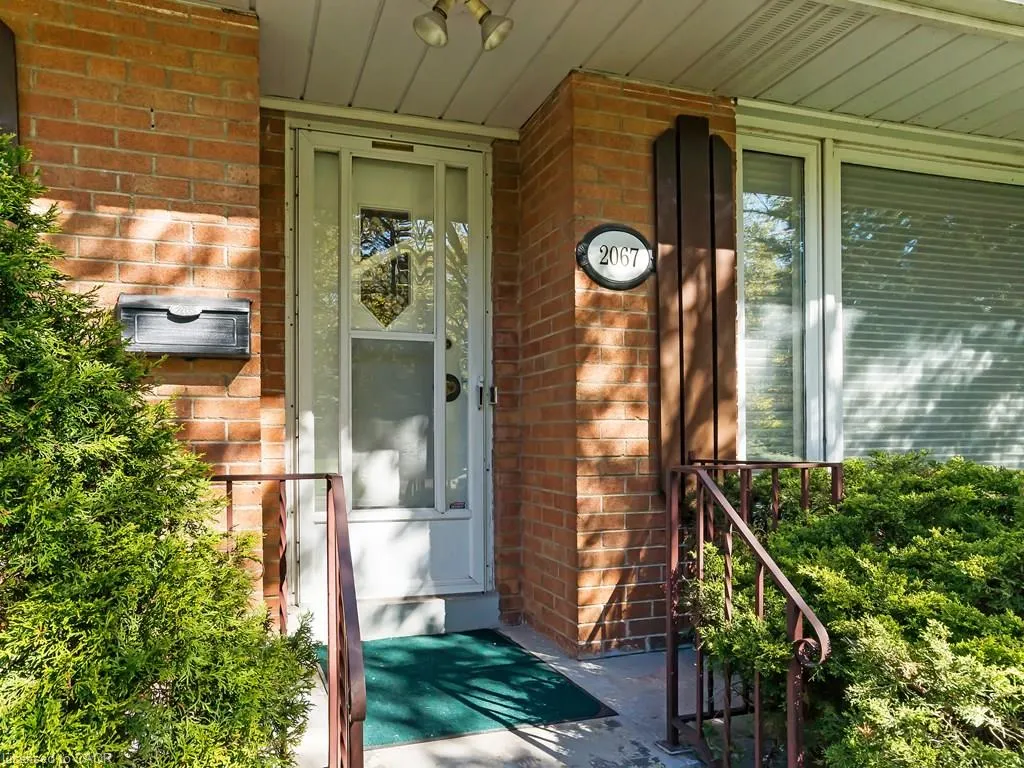
2067 Devon Road, Oakville, ON
Price
$ 1,898,000
Property Attributes
- MLS#40802297
- TypeSingle Family
- Listing Status Active
- CityOakville
- Area1 - Oakville
- Neighbourhood1006 - FD Ford
- Postal CodeL6J 2N1
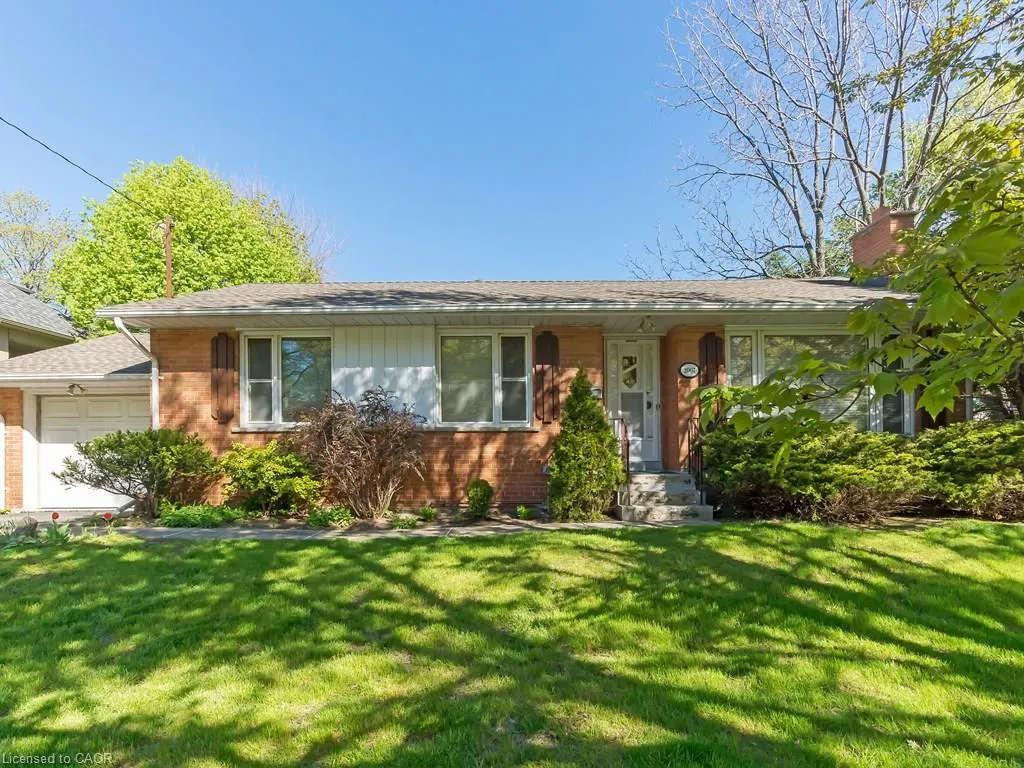
- StyleBungalow
- Taxes$ 7812
- Price$ 1,898,000
- Bedrooms3
- Full Bathrooms1
- Half Bathrooms1
- Sqr Footage1067
- Lot Size0.27 Acres
Data Source:
Ontario Regional (ITSO)
Property Description
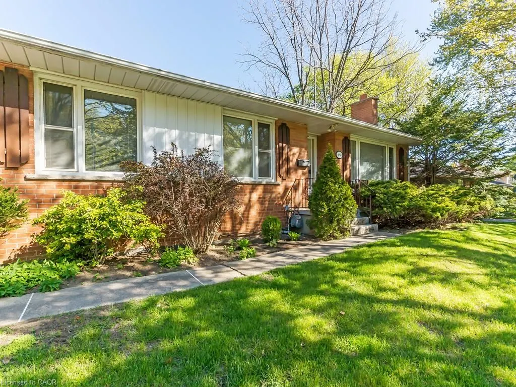
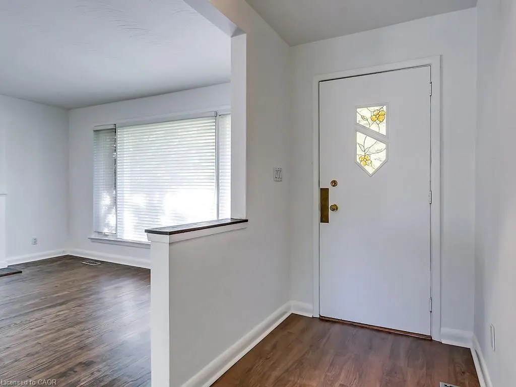
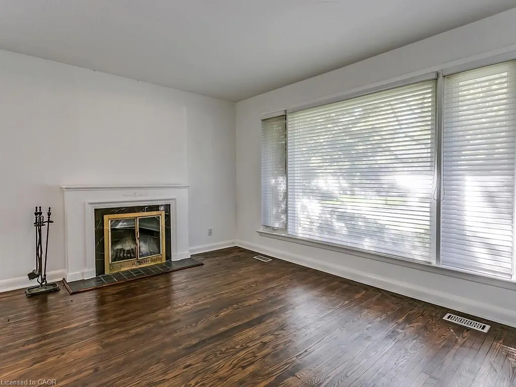
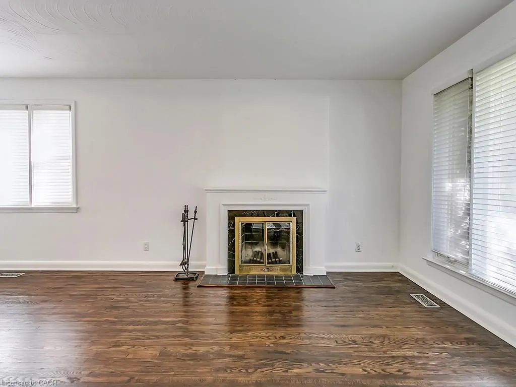
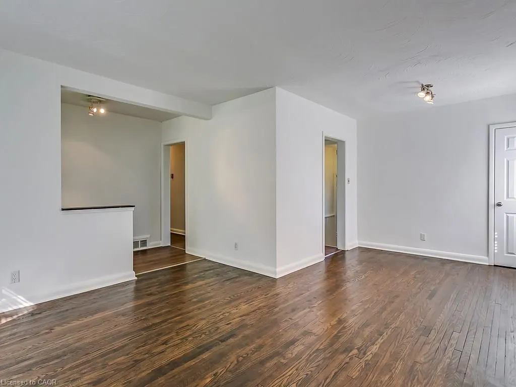
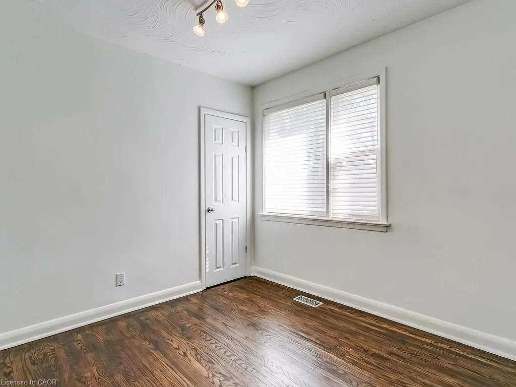
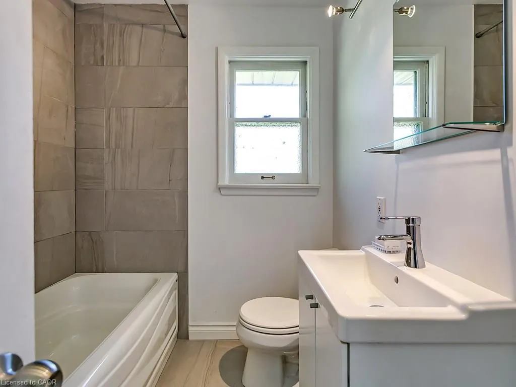
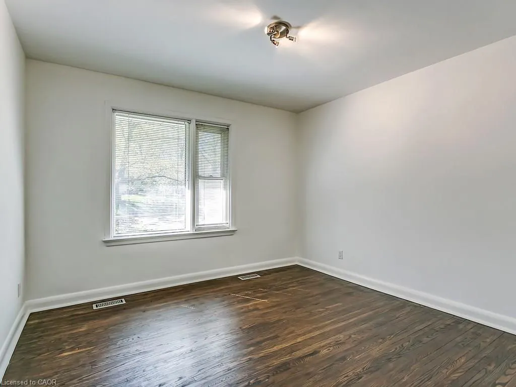
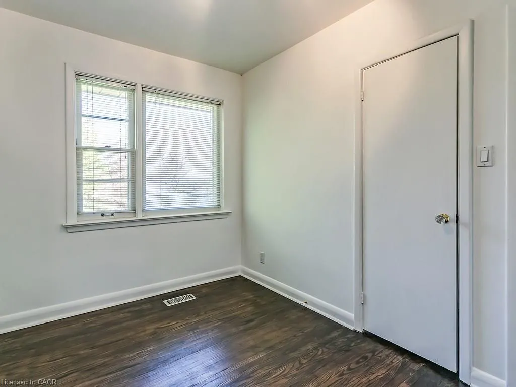
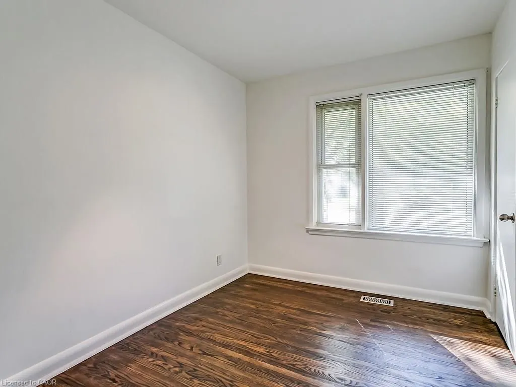
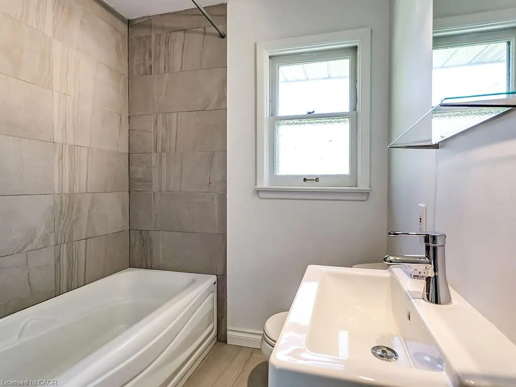
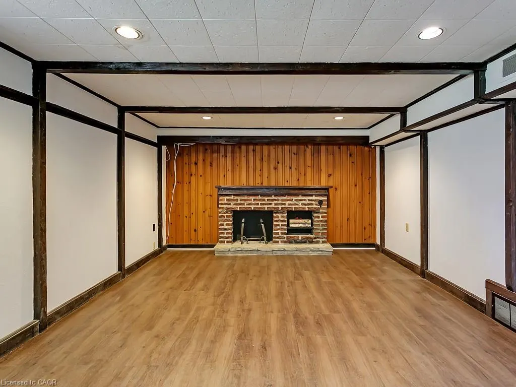
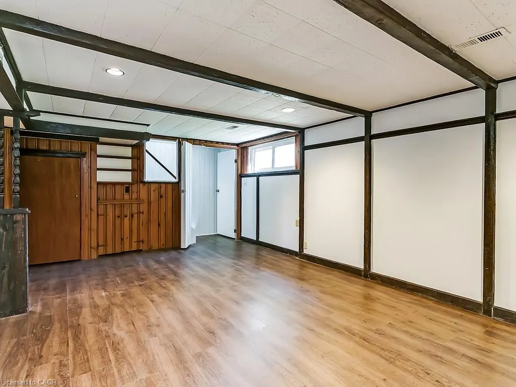
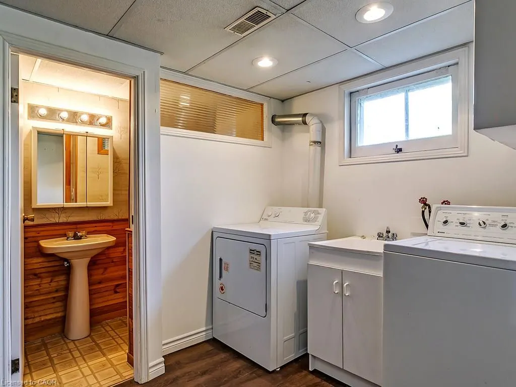
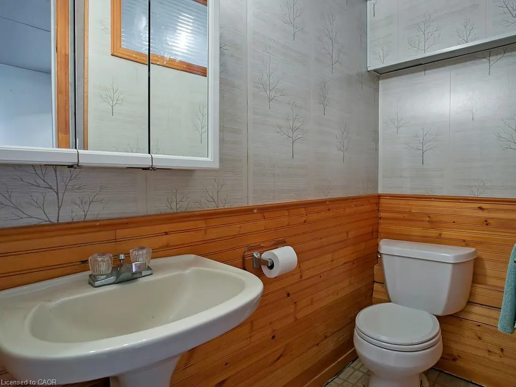
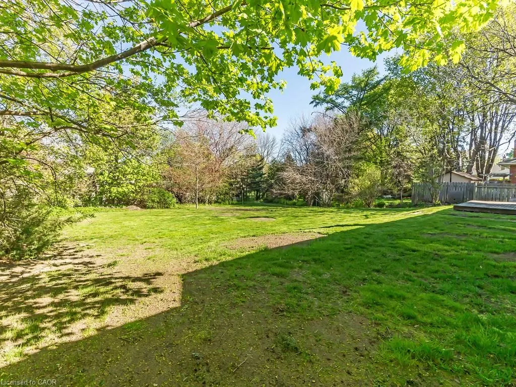
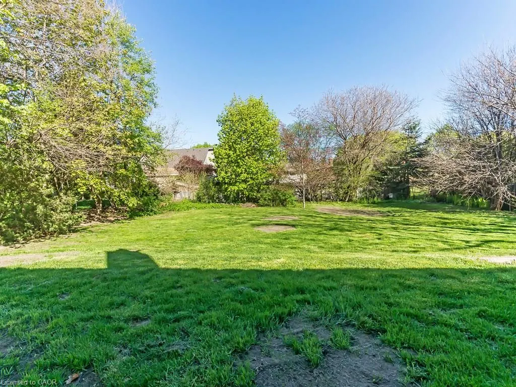
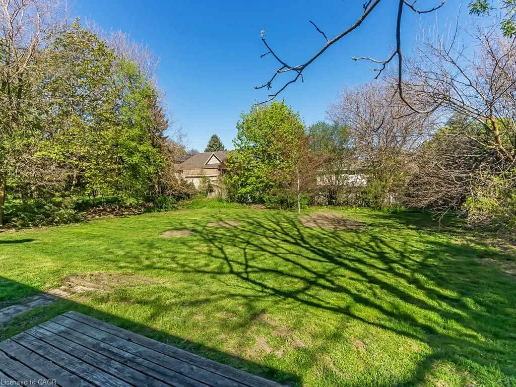
LOCATION—LOCATION—LOCATION! Your prestige home building opportunity has arrived in southeast Oakville! >> Large & level lot 77’ X 151’. >> Surrounded by multi-million-dollar custom homes. >> Walking distance to: Highly desired Oakville Trafalgar High School and E.J. James Elementary school; Maple Grove Village shopping and services center; Maple Grove Arena; Walking trails and the Lake; >> Easy access to: Private Schools; Local transit, GO train; 403 and 407 highways; The charm of the Town of Oakville’s restaurants, shops, harbour & community lifestyle. The existing brick bungalow: Is currently rented till the end of March ($3,600/month); Could be rented out or lived in while permit acquisitions & building plans are moving forward; Featuring: 3 bedrooms; 2 bathrooms; hardwood flooring in the living room with a fireplace, dining room & bedrooms; The recreation room, a small den, the laundry and a 2-piece bathroom are on the lower level; An attached single garage with driveway parking for 3 vehicles. HURRY!
| Price History | |
|---|---|
| 2/5/2026 | Listed $1,898,000 |
General Features
| Living Area | 1067 |
|---|---|
| Sewer | Sewer (Municipal) |
| Heating | Forced Air,Natural Gas |
| Cooling | Central Air |
| Roof | Asphalt Shing |
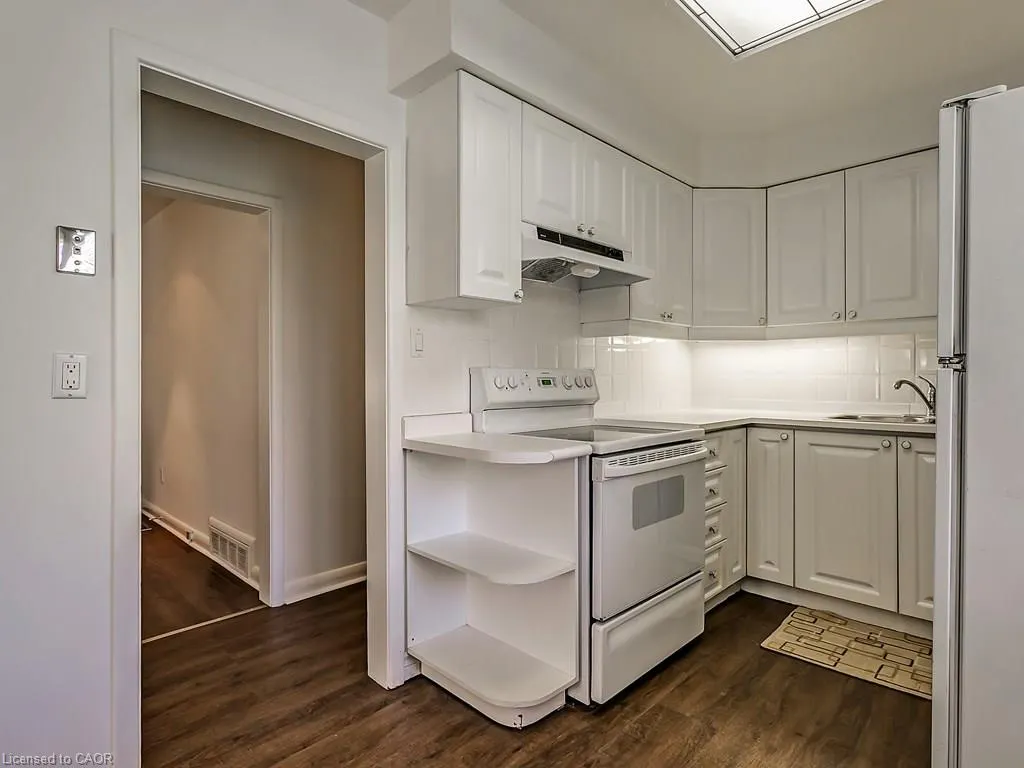
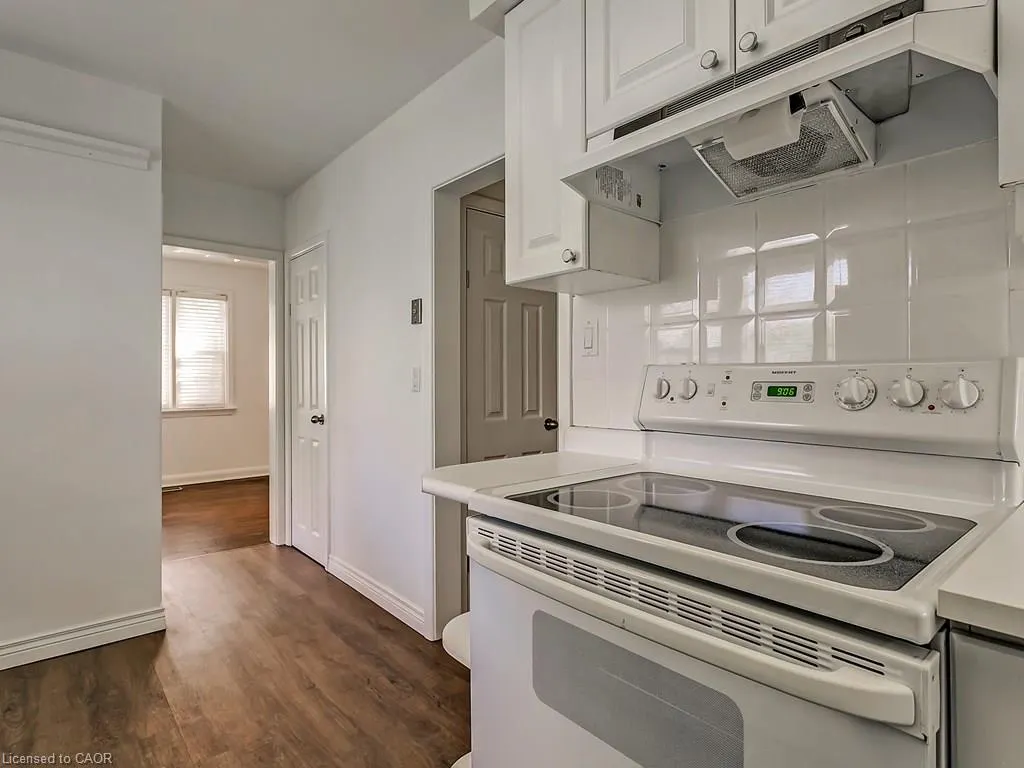
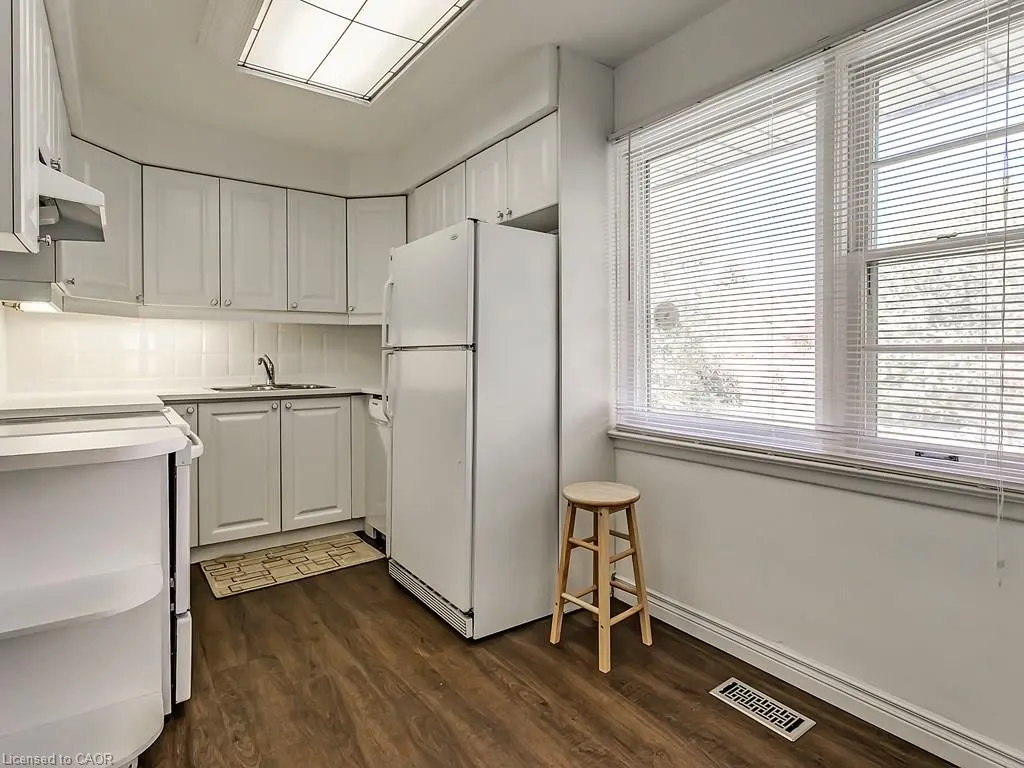
| Appliances | Water Heater,Dishwasher,Dryer,Microwave,Range Hood,Refrigerator,Stove,Washer |
| Zoning | RL2-1 |
| Garage Spaces | 1 |
| Architectural Style | Bungalow |
| Security Features | Carbon Monoxide Detector,Smoke Detector |
| Construction Materials | Brick,Concrete |
| Exclusions | Tenants Property. |
| Topography | Flat |
| Property Subtype | Single Family Residence |
| County | Halton |
| New Construction | false |
| Property Type | Residential |
| Attached Garage | true |
| Garage Y/N | true |
| Total Rooms | 11 |
| Full Baths | 1 |
| Status | Active |
| City | Oakville |
| Senior Community Y/N | false |
| Open Parking Spaces | 3 |
| MLS Area | 1 - Oakville |
| Lot Size Units | Acres |
| Lot Size Square Feet | 11761.2 |
| Carport Y/N | false |
| Property Attached Y/N | false |
| MLS Area Minor | 1006 - FD Ford |
| Building Area Units | Square Feet |
| Standard Status | Active |
| Year Built Source | Other |
Interior Features
| Interior Amenities | Auto Garage Door Remote(s) |
|---|---|
| Basement | Full,Partially Finished |
| Total Fireplaces | 1 |
| Fireplace Features | Wood Burning |
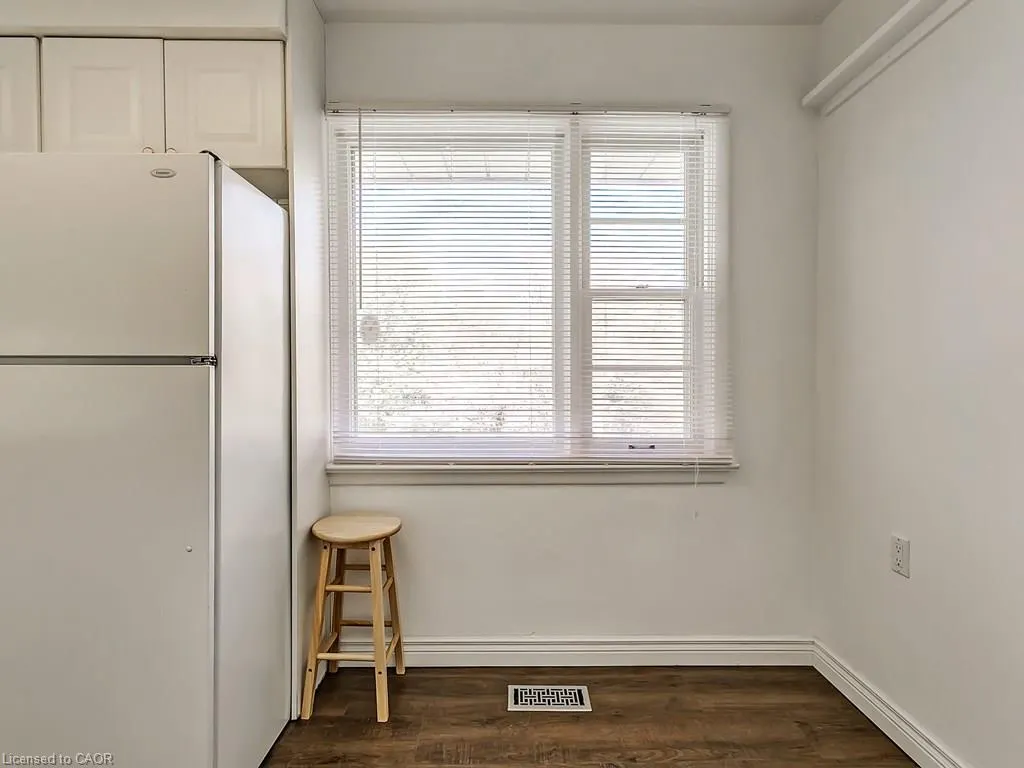
| Kitchen Level | Main |
| Air Conditioning Y/N | false |
| Heating Y/N | true |
| Window Features | Window Coverings |
| Fireplace Y/N | true |
| Above Grade Finished Area | 1067 |
| Half Baths | 1 |
| Laundry Features | In Basement |
| Total Bedrooms | 3 |
| Below Grade Finished Area | 1075 |
| Main Level Bedrooms | 3 |
| Main Level Bathrooms | 1 |
| Below Grade Finished Area Unit Type | Square Feet |
| Below Grade Finished Area Source | Assessor |
| Above Grade Finished Area Source | Assessor |
| Above Grade Finished Area Unit Type | Square Feet |
| Total Baths | 2 |
Exterior Features
| Parking Features | Attached Garage,Garage Door Opener,Asphalt |
|---|---|
| Lot Features | Urban,Rectangular,Highway Access,Library,Major Highway,Park,Place of Worship,Playground Nearby,Public Transit,Quiet Area,School Bus Route,Schools |
| Water Source | Municipal |
| Total Parking | 4 |
| Inclusions | Carbon Monoxide Detector,Dishwasher,Dryer,Garage Door Opener,Microwave,Range Hood,Refrigerator,Smoke Detector,Stove,Washer,Window Coverings,All Elf's. |
| Lot Size Area | 0.27 |
| Building Area Total | 2142 |
| Lot Dimensions | 77 x 151 |
| Lot Size Acres | 0.27 |
| Frontage Length | 77.00 |
| Frontage Type | North |
| Lot Size Source | MPAC |
| Waterfront Y/N | false |
| Covered Spaces | 1 |
| Road Frontage Type | Municipal Road |
| Crops Included Y/N | false |
Amenities
- Foreclosure
- Views
- Short Sale
- New Construction
- Adult 55+
- Lease To Own
- No Strata Fees
- Furnished
- Primary On Main
- Air Conditioning
- Seller Finance
- Green
- Fixer Upper
- Horse
- Golf
- Fireplace
- Deck
- Garage
- Basement
- Pool
 Data provided by the Ontario Regional Technology & Information Systems. The information is deemed reliable, but is not guaranteed. Not intended to solicit buyers or sellers, landlords or tenants currently under contract.
The trademarks REALTOR®, REALTORS® and the REALTOR® logo are controlled by The Canadian Real Estate Association (CREA) and identify real estate professionals who are members of CREA. The trademarks MLS®, Multiple Listing Service® and the associated logos are owned
Data provided by the Ontario Regional Technology & Information Systems. The information is deemed reliable, but is not guaranteed. Not intended to solicit buyers or sellers, landlords or tenants currently under contract.
The trademarks REALTOR®, REALTORS® and the REALTOR® logo are controlled by The Canadian Real Estate Association (CREA) and identify real estate professionals who are members of CREA. The trademarks MLS®, Multiple Listing Service® and the associated logos are owned